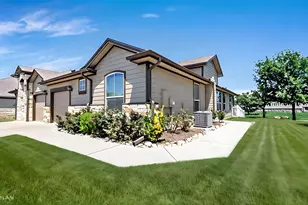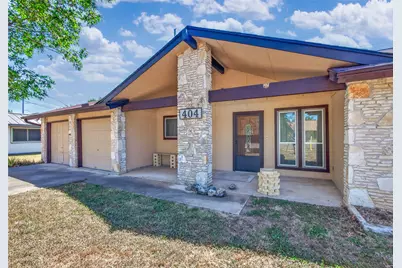
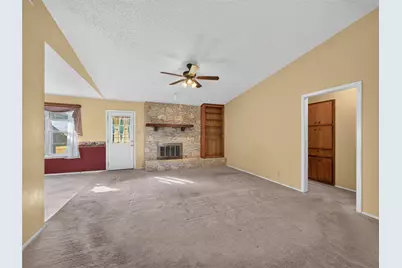
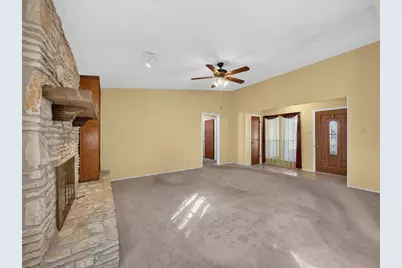
This is a carousel with tiles that activate property listing cards. Use the previous and next buttons to navigate.
1/32
$289,900 Just Listed
This is a carousel with tiles that activate property listing cards. Use the previous and next buttons to navigate.
1/32
Property Description
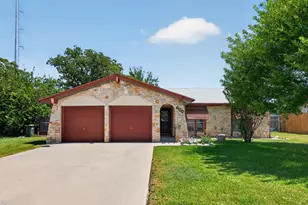
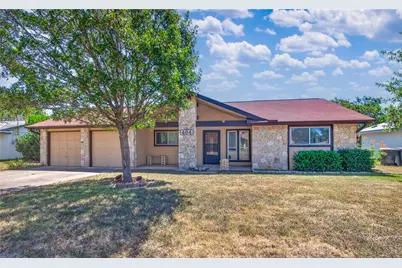
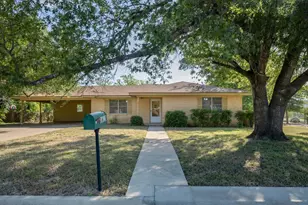
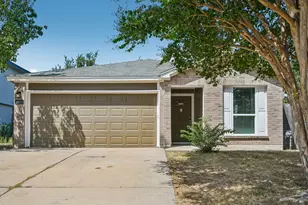
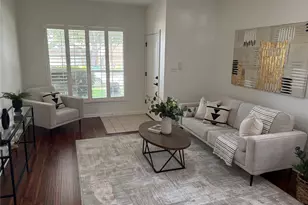
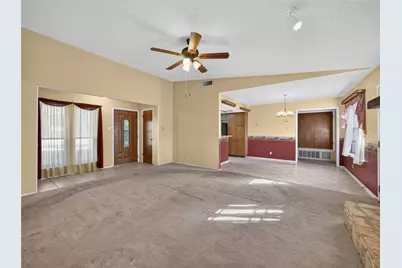
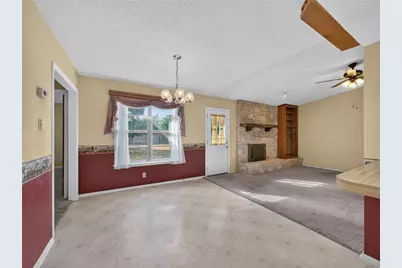
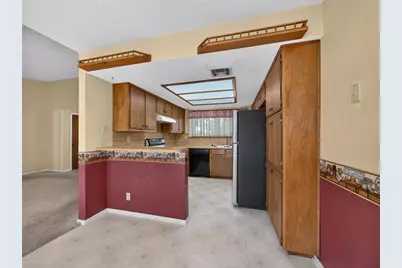
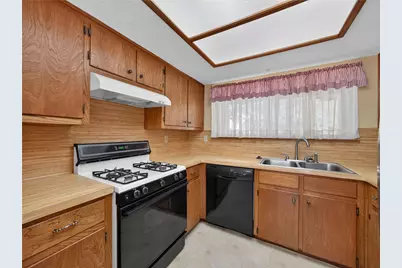
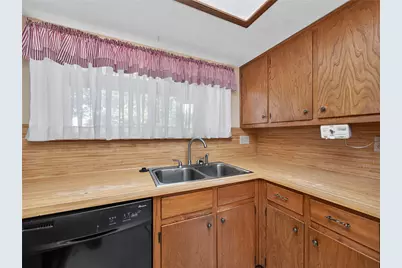
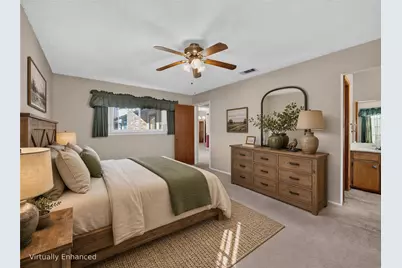
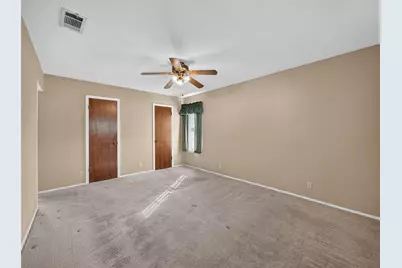
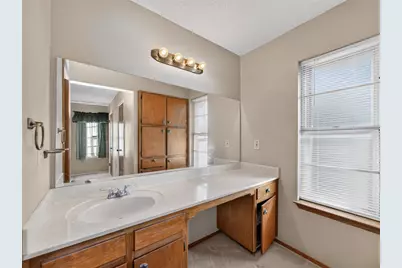
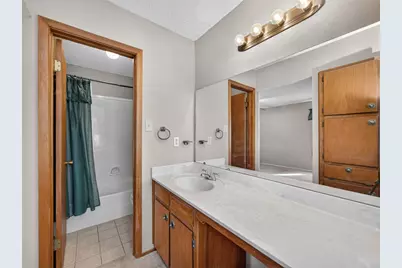
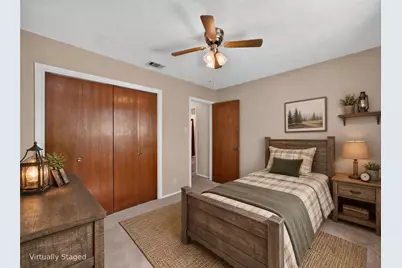
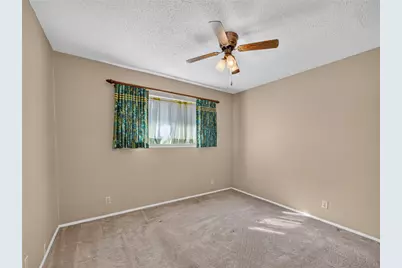
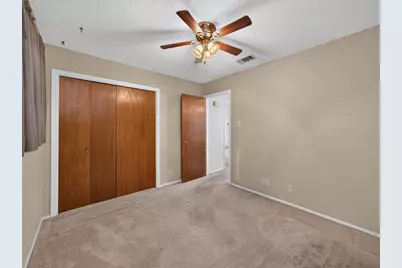
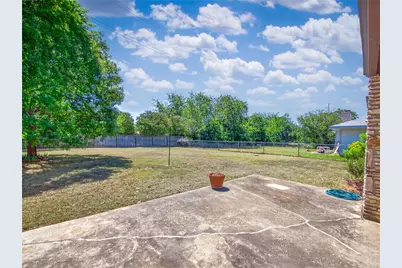
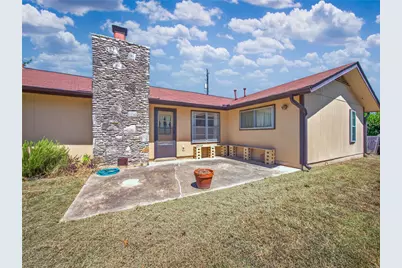
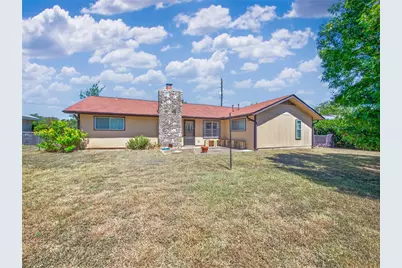
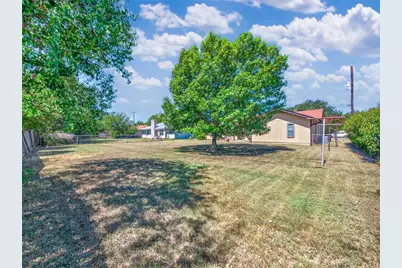
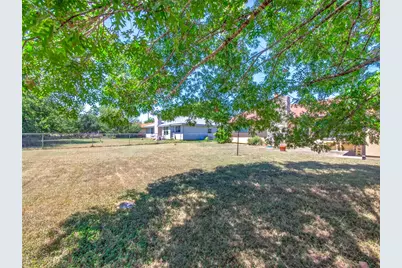
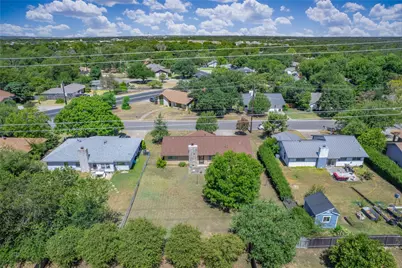
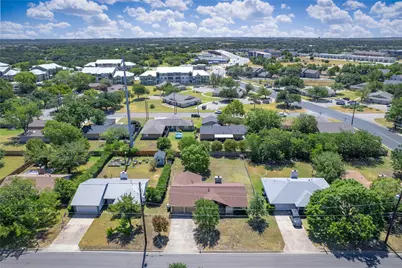
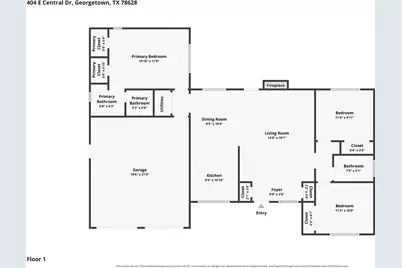
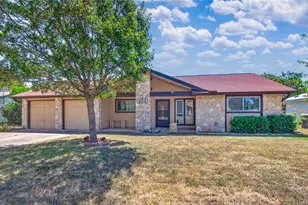
Welcome to a fantastic opportunity in a highly desirable Georgetown location. Featuring 3 bedrooms, 2 full bathrooms, and 1,306 square feet of living space, this home offers endless potential for buyers or investors looking to add their personal touch and build equity. A charm-filled covered front porch greets you upon arrival, leading into a welcoming interior highlighted by a cozy living room with a striking floor-to-ceiling stone fireplace as its focal point. The functional eat-in galley kitchen provides a great footprint ready for your modern updates. Situated on a generous 0.22-acre lot, the property boasts a spacious backyard with plenty of room for outdoor entertaining, gardening, or creating your dream outdoor living space. Commuters will love the quick, easy access to IH-35, while everyday convenience is covered with great local dining and shopping just minutes away. Best of all, you are less than five minutes from the pristine natural beauty of San Gabriel Park and the iconic Blue Hole Park. Bring your design ideas and make this promising home your own.
Full Property Details
Full Property Details for 404 E Central Dr
General
- Price: $289,900
- Taxes: $5,086 (2026)
- Status: Active
- Type: Single Family
- Source: Austin_MLS
- MLS ID: 7136091
- Updated: 8/21/2026
- Added to Site: 5 day(s) ago
Interior
- Interior Features: Breakfast Bar, Ceiling Fan(s), Entrance Foyer, Eat-in Kitchen, No Interior Steps, Open Floorplan
- Fireplace: Yes
- Number of Fireplaces: 1
- Fireplace(s): Living Room
- Appliances: Dishwasher, Free-Standing Gas Range, Refrigerator, Vented Exhaust Fan
- Flooring: Carpet, Linoleum, Tile
Rooms
Bathrooms
- Total Bathrooms: 2
- Full Bathrooms: 2
Bedrooms
- Total Bedrooms: 3
- Bedrooms Main: 3
Other Rooms
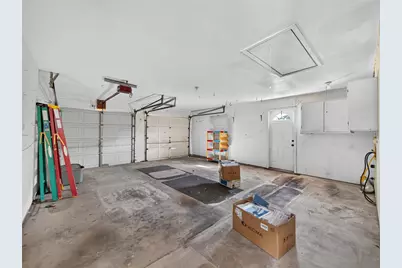
- Laundry: In Garage, Washer Hookup, Electric Dryer Hookup, Gas Dryer Hookup
Additional Information
- Shared Amenities: Curbs
- Security/Safety: None
Exterior
- Exterior Features: No Exterior Steps
- Porch/Patio/Deck: Rear Porch, Covered, Front Porch
Parking
- Garage: Yes
- Garage Spaces: 2
- Covered Spaces: 2
- Total Spaces: 4
- Parking Features: Attached, Door-Multi, Driveway, Garage Faces Front, Garage
Location
- Area: GTW
- County: Williamson
- Subdivision: Williams Add
- Driving Directions: From IH35, west on Williams Drive, right on E Central Dr to home on right
- Direction Faces: Northwest
School Information
- Elem School District: Georgetown ISD
- Midd School District: Georgetown ISD
- High School District: Georgetown ISD
- Elementary School: Frost
- Middle School: Douglas Benold
- High School: Georgetown
Heating & Cooling
- Central air: Yes
- Air Conditioning: Yes
- Cooling Type: Central Air, Ceiling Fan(s), Electric
- Heating Type: Central, Fireplace(s)
Utilities
- Sewer: Public Sewer
- Water: Public
- Cable Available: Yes
- Utility Description: Cable Available, Electricity Connected, Sewer Connected, Water Connected
Structural Information
- Detached/Attached: Detached
- Construction: Stone
- Roof: Composition, Shingle
- Windows: Blinds
- Stories/Levels: 1
- Square Feet: 1,306
- Sq. Ft. Source: Public Records
- Living Area: 1,306 Sq. Ft.
- Year Built: 1981
- Year Built Source: Public Records
- Property Condition: Resale
Additional Structures
- Other Structures: None
Lot Features
- Property View: Neighborhood
- Lot Size (Acres): 0.2293
- Lot Size (Sq. Ft.): 9,988.31
- Fence: Yes
- Lot Features: Back Yard, Level, Trees Medium Size
- Fencing (Description): Back Yard, Chain Link, Privacy, Wood
Financial Considerations
- Assessment Amount: $298,333
- Tax Amount: $5,086
- Tax Year: 2026
- Terms: Cash, Conventional, FHA, VA Loan
Disclosures and Reports
- Special Conditions: Standard
- Documents Avail.: Aerial
- Legal Description: WILLIAMS ADDITION UNIT 4, BLOCK 14, LOT 3
- Disclosures/Reports: Seller Disclosure
- Property ID: 20994300000069
- Block: 14
- Lot Number: 3
Listed by Watters International Realty
Get Pre-Approved Today
Schools
Schools serving 404 E Central Dr
School District:Georgetown Independent School District
| Name | Grades | Distance |
|---|---|---|
Frost Elementary School, Georgetown, TX 711 Lakeway Drive, Georgetown, TX 78628 | K-5 | 0.8 mi |
Douglas Benold Middle School 3407 Northwest Boulevard, Georgetown, TX 78628 | 6-8 | 1 mi |
Georgetown High School 2211 North Austin Avenue, Georgetown, TX 78626 | 9-12 | 0.8 mi |
Disclaimer:
School attendance boundaries provided by ATTOM Data Solutions and are for reference only. Contact the school directly to verify enrollment eligibility.
Price & Sales History for 404 E Central Dr
Date
Details
Price
Change
Source
8/21/2026
Listed
$289,900
—
MLS
Disclaimer: Historical sales information is derived from public records provided by the county offices. Information is not guaranteed and should be independently verified.

Tax History
Tax History for 404 E Central Dr
Year
Property Taxes
Change
Tax Assessment
Change
2025
$741
—
$298,333
-11%
2023
$738
-44%
$333,485
49%
2022
$1,323
-5%
$224,522
7%
2021
$1,395
-67%
$210,808
10%
2020
$4,185
-2%
$191,644
-3%
2020
$4,250
4%
$196,758
10%
2018
$4,093
10%
$178,871
10%
2017
$3,733
9%
$162,610
10%
2016
$3,414
4%
$147,827
4%
2015
$3,295
8%
$142,434
8%
2014
$3,057
8%
$131,848
8%
2013
$2,831
—
$121,701
—
Disclaimer: Historical tax information is derived from public records provided by the county offices. Information is not guaranteed and should be independently verified.
Estimate the Cost
Estimate the Cost for 404 E Central Dr
404 E Central Drive, Georgetown, TX 78628 (MLS# 7136091) is a Single Family property with 3 bedrooms and 2 full bathrooms. 404 E Central Drive is currently listed for $289,900 and was received on August 21, 2026. Want to learn more about 404 E Central Drive? Do you have questions about finding other Single Family real estate for sale in Georgetown? You can browse all Georgetown real estate or contact a Coldwell Banker agent to request more information.