




This is a carousel with tiles that activate property listing cards. Use the previous and next buttons to navigate.
1/30
$568,715 Just Listed
This is a carousel with tiles that activate property listing cards. Use the previous and next buttons to navigate.
1/30
Property Description
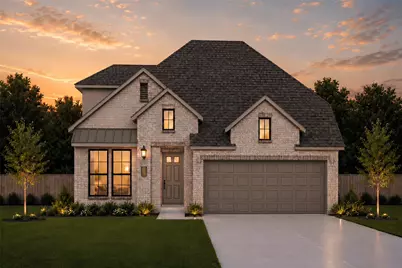
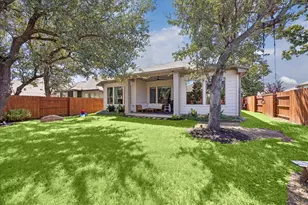
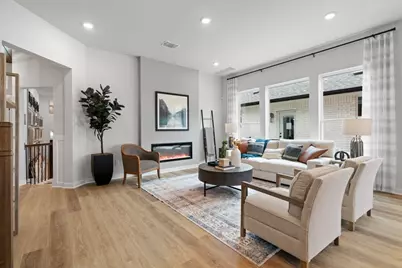
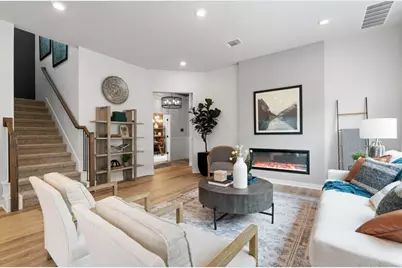
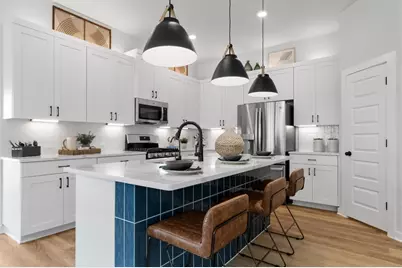
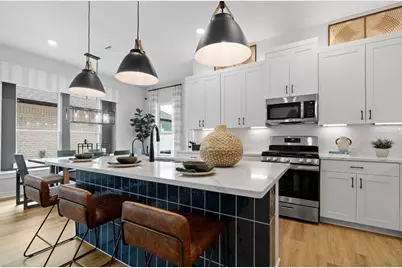
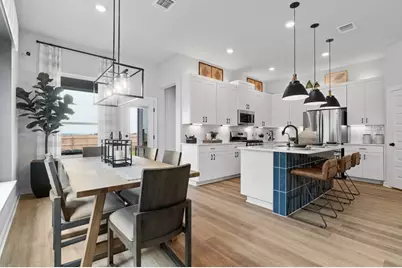
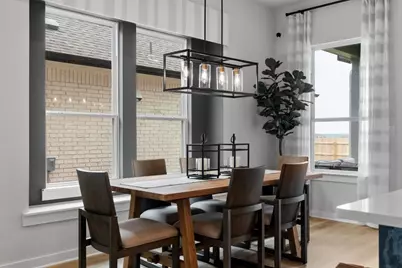
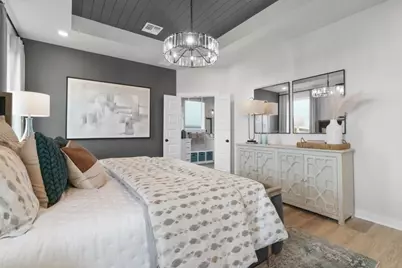
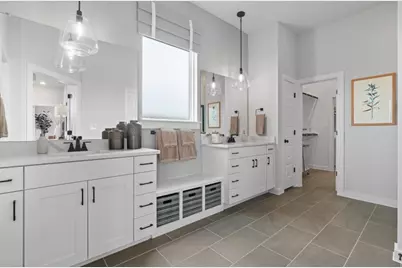
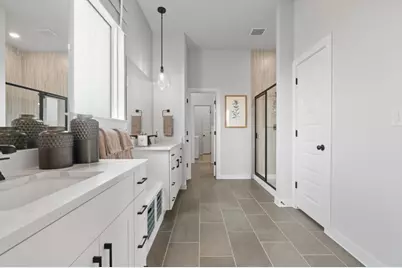
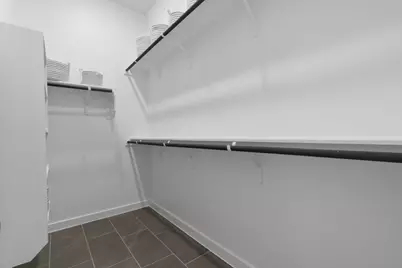
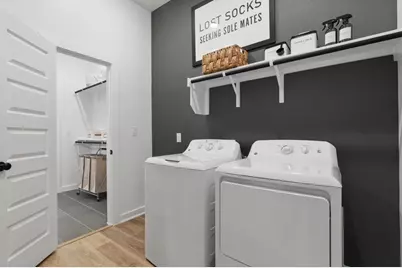
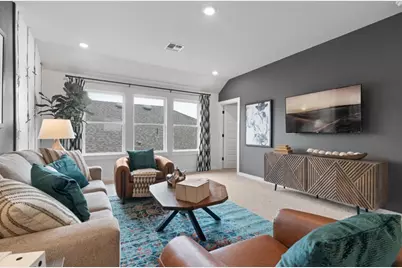
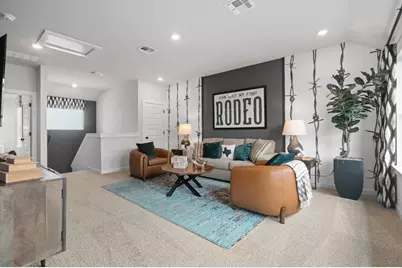
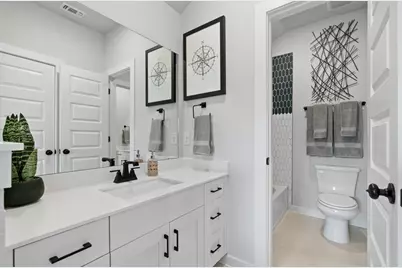
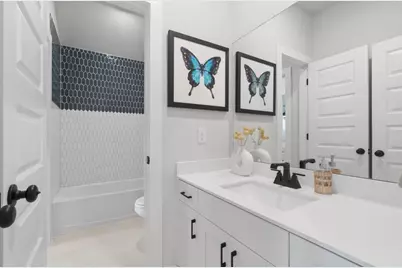
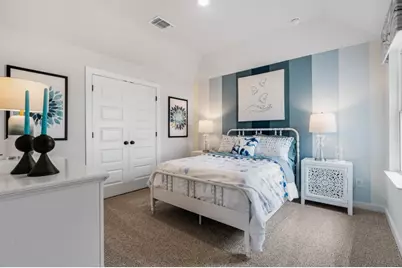
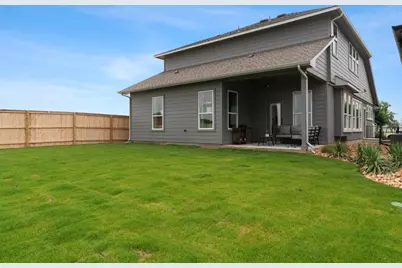
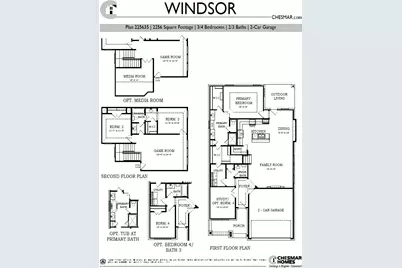
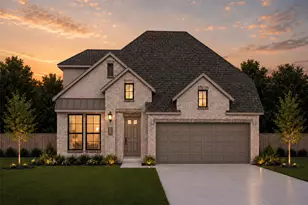
New Construction | 2 Story | 2,256 Sq Ft | 4 Bed | 3 Bath | Game Room | Available Early 2027 | Welcome home to the Windsor, a beautifully designed two-story home offering 4 bedrooms, 3 baths, a spacious game room, and a 2-car garage. Every detail of this home blends functionality, style, and open-concept living. At the front of the house sits Bedroom 4, a full bathroom, your utility room, and a storage closet. The heart of the home centers around a spacious family room with large windows letting in plenty of natural light. The family room flows effortlessly into the kitchen and dining room spaces. The kitchen has an island, abundant cabinetry and counter space, and a pantry for extra storage. The dining room leads directly to your outdoor living area. Tucked at the back of the home, the primary suite is a peaceful escape with tray ceilings, large windows, and double doors leading to a spa-inspired ensuite bathroom. Highlights include dual vanities separated by a soaking tub, a walk-in shower, linen storage, and TWO spacious walk-in closets, all with direct access to the utility room. Upstairs, your spacious game room is at the center of this level. Bedrooms 2 and 3, each with their own closets, share a nearby full bathroom. With its flexible spaces, high ceilings, and modern design, the Windsor perfectly balances elegance and functionality for families of all sizes.
Full Property Details
Full Property Details for 409 Dorothy Mae Circle
General
- Price: $568,715
- HOA FEE: $70/month
- HOA FEE FREQ.: Quarterly
- Taxes: (2026)
- Status: Active
- Type: Single Family
- Source: Austin_MLS
- MLS ID: 1765634
- Updated: 10/6/2026
- Added to Site: 4 day(s) ago
Interior
- Interior Features: Built-in Features, Tray Ceiling(s), Ceiling Fan(s), Chandelier, Double Vanity, Entrance Foyer, Eat-in Kitchen, High Ceilings, Kitchen Island, Multiple Living Areas, Main Level Primary, Multiple Closets, Open Floorplan, Pantry, Quartz Counters, Recessed Lighting, Soaking Tub, Wired for Data, Walk-In Closet(s), High Speed Internet
- Fireplace: Yes
- Number of Fireplaces: 1
- Fireplace(s): Family Room
- Appliances: Built-In Electric Oven, Dishwasher, Exhaust Fan, Gas Cooktop, Disposal, Gas Water Heater, Microwave, Range Hood, Stainless Steel Appliance(s), Tankless Water Heater
- Flooring: Carpet, Vinyl
Rooms
Bathrooms
- Total Bathrooms: 3
- Full Bathrooms: 3
Bedrooms
- Total Bedrooms: 4
- Bedrooms Main: 2
Other Rooms
- Laundry: Main Level, Laundry Room, Washer Hookup, Electric Dryer Hookup
Additional Information
- Shared Amenities: Clubhouse, Community Mailbox, Internet Access, Playground, Park, Pool, Sport Court(s), Street Lights, Sidewalks, Trails/Paths, Curbs
- Shared Pool: Yes
- Pool: Yes
- Pool Description: None, Community
- Security/Safety: Prewired, Carbon Monoxide Detector(s), Fire Alarm
Exterior
- Exterior Features: Lighting, Private Yard
- Porch/Patio/Deck: Covered, Front Porch, Patio, Porch
Parking
- Garage: Yes
- Garage Spaces: 2
- Covered Spaces: 2
- Total Spaces: 4
- Parking Features: Attached, Driveway, Garage, Garage Door Opener
Location
- Area: GTW
- County: Williamson
- Subdivision: Parkside on the River
- Driving Directions: From IH-35: Exit for FM 2243 / Leander Road toward Georgetown / Leander. Continue driving straight on FM 2243 (Leander Road) for a few miles. Turn RIGHT onto Parkside Parkway. Drive a short distance and turn RIGHT onto Texas Ash Lane. The model home is directly on your right. The Samantha Model Home - 1002 Texas Ash Lane, Georgetown, TX 78628.
- Direction Faces: Northeast
School Information
- Elem School District: Georgetown ISD
- Midd School District: Georgetown ISD
- High School District: Georgetown ISD
- Elementary School: Wolf Ranch Elementary
- Middle School: James Tippit
- High School: East View
Community
- Association: Yes
- Assoc. Name: Kith Management Services HOA
- Assoc. Fees Include: Common Area Maintenance
Heating & Cooling
- Central air: Yes
- Air Conditioning: Yes
- Cooling Type: Central Air, Ceiling Fan(s)
- Heating Type: Central, Natural Gas
Utilities
- Sewer: Municipal Utility District
- Water: Municipal Utility District
- Cable Available: Yes
- Utility Description: Cable Available, Electricity Available, Natural Gas Available, High Speed Internet Available, Sewer Available, Water Available
Structural Information
- Detached/Attached: Detached
- Builder: Chesmar
- Construction: Blown-In Insulation, Brick, Frame, HardiPlank Type, Low VOC Insulation, Masonry, Concrete, Radiant Barrier
- Roof: Composition
- Windows: Blinds, Double Pane Windows, Insulated Windows, Low-Emissivity Windows, Screens, Vinyl
- Stories/Levels: 2
- Square Feet: 2,256
- Sq. Ft. Source: Builder
- Living Area: 2,256 Sq. Ft.
- Year Built: 2026
- Year Built Source: Builder
- Property Condition: Under Construction
Additional Structures
- Other Structures: None
Lot Features
- Property View: Neighborhood
- Lot Size (Acres): 0.1532
- Lot Size (Sq. Ft.): 6,673.39
- Street Lights: Yes
- Sidewalks: Yes
- Fence: Yes
- Lot Features: Back Yard, Front Yard, Interior Lot, Landscaped, Sprinklers Automatic
- Fencing (Description): Back Yard
Financial Considerations
- Association Fee: $210
- Assoc Fee Freq.: Quarterly
- Tax Year: 2026
- Terms: Cash, Conventional, FHA, Texas Vet, VA Loan
Disclosures and Reports
- Special Conditions: Standard
- Legal Description: Lot 18 Block B
- Disclosures/Reports: None
- Property ID: 409 Dorothy Mae Circle
- Block: B
- Lot Number: 18
Listed by Chesmar Homes
Get Pre-Approved Today
Price & Sales History for 409 Dorothy Mae Circle
Date
Details
Price
Change
Source
10/06/2026
Listed
$568,715
—
MLS
Disclaimer: Historical sales information is derived from public records provided by the county offices. Information is not guaranteed and should be independently verified.

Estimate the Cost
Estimate the Cost for 409 Dorothy Mae Circle
409 Dorothy Mae Circle, Georgetown, TX 78628 (MLS# 1765634) is a Single Family property with 4 bedrooms and 3 full bathrooms. 409 Dorothy Mae Circle is currently listed for $568,715 and was received on October 06, 2026. Want to learn more about 409 Dorothy Mae Circle? Do you have questions about finding other Single Family real estate for sale in Georgetown? You can browse all Georgetown real estate or contact a Coldwell Banker agent to request more information.