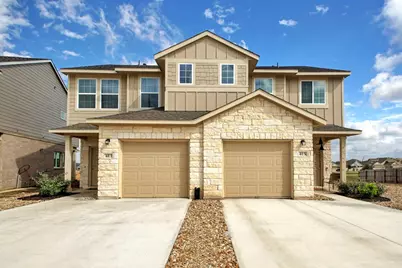
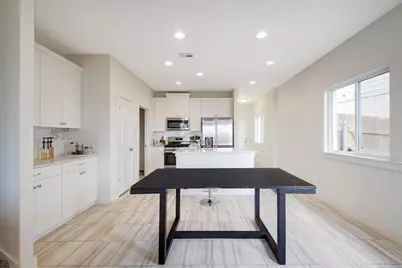
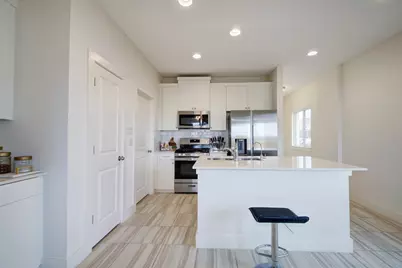
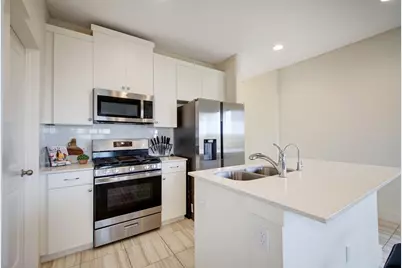
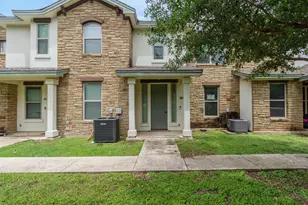
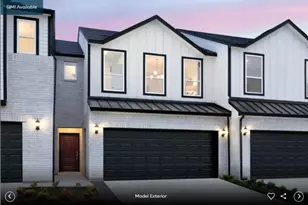
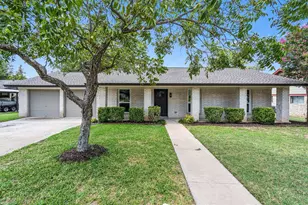
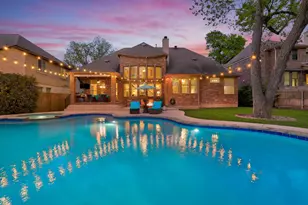
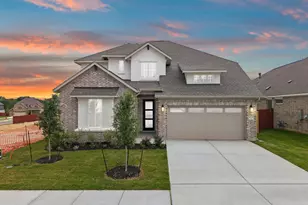
Full Property Details for 413 White Steppe Way
General
- Price: $249,000
- HOA FEE: $208/month
- Taxes: (2022)
- Status: Active
- Type: Townhouse
- Source: Austin_MLS
- MLS ID: 3111275
- Updated: 5/11/2026
- Added to Site: 49 day(s) ago
Interior
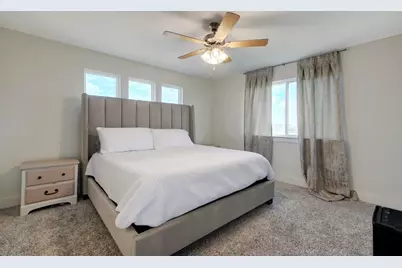
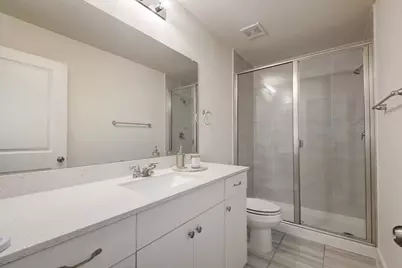
- Interior Features: Ceiling Fan(s), Double Vanity, Eat-in Kitchen, Granite Counters, High Ceilings, Interior Steps, Kitchen Island, Open Floorplan, Pantry, Walk-In Closet(s)
- Fireplace(s): None
- Appliances: Dishwasher, Disposal, Gas Oven, Gas Range, Microwave, Oven, Water Purifier Rented, Range, Stainless Steel Appliance(s)
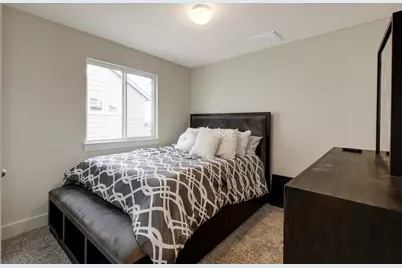
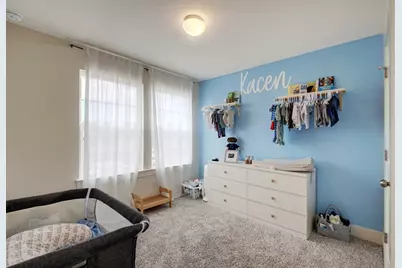
- Flooring: Carpet, Tile
Rooms
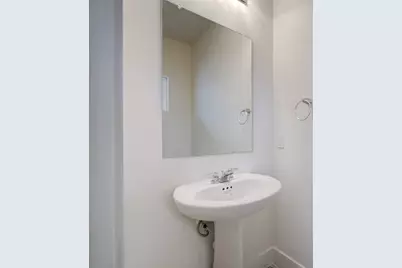
- Total Bathrooms: 3
- Full Bathrooms: 2
- Half Bathrooms: 1
- Laundry: Inside, Laundry Room, Washer Hookup, Gas Dryer Hookup
Additional Information
- Shared Amenities: Clubhouse, Fitness Center, Playground, Pool, Street Lights, Sidewalks, Trails/Paths
- Shared Pool: Yes
- Pool: Yes
- Pool Description: None, Community
- Spa Description: None
- Security/Safety: Smoke Detector(s)
Exterior
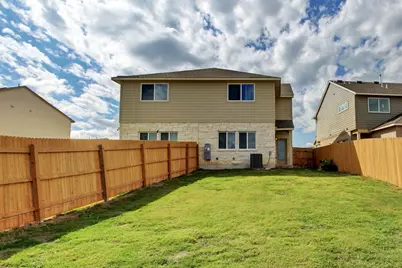
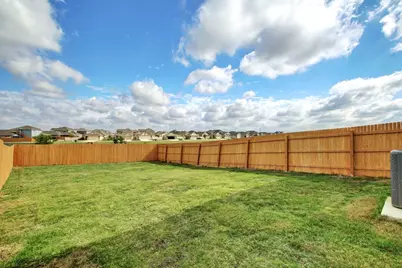
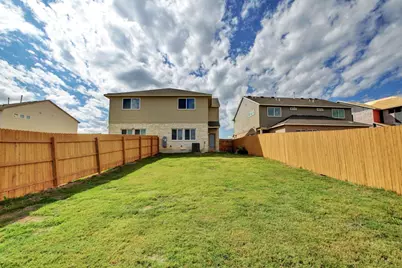
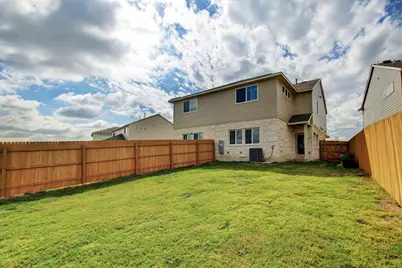
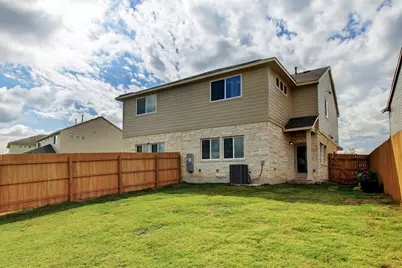
- Exterior Features: Private Yard
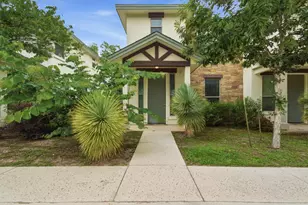
- Porch/Patio/Deck: Covered, Front Porch, Patio
Parking
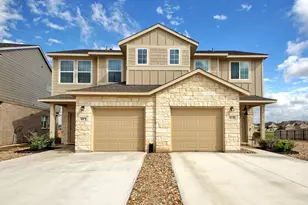
- Garage: Yes
- Garage Spaces: 1
- Covered Spaces: 1
- Total Spaces: 2
- Parking Features: Attached, Driveway, Garage, Garage Door Opener, Parking Lot
Location
- Area: GTW
- County: Williamson
- Subdivision: Saddlecreek
- Driving Directions: Take TX-1 Loop N, N MOPAC Expy, TX-1 Loop N, TX-45 E/TX-45 Toll and TX-130 N/TX-130 Toll N to Patriot Way in Georgetown. Take exit 417 from TX 130 N/ TX/130 Toll N. Continue on Patriot Way. Take Sam Houston Ave to White Steppe Way.
- Direction Faces: Southwest
School Information
- Elem School District: Georgetown ISD
- Midd School District: Georgetown ISD
- High School District: Georgetown ISD
- Elementary School: Annie Purl
- Middle School: Wagner
- High School: East View
Community
- Association: Yes
- Assoc. Name: Saddle Creek Condominium Community
- Assoc. Fees Include: Common Area Maintenance, Maintenance Grounds
Heating & Cooling
- Central air: Yes
- Air Conditioning: Yes
- Cooling Type: Central Air
- Heating Type: Central
Utilities
- Sewer: Public Sewer
- Water: Public
- Utility Description: Electricity Connected, Water Connected
Structural Information
- Detached/Attached: Detached
- Builder: Pacesetters Home LLC
- Construction: Brick, Stone Veneer, Wood Siding
- Roof: Composition, Mixed, Shingle
- Windows: Blinds
- Stories/Levels: 2
- Square Feet: 1,593
- Sq. Ft. Source: Public Records
- Living Area: 1,593 Sq. Ft.
- Year Built: 2021
- Year Built Source: Public Records
- Property Condition: Resale
Additional Structures
Lot Features
- Property View: Park/Greenbelt, Neighborhood
- Lot Size (Acres): 0.101
- Lot Size (Sq. Ft.): 4,399.56
- Street Lights: Yes
- Sidewalks: Yes
- Fence: Yes
- Lot Features: Back Yard, Front Yard, Xeriscape
- Fencing (Description): Back Yard, Privacy, Wood
Green Features
- Water Conservation: Water-Smart Landscaping
Financial Considerations
- Association Fee: $208
- Assoc Fee Freq.: Monthly
- Assessment Amount: $292,880
- Tax Year: 2022
- Terms: Cash, Conventional, FHA, VA Loan
Disclosures and Reports
- Special Conditions: Standard
- Documents Avail.: Deed Restriction
- Legal Description: C542 - SADDLECREEK CONDO, UNIT 60, 0.39% COMMON AREA INTEREST
- Disclosures/Reports: Seller Disclosure
- Property ID: R595755
Listed by Homes With Hall Realty