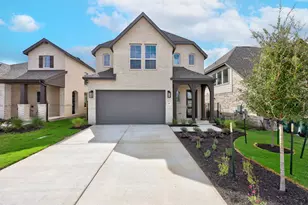
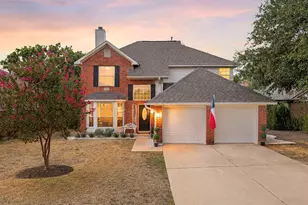
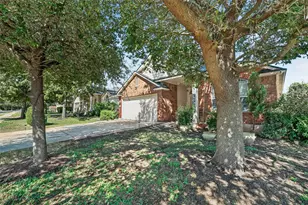
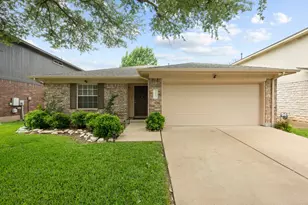
Full Property Details for 416 Crescent Heights Dr
General
- Price: $525,000
- HOA FEE: $62/month
- Taxes: $10,787 (2026)
- Status: Active
- Type: Single Family
- Source: Austin_MLS
- MLS ID: 1125296
- Updated: 8/17/2026
- Added to Site: 157 day(s) ago
Interior
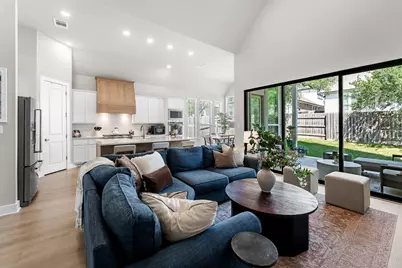
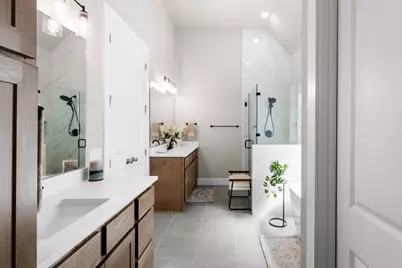
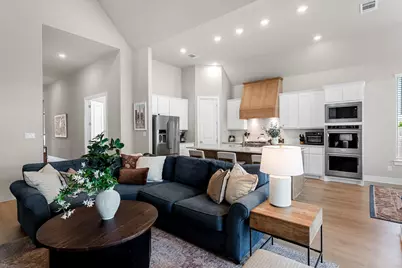
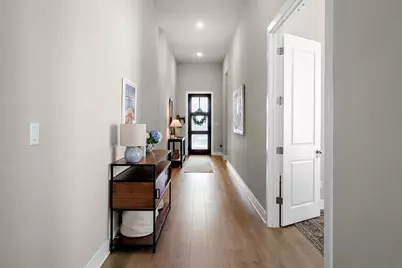
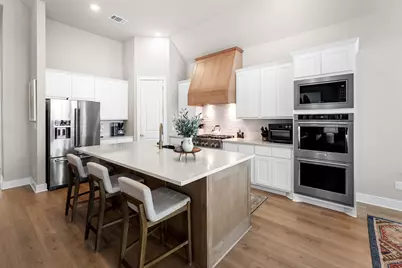
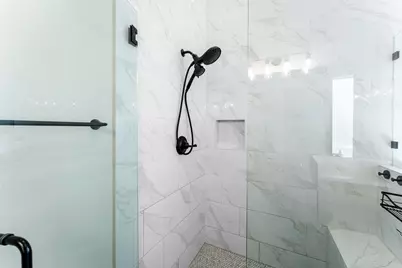
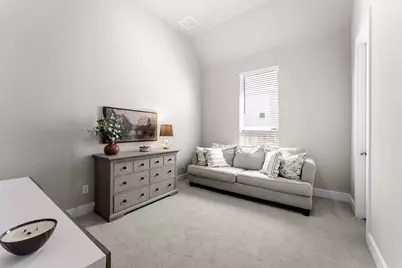
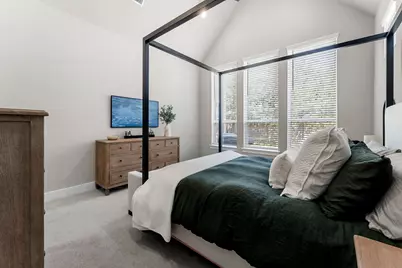
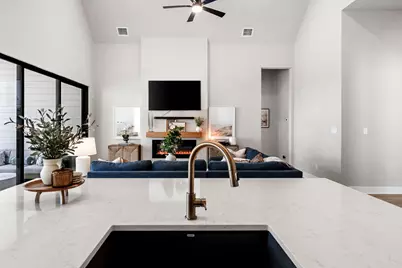
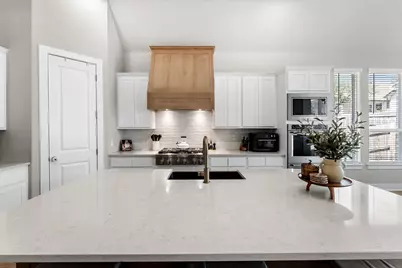
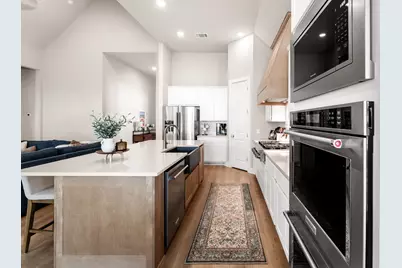
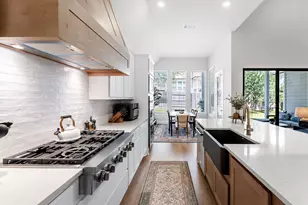
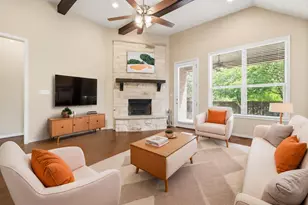
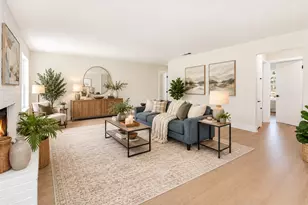
- Interior Features: Cathedral Ceiling(s), Double Vanity, High Ceilings, Main Level Primary, Open Floorplan, Pantry, Quartz Counters, Recessed Lighting, Study
- Fireplace: Yes
- Number of Fireplaces: 1
- Fireplace(s): Living Room
- Appliances: Built-In Gas Oven, Built-In Gas Range, Dishwasher, Disposal, Microwave
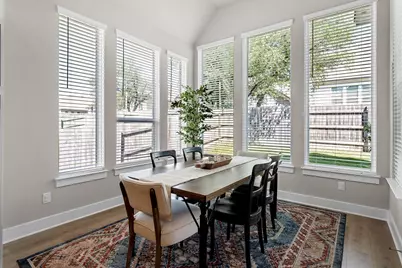
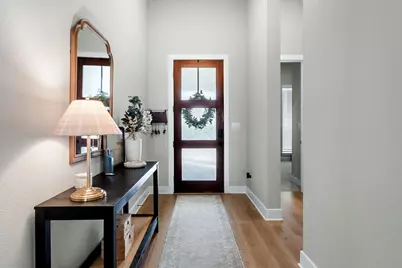
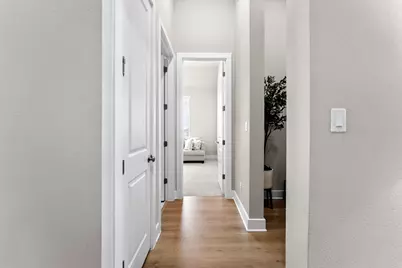
- Flooring: Carpet, Tile, Vinyl
Rooms
- Total Bathrooms: 3
- Full Bathrooms: 3
- Total Bedrooms: 4
- Bedrooms Main: 4
- Laundry: Main Level, Laundry Room
Additional Information
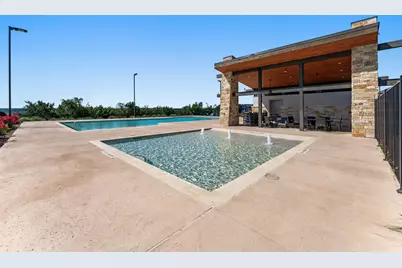
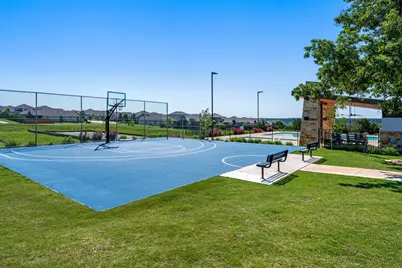
- Shared Amenities: Playground, Park, Pool, Tennis Court(s)
- Shared Pool: Yes
- Pool: Yes
- Pool Description: None, Community
- Tennis: Yes
- Security/Safety: None
Exterior
- Exterior Features: None
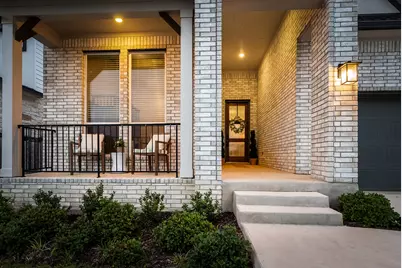
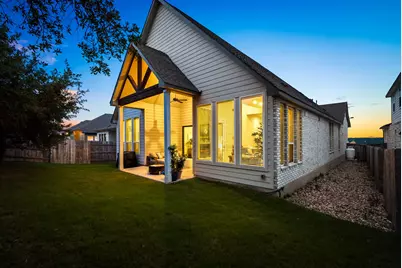
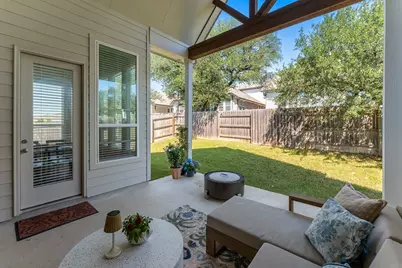
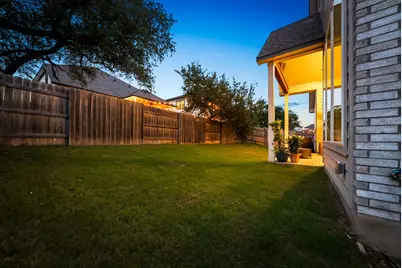
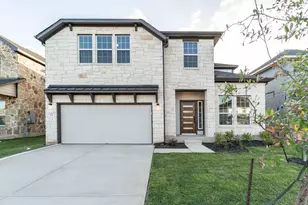
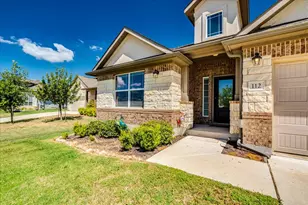
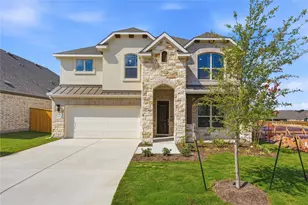
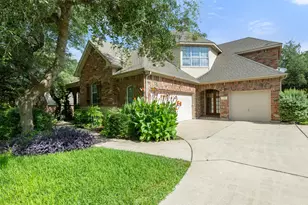
- Porch/Patio/Deck: Patio, Porch
Parking
- Garage: Yes
- Garage Spaces: 2
- Covered Spaces: 2
- Total Spaces: 4
- Parking Features: Attached
Location
- Area: GTW
- County: Williamson
- Subdivision: Crescent Bluff Sec 4B
- Driving Directions: 183 to Hwy 29 East toward Georgetown. Right on Crescent Bluff Dr. Continue into Crescent Bluff and follow to Crescent Heights Dr. Home is at 416 Crescent Heights Dr. I 35 to Hwy 29 West. Left on Crescent Bluff Dr. Continue into Crescent Bluff and follow to Crescent Heights Dr. Home is 416 Crescent Heights Dr.
- Direction Faces: Southeast
School Information
- Elem School District: Georgetown ISD
- Midd School District: Georgetown ISD
- High School District: Georgetown ISD
- Elementary School: Wolf Ranch Elementary
- Middle School: James Tippit
- High School: East View
Community
- Association: Yes
- Assoc. Name: Crescent Bluff Homeowners Association
- Assoc. Fees Include: Common Area Maintenance
Heating & Cooling
- Central air: Yes
- Air Conditioning: Yes
- Cooling Type: Central Air
- Heating Type: Central
Utilities
- Sewer: Public Sewer
- Water: Public
- Utility Description: Natural Gas Available, Other, Sewer Connected, Underground Utilities, Water Connected
Structural Information
- Detached/Attached: Detached
- Roof: Shingle
- Windows: None
- Stories/Levels: 1
- Square Feet: 2,367
- Sq. Ft. Source: Public Records
- Living Area: 2,367 Sq. Ft.
- Year Built: 2024
- Year Built Source: Public Records
- Property Condition: Resale
Additional Structures
Lot Features
- Lot Size (Acres): 0.1425
- Lot Size (Sq. Ft.): 6,207.3
- Fence: Yes
- Lot Features: Landscaped
- Fencing (Description): Back Yard, Privacy, Wood
Financial Considerations
- Association Fee: $62
- Assoc Fee Freq.: Monthly
- Assessment Amount: $498,576
- Tax Amount: $10,787.53
- Tax Year: 2026
- Terms: Cash, Conventional, FHA, VA Loan
Disclosures and Reports
- Special Conditions: Standard
- Documents Avail.: See Remarks
- Legal Description: S12896 - CRESCENT BLUFF SEC 4B, BLOCK X, LOT 39
- Disclosures/Reports: See Remarks
- Property ID: 20316004BX0039
- Block: X
- Lot Number: 39
Listed by eXp Realty, LLC