


This is a carousel with tiles that activate property listing cards. Use the previous and next buttons to navigate.
1/39
$325,000 Just Listed
This is a carousel with tiles that activate property listing cards. Use the previous and next buttons to navigate.
1/39
Property Description
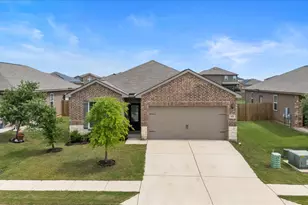
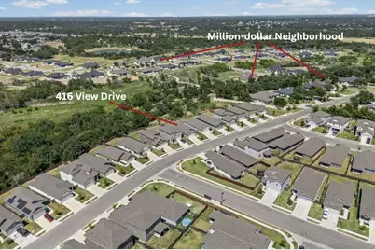
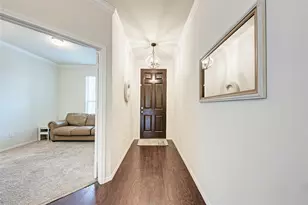
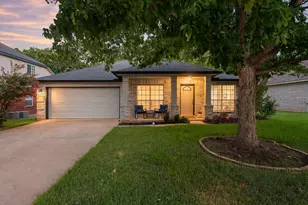
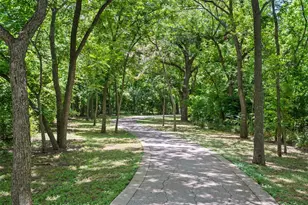
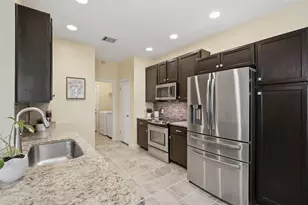
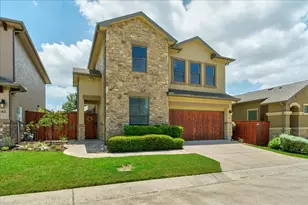
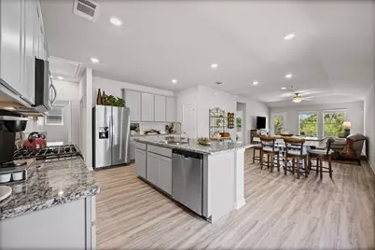
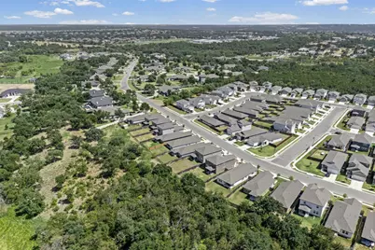
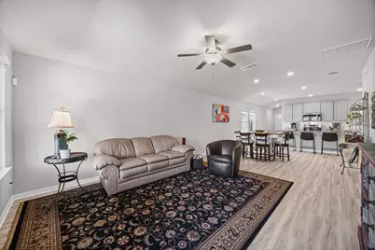
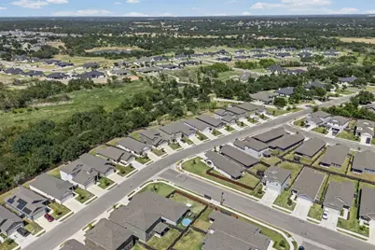
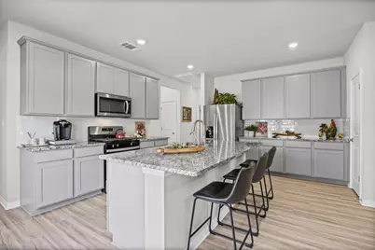
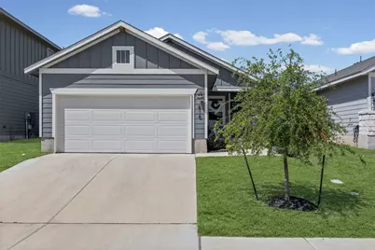
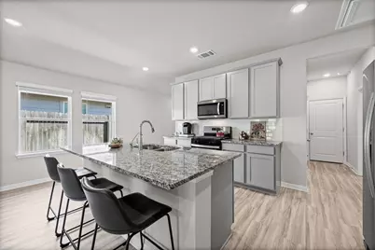
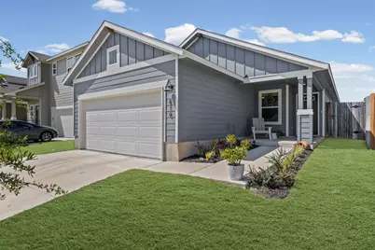
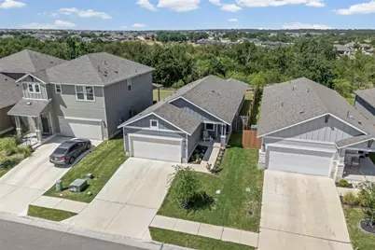
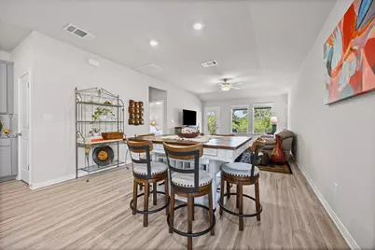
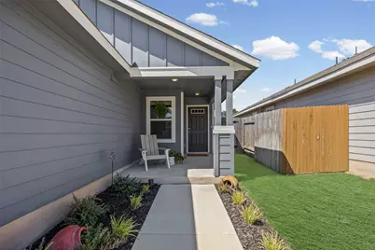
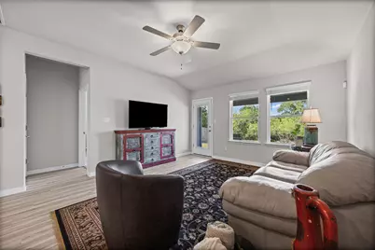
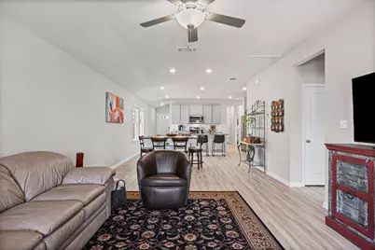
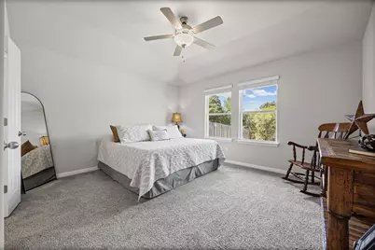
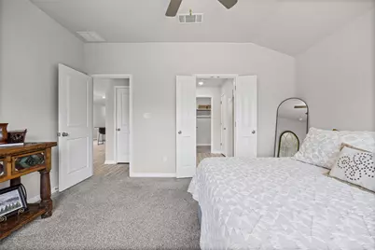
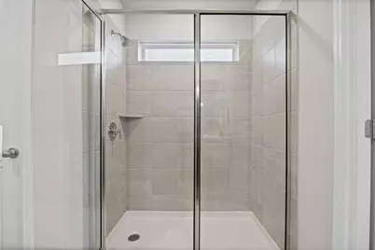
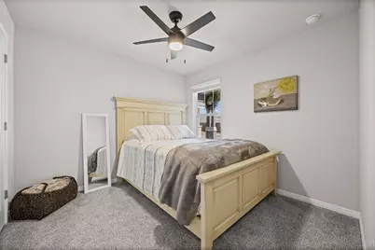
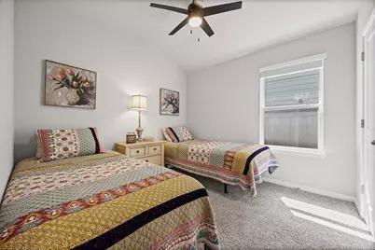
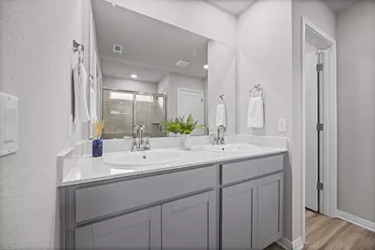
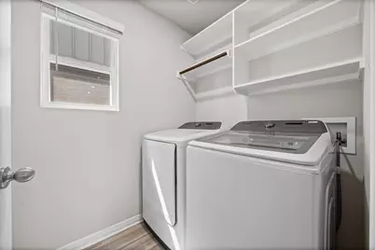
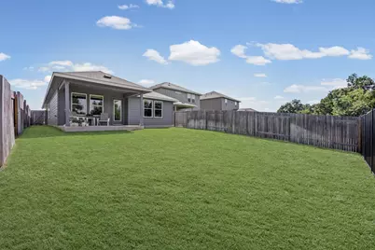
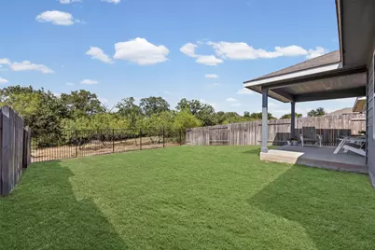
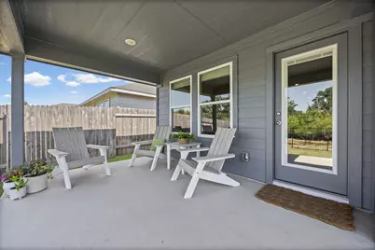
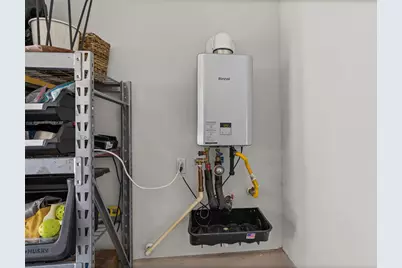
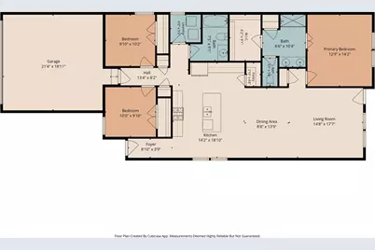
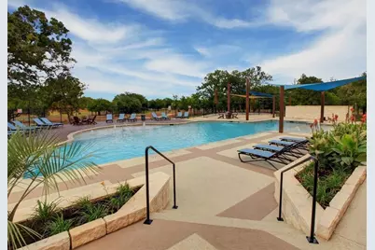
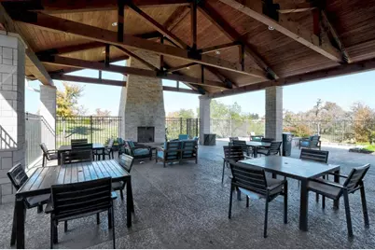
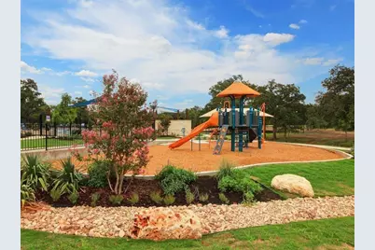
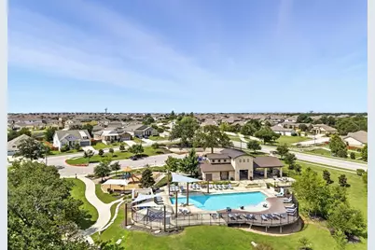
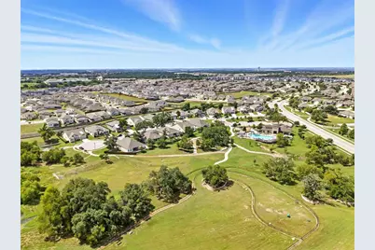
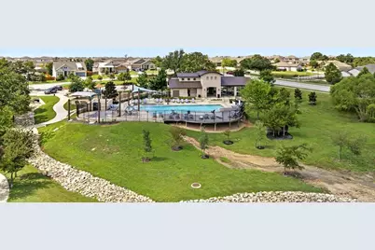
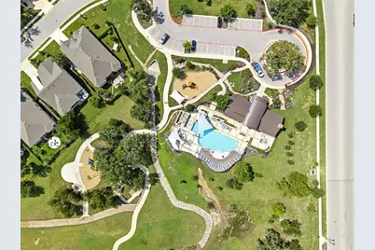
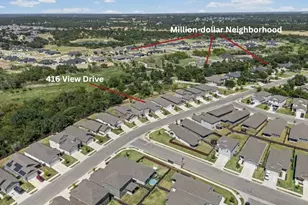
Live on the same street as million-dollar estate homes at a fraction of the cost! Located in the highly desirable Morningstar community, zoned to Liberty Hill ISD, this meticulously maintained 3-bedroom, 2-bath home offers a rare floor plan, expansive living spaces, beautiful greenbelt views, and exceptional indoor-outdoor living. One of the largest living, dining, and kitchen areas for a home of this size in Morningstar, the open-concept floor plan provides an ideal space for both everyday living and entertaining. The spacious kitchen features granite countertops, a large center island, and seamless flow into the dining, living areas and back patio-creating the perfect environment for hosting family and friends. The thoughtfully designed floor plan places the private primary suite away from the secondary bedrooms. The primary bathroom features dual vanities and a large walk-in shower, while the spacious laundry room offers additional storage and a window providing natural light. Enjoy greenbelt living from the covered back porch, where the peaceful natural setting creates a private outdoor retreat. The wrought-iron back fence provides an unobstructed view of the greenbelt and surrounding landscape, making the backyard ideal for outdoor entertaining, morning coffee, relaxing evenings, and enjoying nature. Meticulously maintained landscaping and pride of ownership are evident throughout the property. Energy-efficient features include a tankless water heater and spray-foam insulation while the home is also pre-plumbed for a water softener, providing added convenience for future customization. If you're searching for a home for with a greenbelt in Liberty Hill ISD, this rare opportunity offers an exceptional combination of location, space, privacy, energy efficiency, and the prestige of a million-dollar estate neighborhood-without the million-dollar price tag. Morningstar amenities include 3 resort-style pools, dog park, trails, ponds, parks, and more.
Full Property Details
Full Property Details for 416 View Dr
General
- Price: $325,000
- HOA FEE: $70/month
- Taxes: $9,051 (2026)
- Status: Active
- Type: Single Family
- Source: Austin_MLS
- MLS ID: 6301539
- Updated: 8/25/2026
- Added to Site: 1 day(s) ago
Interior
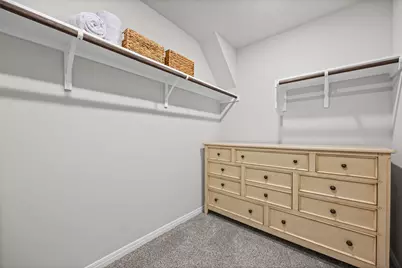
- Interior Features: Breakfast Bar, Ceiling Fan(s), Granite Counters, High Ceilings, Main Level Primary, Pantry, Recessed Lighting, Walk-In Closet(s)
- Appliances: Dishwasher, Gas Cooktop, Disposal, Gas Range, Microwave
- Flooring: Carpet, Laminate
Rooms
Bathrooms
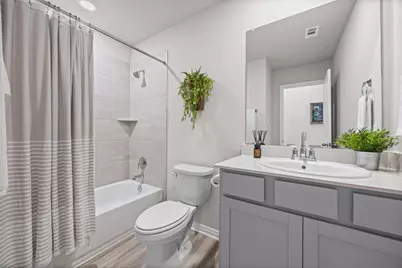
- Total Bathrooms: 2
- Full Bathrooms: 2
Bedrooms
- Total Bedrooms: 3
- Bedrooms Main: 3
Other Rooms
- Laundry: Laundry Room
Additional Information
- Shared Amenities: Barbecue, Community Mailbox, Curbs, Dog Park, Pet Amenities, Playground, Park, Pool, Planned Social Activities, Sport Court(s), Street Lights, Sidewalks, Trails/Paths
- Shared Pool: Yes
- Pool: Yes
- Pool Description: None, Community
- Security/Safety: Security System
Exterior
- Exterior Features: Private Yard
- Porch/Patio/Deck: Rear Porch, Covered, Front Porch
Parking
- Garage: Yes
- Garage Spaces: 2
- Covered Spaces: 2
- Total Spaces: 4
- Parking Features: Attached, Door-Single, Garage Faces Front, Garage, Garage Door Opener
Location
- Area: GTW
- County: Williamson
- Subdivision: Omega Ranch Ph 3 & 3B
- Driving Directions: State Hwy 29, Goergetown to Creek Crossing Drive. Turn left on View Drive. Home on left.
- Direction Faces: South
School Information
- Elem School District: Liberty Hill ISD
- Midd School District: Liberty Hill ISD
- High School District: Liberty Hill ISD
- Elementary School: Bar W
- Middle School: Santa Rita Middle
- High School: Legacy Ranch
Community
- Association: Yes
- Assoc. Name: Morningstar Master HOA
- Assoc. Fees Include: Common Area Maintenance
Heating & Cooling
- Central air: Yes
- Air Conditioning: Yes
- Cooling Type: Central Air, Electric
- Heating Type: Central, Electric
Utilities
- Sewer: Public Sewer, Municipal Utility District
- Water: Public, Municipal Utility District
- Utility Description: Electricity Connected, Water Connected, Underground Utilities
Structural Information
- Detached/Attached: Detached
- Construction: Vinyl Siding
- Roof: Composition
- Windows: Blinds
- Stories/Levels: 1
- Square Feet: 1,509
- Sq. Ft. Source: Public Records
- Living Area: 1,509 Sq. Ft.
- Year Built: 2024
- Year Built Source: Public Records
- Property Condition: Resale
Additional Structures
- Other Structures: None
Lot Features
- Property View: Park/Greenbelt, Neighborhood
- Lot Size (Acres): 0.125
- Lot Size (Sq. Ft.): 5,445
- Street Lights: Yes
- Sidewalks: Yes
- Lot Features: Back Yard, Backs to Greenbelt/Park, Level
- Fencing (Description): None
Green Features
- Energy Efficient: Appliances
Financial Considerations
- Association Fee: $70
- Assoc Fee Freq.: Monthly
- Assessment Amount: $358,937
- Tax Amount: $9,051.49
- Tax Year: 2026
- Terms: Cash, Conventional, FHA, USDA Loan, VA Loan
Disclosures and Reports
- Special Conditions: Standard
- Documents Avail.: Survey
- Legal Description: S13149 - OMEGA RANCH PH 3 & 3B, BLOCK H, LOT 74, ACRES 0.125
- Disclosures/Reports: Seller Disclosure, Municipal Utility District Disclosure
- Property ID: 15378133BH0074
- Block: H
- Lot Number: 74
Listed by AATX Residential
Get Pre-Approved Today
Schools
Schools serving 416 View Dr
School District:Liberty Hill Independent School District
| Name | Grades | Distance |
|---|---|---|
Santa Rita Middle 90 East Santa Rita Boulevard, Liberty Hill, TX 78642 | 6-8 | 1.3 mi |
Disclaimer:
School attendance boundaries provided by ATTOM Data Solutions and are for reference only. Contact the school directly to verify enrollment eligibility.
Price & Sales History for 416 View Dr
Date
Details
Price
Change
Source
8/25/2026
Listed
$325,000
—
MLS
Disclaimer: Historical sales information is derived from public records provided by the county offices. Information is not guaranteed and should be independently verified.

Tax History
Tax History for 416 View Dr
Year
Property Taxes
Change
Tax Assessment
Change
2025
$1,071
—
$358,937
—
Disclaimer: Historical tax information is derived from public records provided by the county offices. Information is not guaranteed and should be independently verified.
Estimate the Cost
Estimate the Cost for 416 View Dr
416 View Drive, Georgetown, TX 78628 (MLS# 6301539) is a Single Family property with 3 bedrooms and 2 full bathrooms. 416 View Drive is currently listed for $325,000 and was received on August 25, 2026. Want to learn more about 416 View Drive? Do you have questions about finding other Single Family real estate for sale in Georgetown? You can browse all Georgetown real estate or contact a Coldwell Banker agent to request more information.