



This is a carousel with tiles that activate property listing cards. Use the previous and next buttons to navigate.
1/24
$308,500 Just Listed
This is a carousel with tiles that activate property listing cards. Use the previous and next buttons to navigate.
1/24
Property Description
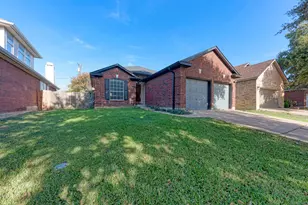
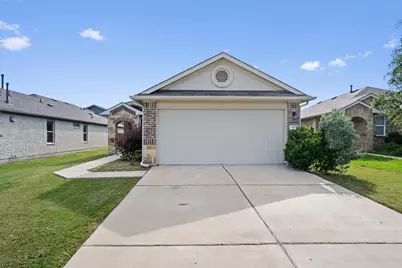
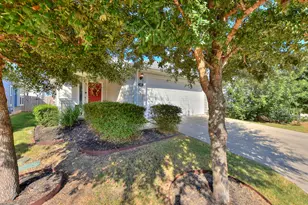
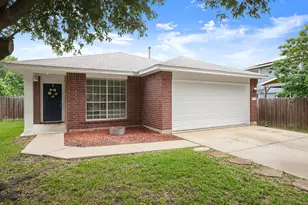
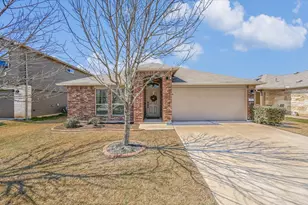
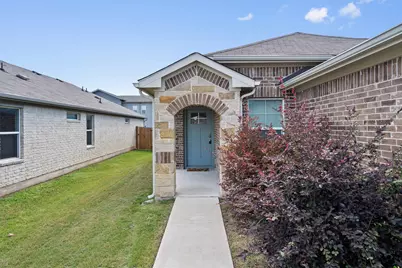
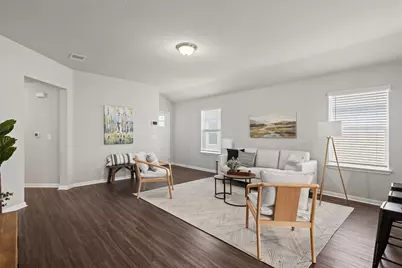
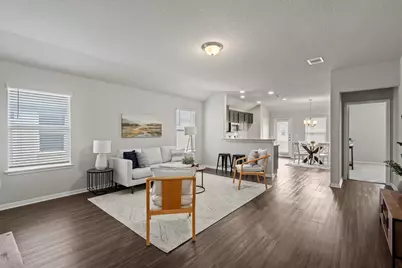
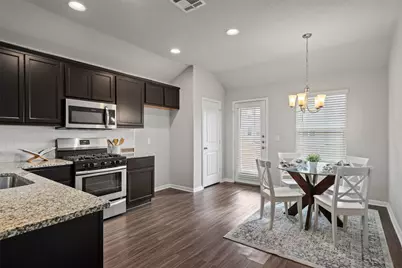
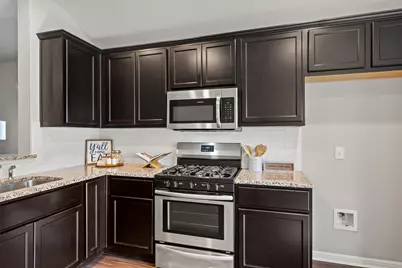
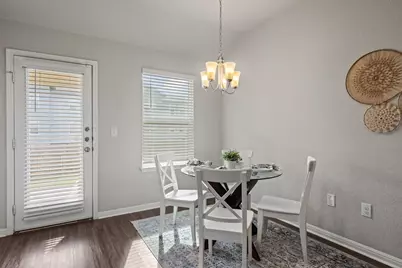
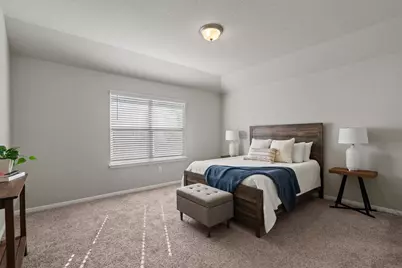
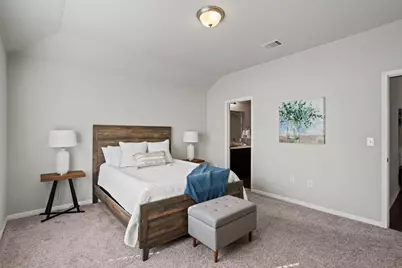
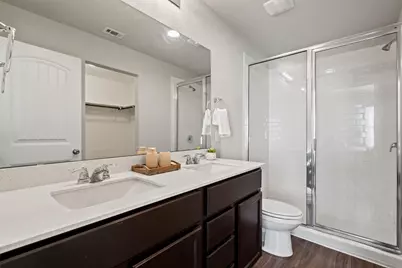
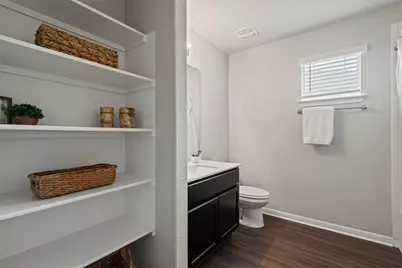
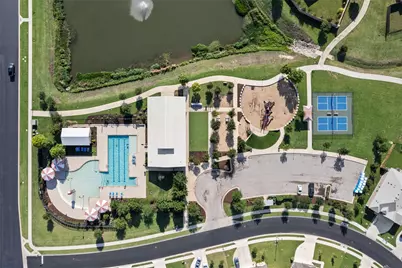
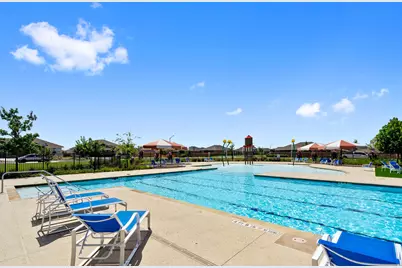
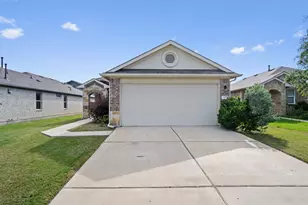
Welcome to this Charming single story DR Horton "Yosemite" plan offering 3 bedrooms, 2 full bathrooms, and a thoughtfully designed open concept layout. This move-in ready home features stainless steel appliances, spacious living and dining areas, and carpet in the bedrooms for added comfort. Enjoy the convenience of a fenced backyard, sprinkler system, and easy everyday living with modern finishes throughout. Located near community amenities including a neighborhood pool, this home offers the perfect blend of comfort, functionality, and charm.
Full Property Details
Full Property Details for 417 Dubina Ave
General
- Price: $308,500
- HOA FEE: $71/month
- Taxes: $6,877 (2026)
- Status: Active
- Type: Single Family
- Source: Austin_MLS
- MLS ID: 6900092
- Updated: 5/21/2026
- Added to Site: 5 day(s) ago
Interior
- Interior Features: Breakfast Bar, Chandelier, Double Vanity, Entrance Foyer, Eat-in Kitchen, High Ceilings, Main Level Primary, No Interior Steps, Open Floorplan, Pantry, Recessed Lighting, Walk-In Closet(s)
- Appliances: Dishwasher, Free-Standing Gas Range, Disposal, Gas Water Heater, Microwave, Stainless Steel Appliance(s), Vented Exhaust Fan
- Flooring: Carpet, Tile, Vinyl
Rooms
Bathrooms
- Total Bathrooms: 2
- Full Bathrooms: 2
Bedrooms
- Total Bedrooms: 3
- Bedrooms Main: 3
Other Rooms
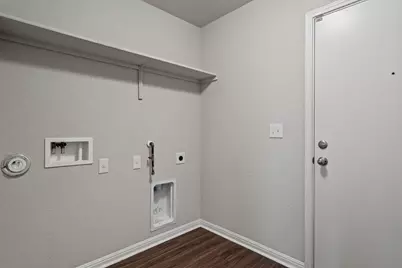
- Laundry: Inside, Main Level, Laundry Room, Washer Hookup, Electric Dryer Hookup, Gas Dryer Hookup
Additional Information
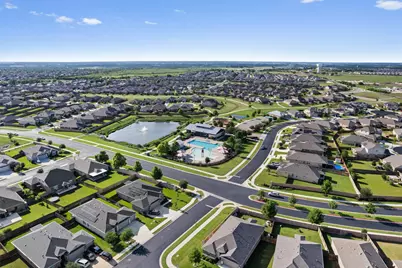
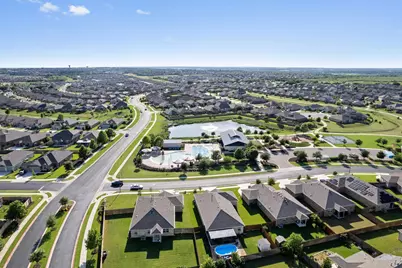
- Shared Amenities: Common Grounds/Area, Community Mailbox, Playground, Park, Pool, Curbs
- Shared Pool: Yes
- Pool: Yes
- Pool Description: None, Community
- Security/Safety: Smoke Detector(s)
Exterior
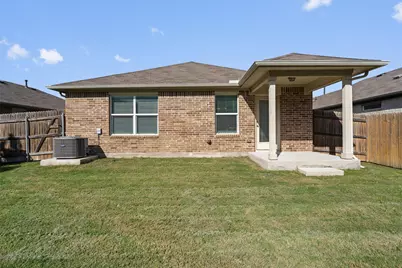
- Exterior Features: Rain Gutters
- Porch/Patio/Deck: Covered, Front Porch, Patio
Parking
- Garage: Yes
- Garage Spaces: 2
- Covered Spaces: 2
- Total Spaces: 4
- Parking Features: Attached, Door-Single, Driveway, Garage Faces Front, Garage, Garage Door Opener, Inside Entrance, Kitchen Level
Location
- Area: GTE
- County: Williamson
- Subdivision: FAIRHAVEN
- Driving Directions: From I-35N, Take exit 257 toward Westinghouse Rd. Turn right onto Westinghouse Rd. Turn left onto Anders St. Turn left onto Dubina Ave. Home will be on the left.
- Direction Faces: Southeast
School Information
- Elem School District: Georgetown ISD
- Midd School District: Georgetown ISD
- High School District: Georgetown ISD
- Elementary School: Williams
- Middle School: Wagner
- High School: East View
Community
- Association: Yes
- Assoc. Name: Fairhaven Residential
- Assoc. Fees Include: Common Area Maintenance
Heating & Cooling
- Central air: Yes
- Air Conditioning: Yes
- Cooling Type: Central Air
- Heating Type: Central
Utilities
- Sewer: Municipal Utility District
- Water: Municipal Utility District
- Utility Description: Electricity Connected, Natural Gas Connected, Sewer Connected
Structural Information
- Detached/Attached: Detached
- Construction: Brick Veneer, Masonry
- Roof: Composition, Shingle
- Windows: Blinds, Double Pane Windows
- Stories/Levels: 1
- Square Feet: 1,451
- Sq. Ft. Source: Public Records
- Living Area: 1,451 Sq. Ft.
- Year Built: 2019
- Year Built Source: Public Records
- Property Condition: Resale
Additional Structures
- Other Structures: None
Lot Features
- Property View: Neighborhood
- Lot Size (Acres): 0.1482
- Lot Size (Sq. Ft.): 6,455.59
- Fence: Yes
- Lot Features: Interior Lot, Landscaped, Level, Sprinklers Automatic, Few Trees, Trees Small Size
- Fencing (Description): Back Yard, Partial, Privacy, Wood
Financial Considerations
- Association Fee: $71
- Assoc Fee Freq.: Monthly
- Assessment Amount: $330,503
- Tax Amount: $6,877.5
- Tax Year: 2026
- Terms: Cash, Conventional, FHA, VA Loan
Disclosures and Reports
- Special Conditions: Standard
- Documents Avail.: Survey
- Legal Description: S11951 - KASPER SEC 7, BLOCK T, LOT 65
- Disclosures/Reports: Seller Disclosure, Municipal Utility District Disclosure
- Property ID: 205430070T0065
- Block: T
- Lot Number: 65
Listed by Golden Anchor Realty LLC
Get Pre-Approved Today
Schools
Schools serving 417 Dubina Ave
School District:Georgetown Independent School District
| Name | Grades | Distance |
|---|---|---|
Williams Elementary School, Georgetown, TX 4101 Southwestern Blvd, Georgetown, TX 78628 | PK-5 | 0.6 mi |
George Wagner Middle 507 East University Avenue, Georgetown, TX 78626 | 6-8 | 3.3 mi |
East View High School 4490 East University Avenue, Georgetown, TX 78626 | 9-12 | 3.4 mi |
Disclaimer:
School attendance boundaries provided by ATTOM Data Solutions and are for reference only. Contact the school directly to verify enrollment eligibility.
Price & Sales History for 417 Dubina Ave
Date
Details
Price
Change
Source
5/21/2026
Listed
$308,500
—
MLS
Disclaimer: Historical sales information is derived from public records provided by the county offices. Information is not guaranteed and should be independently verified.

Tax History
Tax History for 417 Dubina Ave
Year
Property Taxes
Change
Tax Assessment
Change
2025
$7,244
-3%
$330,503
1%
2023
$7,443
-16%
$327,218
34%
2022
$8,859
39%
$244,612
—
2021
$6,372
9%
$244,612
15%
2020
$5,843
—
$212,967
—
Disclaimer: Historical tax information is derived from public records provided by the county offices. Information is not guaranteed and should be independently verified.
Estimate the Cost
Estimate the Cost for 417 Dubina Ave
417 Dubina Avenue, Georgetown, TX 78626 (MLS# 6900092) is a Single Family property with 3 bedrooms and 2 full bathrooms. 417 Dubina Avenue is currently listed for $308,500 and was received on May 21, 2026. Want to learn more about 417 Dubina Avenue? Do you have questions about finding other Single Family real estate for sale in Georgetown? You can browse all Georgetown real estate or contact a Coldwell Banker agent to request more information.