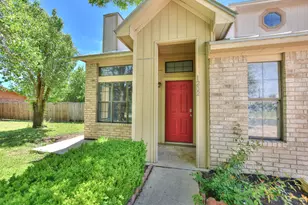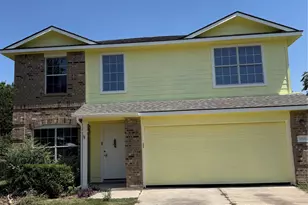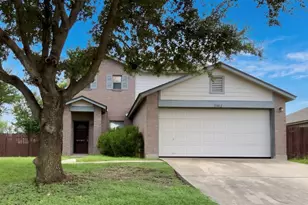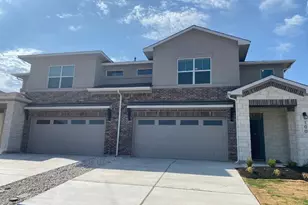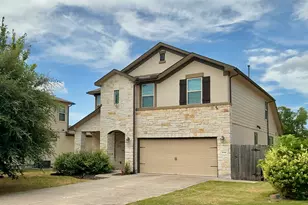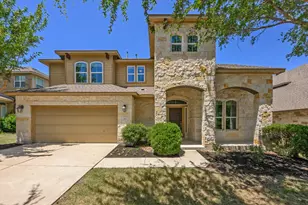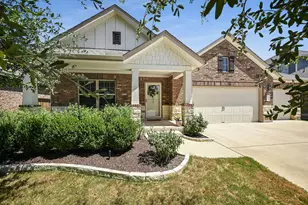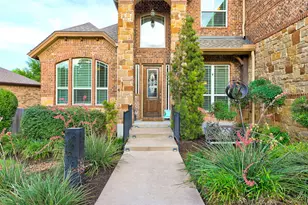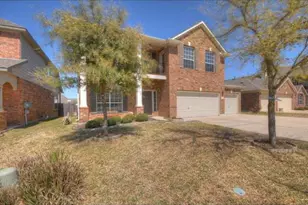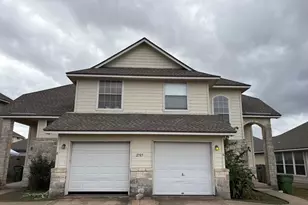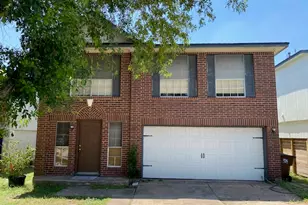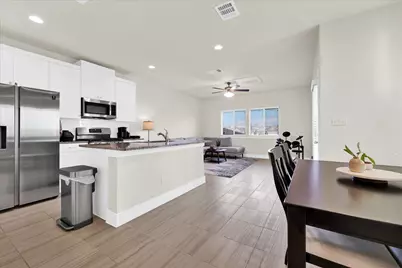

This is a carousel with tiles that activate property listing cards. Use the previous and next buttons to navigate.
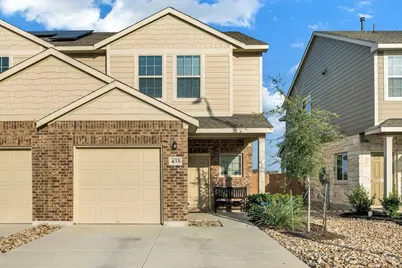
$1,850 Just Listed
This is a carousel with tiles that activate property listing cards. Use the previous and next buttons to navigate.
Full Property Details for 433 White Steppe Way #53
General
- Rent: $1,850
- Status: Active
- Type: Single Family
- Source: Austin_MLS
- MLS ID: 7427890
- Updated: 8/25/2026
- Added to Site: 1 day(s) ago
Rental Information
- Lease/Rent Term: Negotiable
Interior
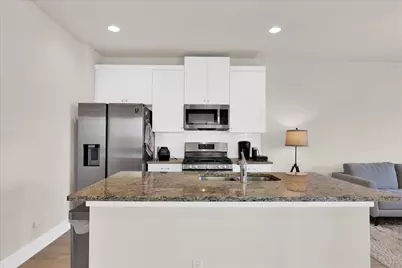
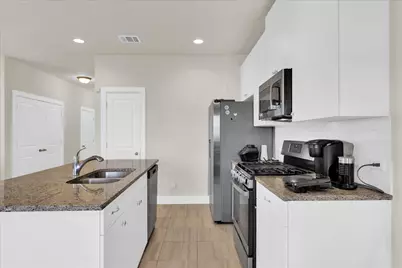
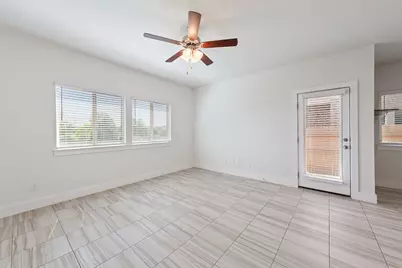
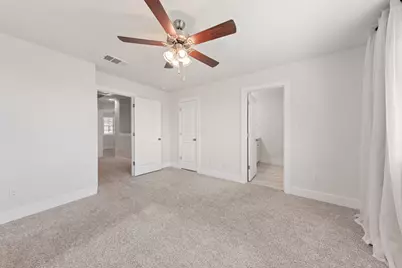
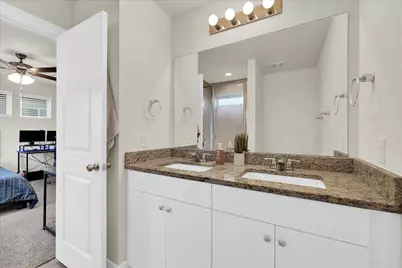
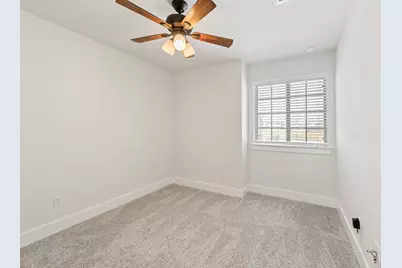
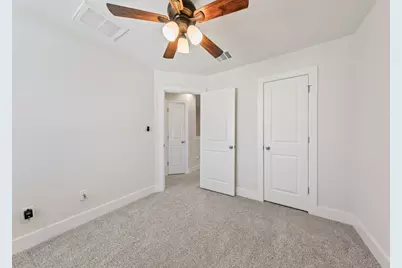
- Interior Features: Ceiling Fan(s), Granite Counters, Kitchen Island, Pantry, Smart Thermostat, Walk-In Closet(s)
- Appliances: Dishwasher, Gas Cooktop, Disposal, Microwave, Oven, Refrigerator
- Furnishings: Unfurnished
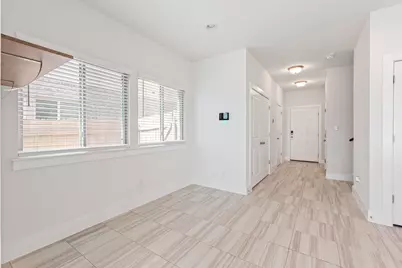
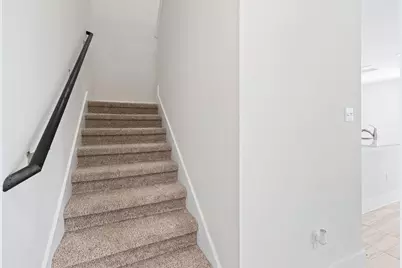
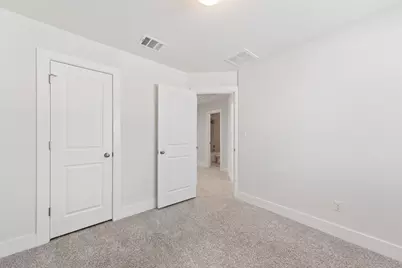
- Flooring: Carpet, Tile
Rooms
Bathrooms
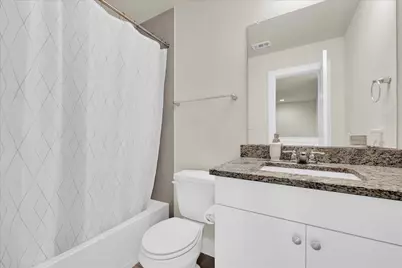
- Total Bathrooms: 3
- Full Bathrooms: 2
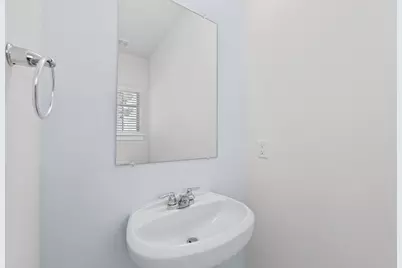
- Half Bathrooms: 1
Bedrooms
- Total Bedrooms: 3
Other Rooms
- Laundry: Laundry Closet
Additional Information
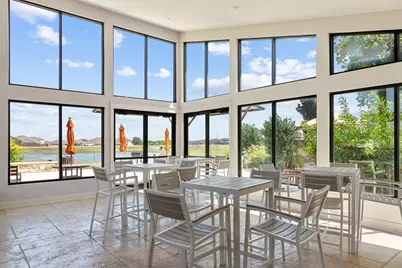
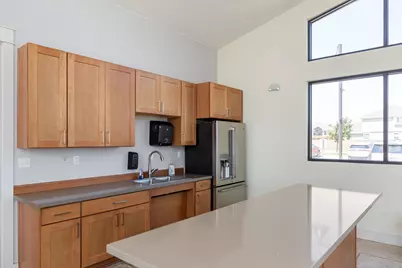
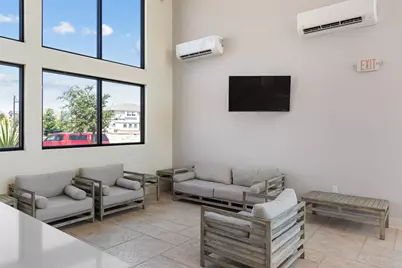
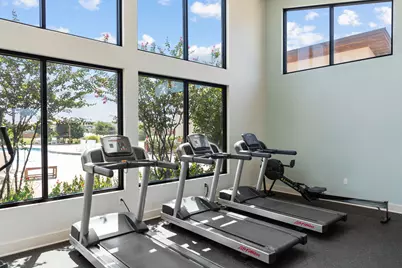
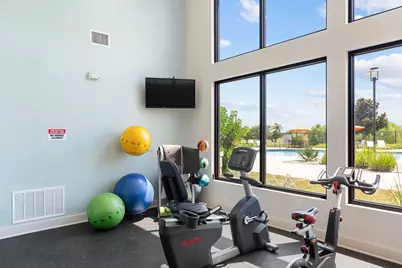
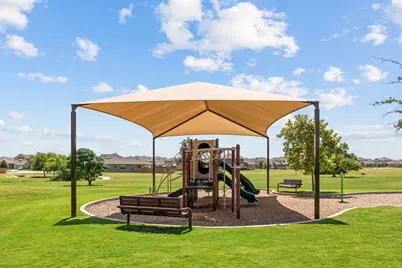
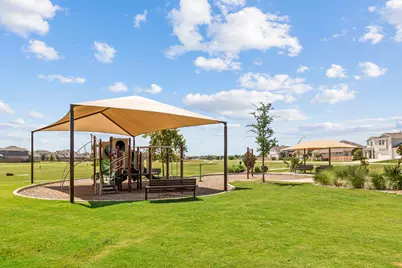
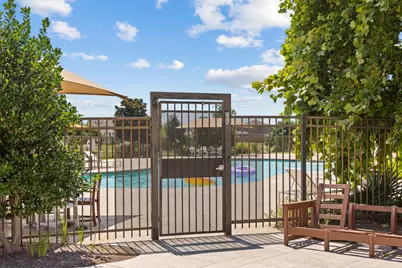
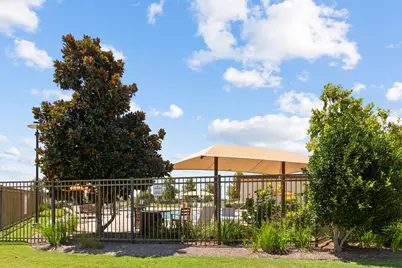
- Shared Amenities: Clubhouse, Fitness Center, Kitchen Facilities, Playground, Park, Pool, Sidewalks, Trails/Paths
- Shared Pool: Yes
- Pool: Yes
- Pool Description: None, Community
- Security/Safety: Security System Owned, Security System, Carbon Monoxide Detector(s), Fire Alarm
Exterior
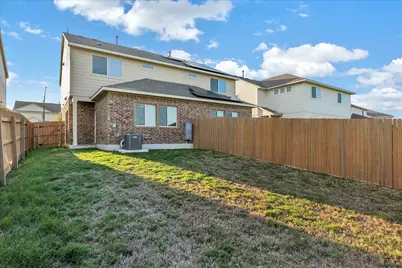
- Exterior Features: None
- Porch/Patio/Deck: Rear Porch, Covered, Front Porch, Porch
Parking
- Garage: Yes
- Garage Spaces: 1
- Covered Spaces: 1
- Total Spaces: 2
- Parking Features: Additional Parking, Attached, Garage, Garage Door Opener
Location
- Area: GTE
- County: Williamson
- Subdivision: Saddlecreek
- Driving Directions: From I-35, head east on SE Inner Loop then turn right onto Sam Houston Ave, left onto Rockride Lane, right onto Saddle Creek Ave, then right onto White Steppe Way. Your home will be on the left. Follow your GPS
- Direction Faces: West
School Information
- Elem School District: Georgetown ISD
- Midd School District: Georgetown ISD
- High School District: Georgetown ISD
- Elementary School: James E Mitchell
- Middle School: Wagner
- High School: East View
Community
- Association: Yes
Heating & Cooling
- Central air: Yes
- Air Conditioning: Yes
- Cooling Type: Central Air
- Heating Type: Central
Utilities
- Sewer: Public Sewer
- Water: Public
- Utility Description: Electricity Connected, Natural Gas Connected, Sewer Connected, Water Connected
Structural Information
- Detached/Attached: Detached
- Builder: Pacesetters
- Construction: Brick Veneer, HardiPlank Type
- Roof: Composition
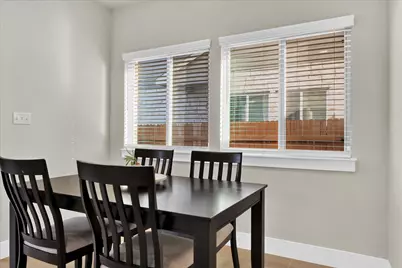
- Windows: Blinds
- Stories/Levels: 2
- Square Feet: 1,406
- Sq. Ft. Source: Public Records
- Living Area: 1,406 Sq. Ft.
- Year Built: 2021
- Property Condition: Resale
Additional Structures
- Other Structures: None
Lot Features
- Lot Size (Acres): 0.05
- Lot Size (Sq. Ft.): 2,178
- Sidewalks: Yes
- Fence: Yes
- Lot Features: Back Yard, Landscaped
- Fencing (Description): Wood
Financial Considerations
- For Sale/Rent/Lease: Lease
- Security Deposit: $1,850
- Owner Pays: Association Fees
- Tenant Pays: All Utilities, Exterior Maintenance, Insurance, Internet, Pest Control
Disclosures and Reports
- Legal Description: C542 - SADDLECREEK CONDO, UNIT 53, 0.39% COMMON AREA INTEREST
- Disclosures/Reports: Renters Insurance Required, Seller Disclosure
- Property ID: 20956300000053
- Lot Number: 53
Listed by Realty of America, LLC
Schools serving 433 White Steppe Way #53
| Name | Grades | Distance |
|---|---|---|
James E Mitchell Elementary School 1601 Rockride Lane, Georgetown, TX 78626 | PK-5 | 0.5 mi |
George Wagner Middle 507 East University Avenue, Georgetown, TX 78626 | 6-8 | 2.6 mi |
East View High School 4490 East University Avenue, Georgetown, TX 78626 | 9-12 | 2.1 mi |
Price History for 433 White Steppe Way #53
433 White Steppe Way #53, Georgetown, TX 78626 (MLS# 7427890) is a Single Family property with 3 bedrooms, 2 full bathrooms and 1 partial bathroom. 433 White Steppe Way #53 is currently listed for rent at $1,850 and was received on August 25, 2026. Want to learn more about 433 White Steppe Way #53? Do you have questions about finding other real estate for sale or rent in Georgetown? You can browse all Georgetown rentals or contact a Coldwell Banker agent to request more information.