
This is a carousel with tiles that activate property listing cards. Use the previous and next buttons to navigate.
1/41
$1,399,963
This is a carousel with tiles that activate property listing cards. Use the previous and next buttons to navigate.
1/41
Property Description
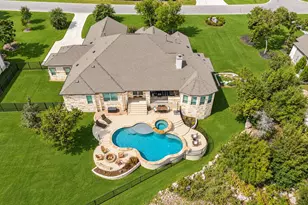
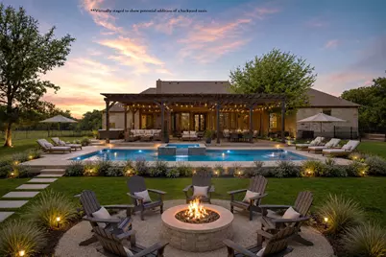
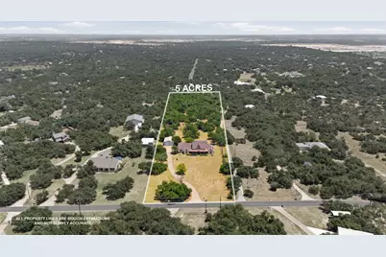
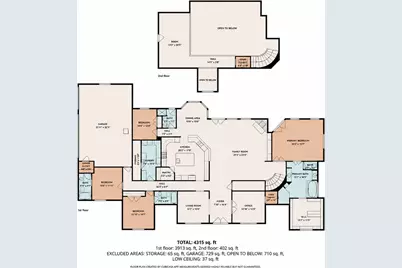
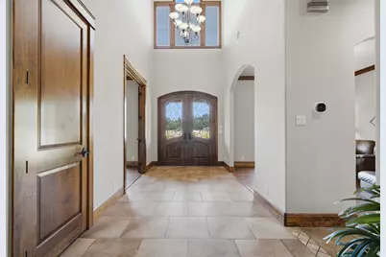
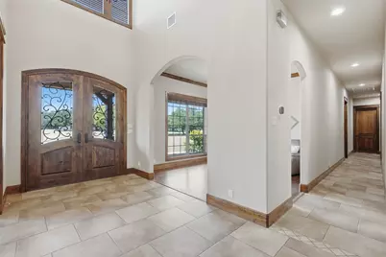
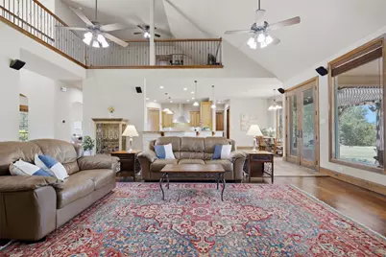
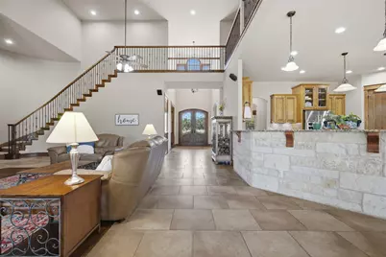
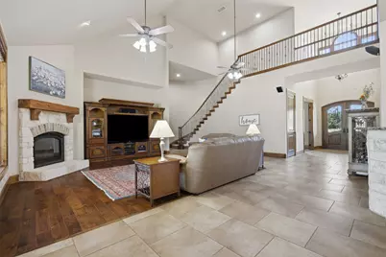
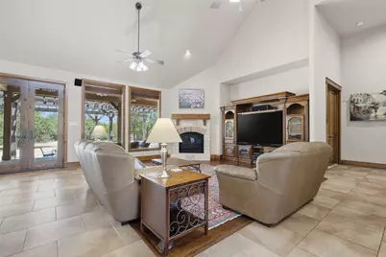
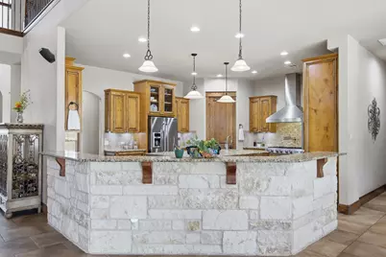
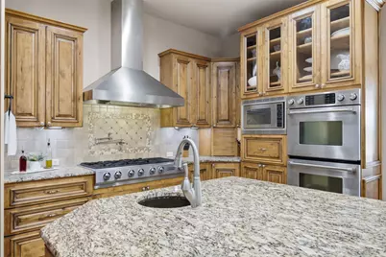
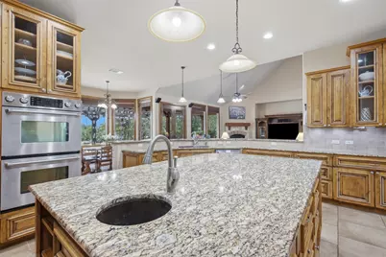
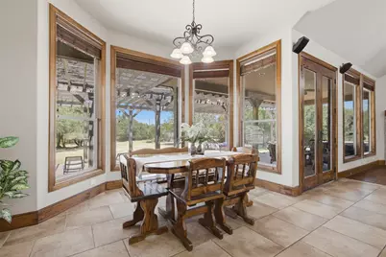
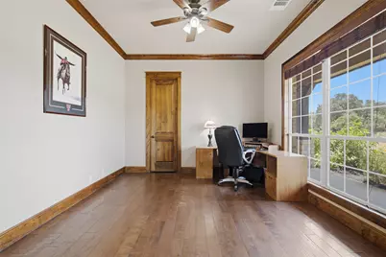
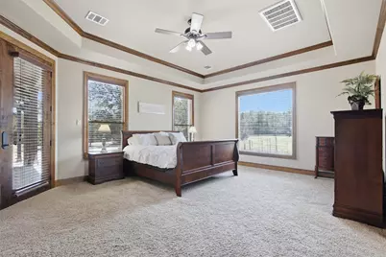
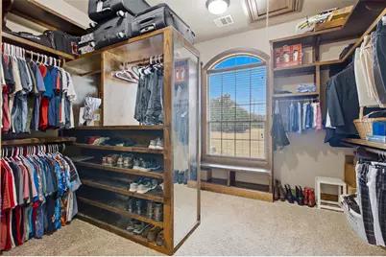
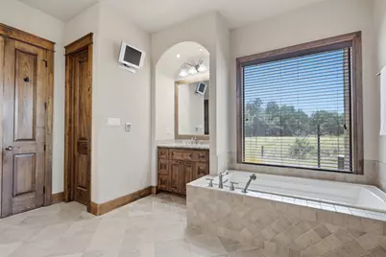
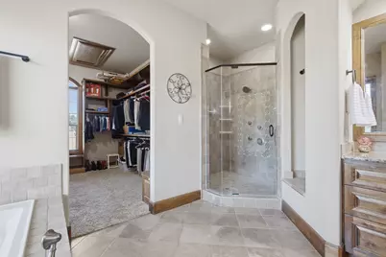
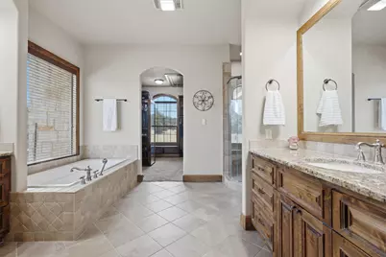
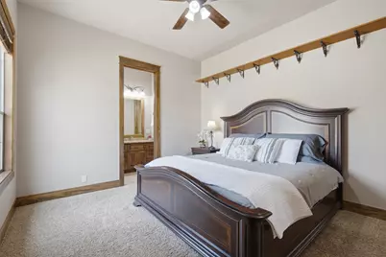
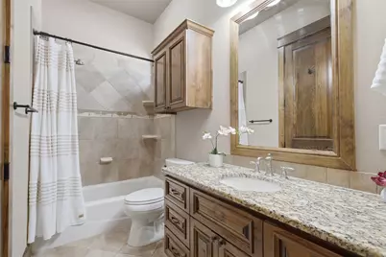
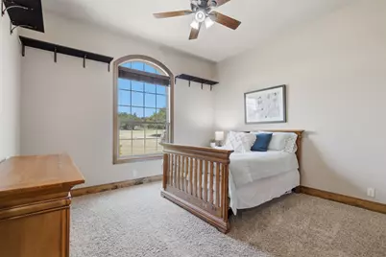
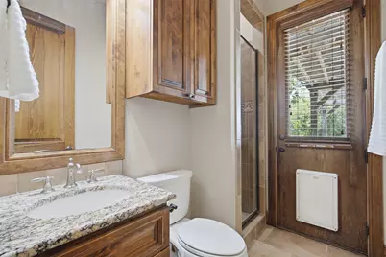
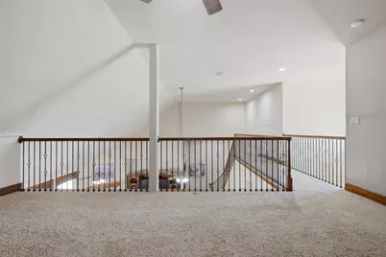
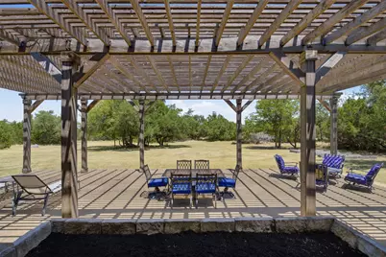
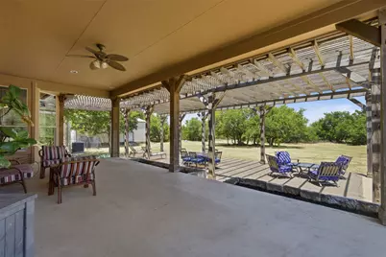
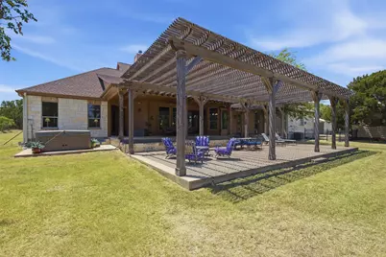
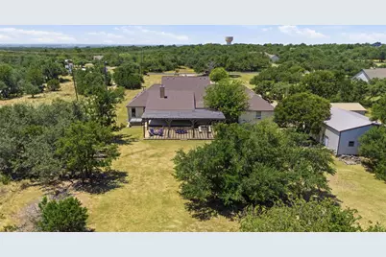
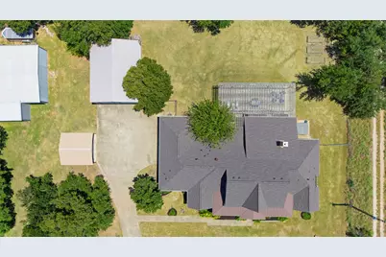
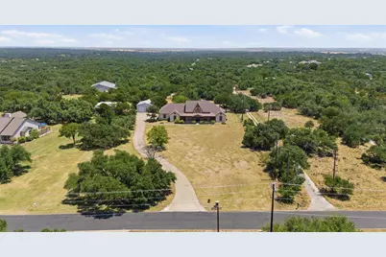
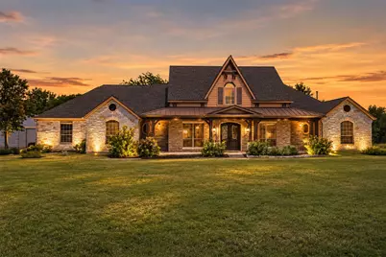
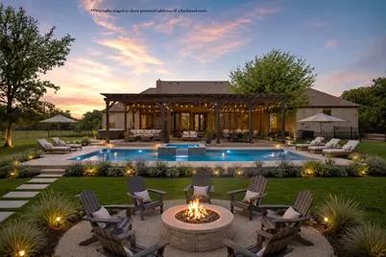
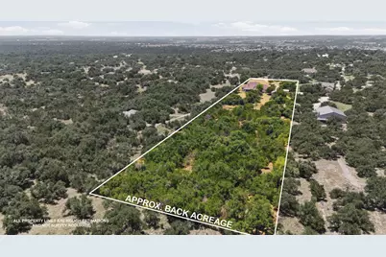
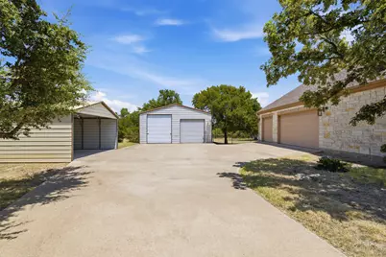
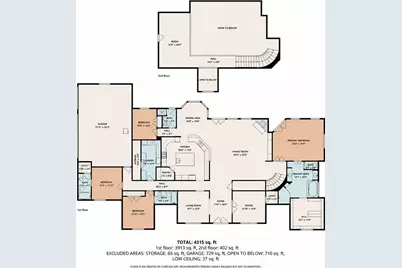
4315 sq. ft. custom home situated on 5 acres in the highly coveted Whitetail Estates & zoned to LISD schools. Convenient one-story living, all bedrooms & main living areas are located downstairs, with a spacious bonus loft upstairs. Customized with impressive function, storage, &battention to detail throughout, including eight-foot doors on the main floor. The oversized kitchen is anchored by a large, single-slab granite island & includes abundant knotty alder cabinetry, large pull-out spice cabinet, soft-close drawers, multiple storage drawers, a dedicated cookie-sheet cabinet, pot filler, six-burner gas cooktop with a separate electric griddle, two convection ovens, a built-in microwave, & more! The main floor includes five bedrooms, with the fifth currently used as an office with French doors. The spacious primary suite features French doors opening to the back patio, separate vanities, a large walk-in closet, a soaking tub, & a separate shower. Two additional bedrooms have private en-suite bathrooms, while another bedroom has access to a full hall bath. This hall bath features a door leading directly to the back patio, offering convenient access should a future owner choose to add a pool. Upstairs, the spacious bonus loft offers flexible space for a game room, media room, hobby area, or additional living space. Oversized attic access provides exceptional storage, and the adjoining attic area was designed to accommodate the future addition of a bathroom. A large back patio with a pergola is an inviting space for outdoor dining & entertaining. A dedicated propane connection for an outdoor grill. The property provides abundant parking & workspace with an attached three-car garage, an additional covered carport, & a separate 30-by-40-foot garage or workshop featuring 10-foot & 12-foot roll-up doors. With five acres of space & privacy, convenient one-story living, & flexible bonus space, this Whitetail Estates property offers an exceptional place to call home.
Full Property Details
Full Property Details for 438 Patricia Rd
General
- Price: $1,399,963
- Taxes: $22,127 (2026)
- Status: Active
- Type: Single Family
- Source: Austin_MLS
- MLS ID: 8544111
- Updated: 8/5/2026
- Added to Site: 21 day(s) ago
Interior
- Interior Features: Ceiling Fan(s), Entrance Foyer, French Door(s)/Atrium Door(s), Granite Counters, High Ceilings, Kitchen Island, Main Level Primary, Open Floorplan, Pantry, Recessed Lighting, Storage, Study, Vaulted Ceiling(s), Natural Woodwork, Walk-In Closet(s)
- Fireplace: Yes
- Number of Fireplaces: 1
- Fireplace(s): Family Room, Gas
- Appliances: Built-In Oven, Convection Oven, Double Oven, Dishwasher, Gas Cooktop, Disposal, Range Hood, See Remarks, Stainless Steel Appliance(s)
- Flooring: Carpet, Tile, Wood
Rooms
Bathrooms
- Total Bathrooms: 4
- Full Bathrooms: 4
Bedrooms
- Total Bedrooms: 5
- Bedrooms Main: 5
Other Rooms
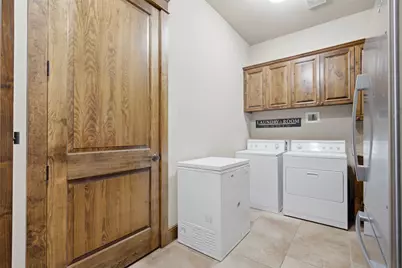
- Laundry: In Hall, Lower Level, Laundry Room
Additional Information
- Shared Amenities: None
- Security/Safety: None
Exterior
- Exterior Features: Private Entrance, Private Yard, See Remarks
- Porch/Patio/Deck: Rear Porch, Front Porch
Parking
- Garage: Yes
- Garage Spaces: 3
- Carports: Yes
- Covered Spaces: 3
- Total Spaces: 6
- Parking Features: Detached Carport, Driveway, Garage, Garage Faces Side, See Remarks, Storage
Location
- Area: CLN
- County: Williamson
- Subdivision: Whitetail
- Driving Directions: From Cedar Park North on Ronald Reagan, right on 2243, right onto Patrcia road, home is on the left. From Georgetwon west on 2243, go about 7 miles left onto Patricia Rd, home is on the left
- Direction Faces: West
School Information
- Elem School District: Leander ISD
- Midd School District: Leander ISD
- High School District: Leander ISD
- Elementary School: Parkside
- Middle School: Stiles
- High School: Rouse
Heating & Cooling
- Central air: Yes
- Air Conditioning: Yes
- Cooling Type: Central Air
- Heating Type: Fireplace(s)
Utilities
- Sewer: Aerobic Septic
- Water: Well
- Well: Yes
- Utility Description: Electricity Connected, Propane
Structural Information
- Detached/Attached: Detached
- Construction: Cement Siding, Stone
- Roof: Shingle
- Windows: Double Pane Windows
- Square Feet: 4,315
- Sq. Ft. Source: Public Records
- Living Area: 4,315 Sq. Ft.
- Year Built: 2008
- Year Built Source: Public Records
- Property Condition: Resale
Additional Structures
- Other Structures: Pergola, See Remarks, Workshop
Lot Features
- Property View: Trees/Woods
- Lot Size (Acres): 5
- Lot Size (Sq. Ft.): 217,800
- Fence: Yes
- Lot Features: Level, Native Plants, Many Trees, Trees Large Size, Trees Medium Size, Trees Small Size
- Fencing (Description): Partial
Financial Considerations
- Assessment Amount: $1,245,620
- Tax Amount: $22,127.22
- Tax Year: 2026
- Terms: Cash, Conventional, FHA, VA Loan
Disclosures and Reports
- Special Conditions: Standard
- Documents Avail.: Aerial, Survey
- Legal Description: S5931 - WHITETAIL (REPLAT LT 40), LOT 40-B, ACRES 5
- Disclosures/Reports: Municipal Utility District Disclosure, Seller Disclosure, See Remarks
- Property ID: 17W35400000040B005
- Lot Number: 40
Listed by Pure Realty
Get Pre-Approved Today
Schools
Schools serving 438 Patricia Rd
School District:Leander Independent School District
| Name | Grades | Distance |
|---|---|---|
Parkside Elementary School 301 Garner Park Drive, Georgetown, TX 78628 | K-5 | 0.6 mi |
Pleasant Hill Elementary School, Leander, TX 1800 Horizon Park Boulevard, Leander, TX 78641 | PK-5 | 4.7 mi |
Patricia Knowles Elementary School 2101 Cougar Country Dr, Cedar Park, TX 78613 | K-5 | 7.1 mi |
Florence W Stiles Middle School 3250 Barley Road, Leander, TX 78641 | 6-8 | 2.3 mi |
Rouse High School 1222 Raider Way, Leander, TX 78641 | 9-12 | 3.6 mi |
Disclaimer:
School attendance boundaries provided by ATTOM Data Solutions and are for reference only. Contact the school directly to verify enrollment eligibility.
Price & Sales History for 438 Patricia Rd
Date
Details
Price
Change
Source
8/05/2026
Listed
$1,399,963
—
MLS
Disclaimer: Historical sales information is derived from public records provided by the county offices. Information is not guaranteed and should be independently verified.

Tax History
Tax History for 438 Patricia Rd
Year
Property Taxes
Change
Tax Assessment
Change
2025
$19,560
12%
$1,245,620
-2%
2023
$17,456
-3%
$1,269,038
26%
2022
$18,018
1%
$1,006,786
10%
2021
$17,887
2%
$914,384
10%
2020
$17,481
-5%
$831,258
5%
2020
$18,398
18%
$788,536
11%
2018
$15,576
8%
$710,000
4%
2017
$14,376
-4%
$684,835
-3%
2016
$14,953
10%
$708,590
10%
2015
$13,617
12%
$644,173
1%
2013
$12,209
—
$634,762
10%
2013
$12,209
—
$577,056
—
Disclaimer: Historical tax information is derived from public records provided by the county offices. Information is not guaranteed and should be independently verified.
Estimate the Cost
Estimate the Cost for 438 Patricia Rd
438 Patricia Road, Georgetown, TX 78628 (MLS# 8544111) is a Single Family property with 5 bedrooms and 4 full bathrooms. 438 Patricia Road is currently listed for $1,399,963 and was received on August 05, 2026. Want to learn more about 438 Patricia Road? Do you have questions about finding other Single Family real estate for sale in Georgetown? You can browse all Georgetown real estate or contact a Coldwell Banker agent to request more information.