This is a carousel with tiles that activate property listing cards. Use the previous and next buttons to navigate.
1/35
$375,000
This is a carousel with tiles that activate property listing cards. Use the previous and next buttons to navigate.
1/35
Property Description
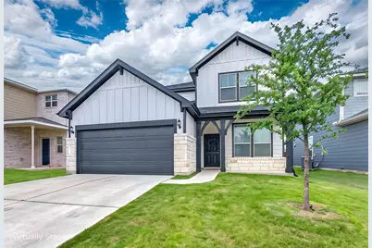
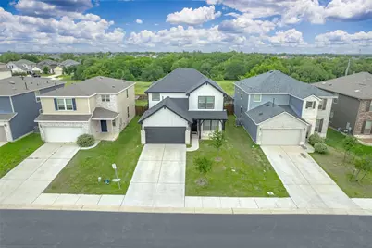
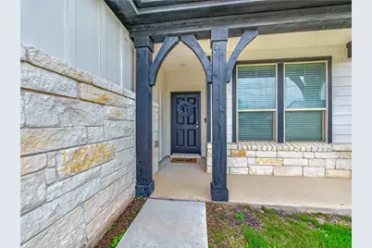
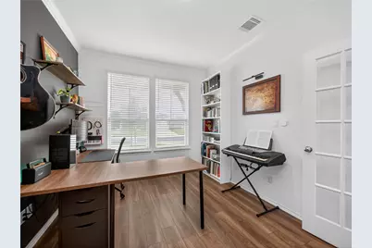
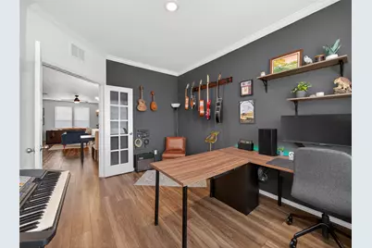
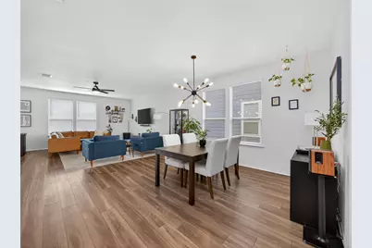
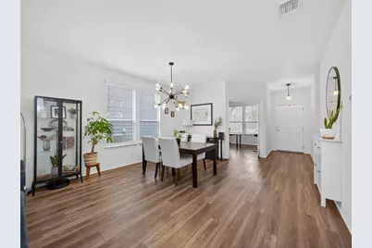
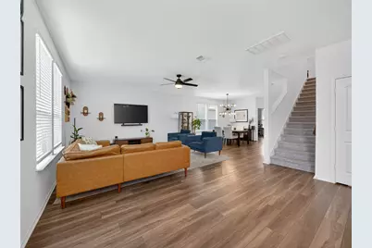
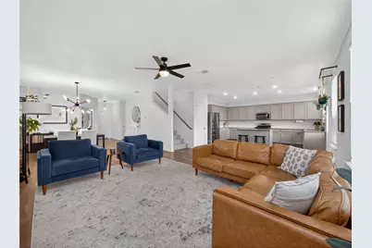
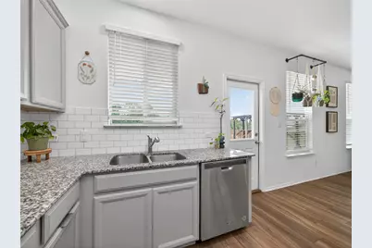
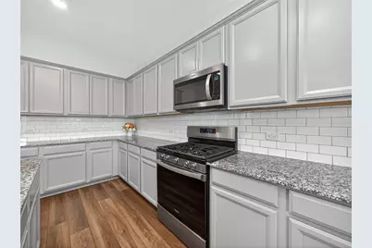
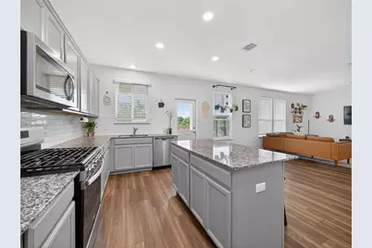
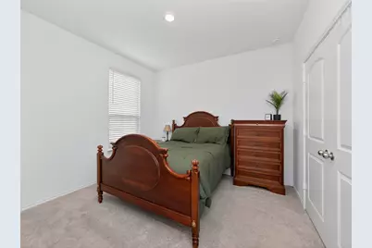
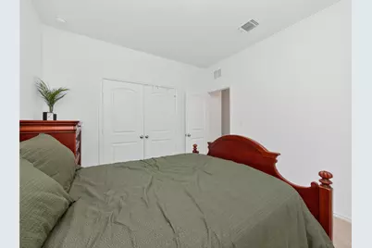
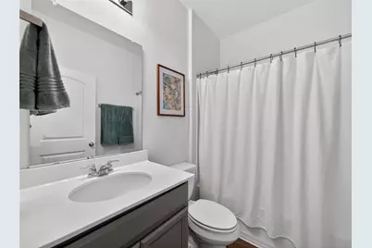
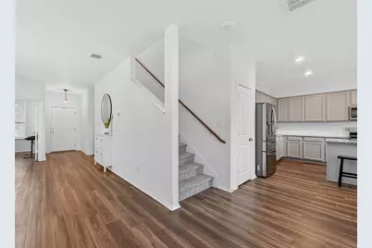
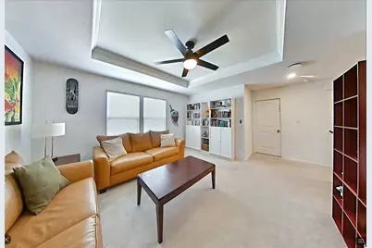
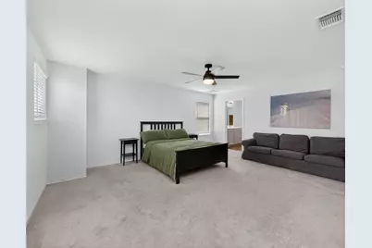
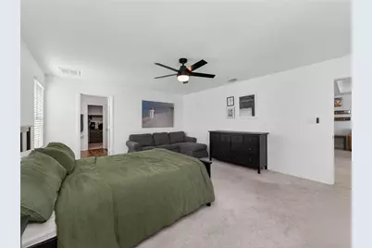
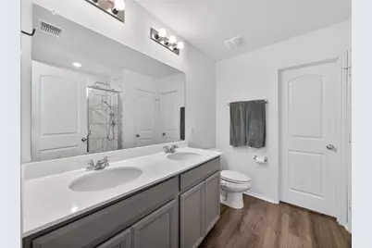
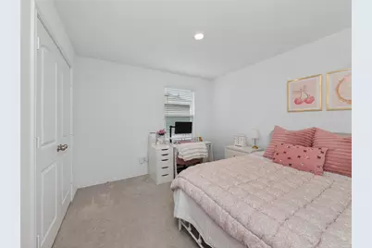
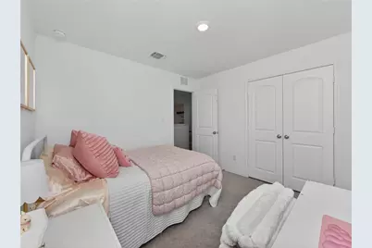
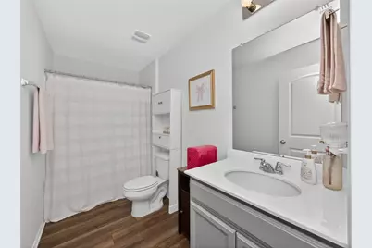
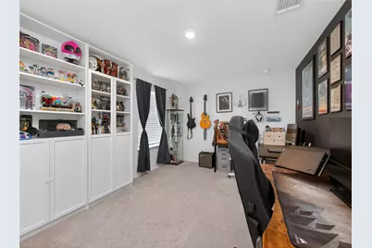
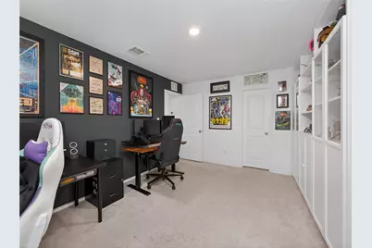
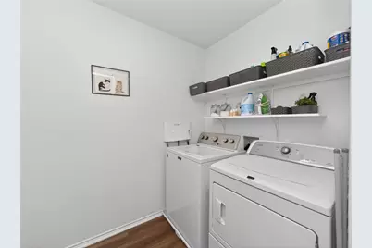
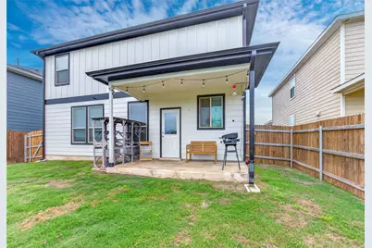
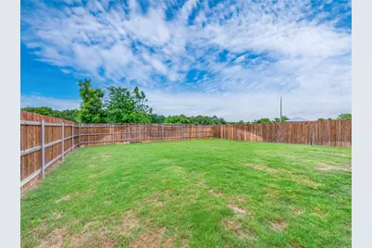
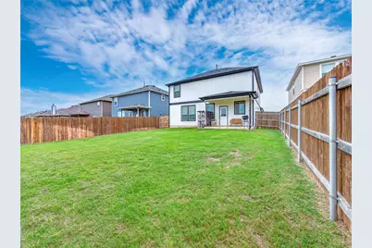
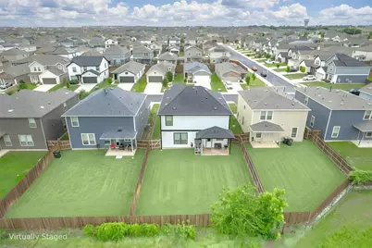
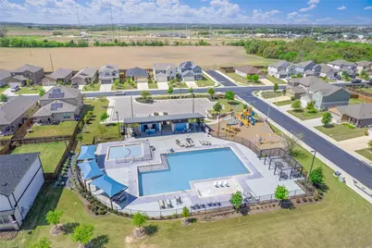
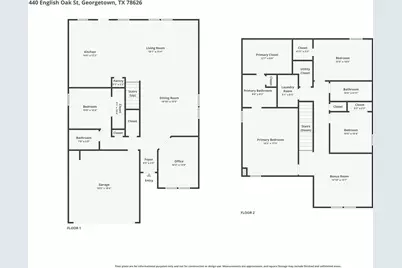
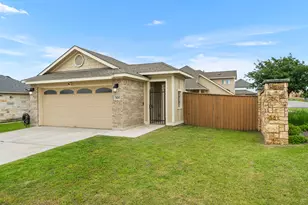
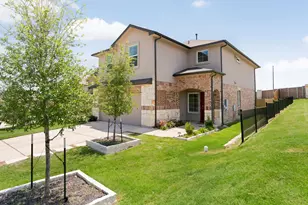
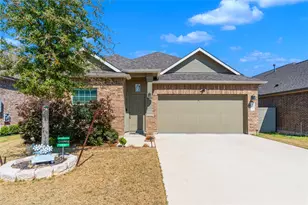
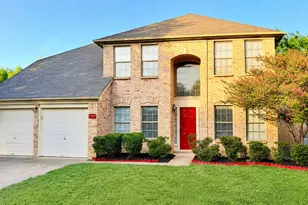
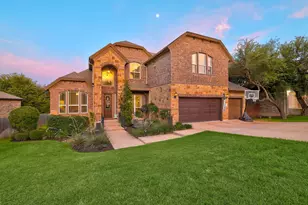
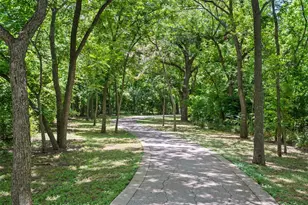
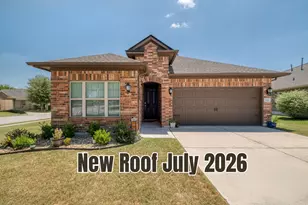
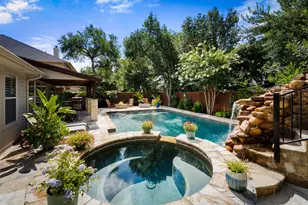
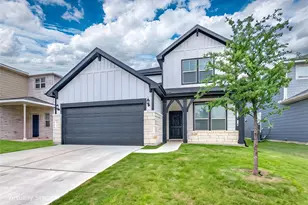
2025 Roof. Water softener, reverse osmosis system, and air filtration system all stay with the house. Garage has wifi access for remote capability. Kitchen cabinets have pull out drawers. Beautiful backyard views of green space, no neighbors directly behind you. The elevation of the lot gives a great view that you don't typically find in a new construction community. This beautifully designed 4-bedroom, 3-bath home offers 2,602 square feet of thoughtfully planned living space with exceptional curb appeal and a welcoming covered front porch. Inside, you'll find a dedicated home office and an open-concept floor plan perfect for everyday living and entertaining. The island kitchen features granite countertops, a subway-tile backsplash, stainless steel appliances, gas cooking, and ample counter space and storage. Luxury vinyl plank flooring extends throughout the main level, which also includes a convenient secondary bedroom and full bath. Upstairs, enjoy a spacious bonus room, laundry room, and a private primary suite complete with dual vanities and an oversized walk-in shower with tile surround. Secondary bedrooms share a full bath, offering plenty of room for family or guests. Step outside to a covered back patio overlooking a large backyard that backs to green space, providing added privacy and room for a future pool if desired. Located within walking distance to neighborhood amenities, including a pool and playground, this home combines comfort, style, and convenience in an ideal setting.
Full Property Details
Full Property Details for 440 English Oak St
General
- Price: $375,000
- HOA FEE: $30/month
- Taxes: $7,004 (2026)
- Status: Active
- Type: Single Family
- Source: Austin_MLS
- MLS ID: 6176957
- Updated: 7/2/2026
- Added to Site: 106 day(s) ago
Interior
- Interior Features: Breakfast Bar, Ceiling Fan(s), Double Vanity, Entrance Foyer, Granite Counters, High Ceilings, Interior Steps, Kitchen Island, Multiple Living Areas, Open Floorplan, Pantry, Recessed Lighting, Study, Walk-In Closet(s)
- Appliances: Dishwasher, Free-Standing Gas Range, Disposal, Gas Water Heater, Microwave, Water Softener Owned, Stainless Steel Appliance(s)
- Flooring: Carpet, Vinyl
Rooms
Bathrooms
- Total Bathrooms: 3
- Full Bathrooms: 3
Bedrooms
- Total Bedrooms: 4
- Bedrooms Main: 1
Other Rooms
- Laundry: Laundry Room, Upper Level, Washer Hookup, Electric Dryer Hookup
Additional Information
- Shared Amenities: Common Grounds/Area, Community Mailbox, Playground, Pool, Street Lights, Sidewalks, Curbs
- Shared Pool: Yes
- Pool: Yes
- Pool Description: None, Community
- Security/Safety: Smoke Detector(s)
Exterior
- Exterior Features: No Exterior Steps
- Porch/Patio/Deck: Rear Porch, Covered, Front Porch
Parking
- Garage: Yes
- Garage Spaces: 2
- Covered Spaces: 2
- Total Spaces: 4
- Parking Features: Attached, Door-Single, Driveway, Garage Faces Front, Garage, Paved
Location
- Area: GTE
- County: Williamson
- Subdivision: Carlson Place Ph E
- Driving Directions: From IH35 head east on SE Inner Loop, right on Wey Hl Dr, right on Cliffbrake Wy, left on English Oak St to home on left
- Direction Faces: Southeast
School Information
- Elem School District: Georgetown ISD
- Midd School District: Georgetown ISD
- High School District: Georgetown ISD
- Elementary School: James E Mitchell
- Middle School: Wagner
- High School: East View
Community
- Association: Yes
- Assoc. Name: Carlson Place HOA
- Assoc. Fees Include: Common Area Maintenance
Heating & Cooling
- Central air: Yes
- Air Conditioning: Yes
- Cooling Type: Central Air, Ceiling Fan(s), Electric
- Heating Type: Central, Natural Gas
Utilities
- Sewer: Public Sewer
- Water: Public
- Cable Available: Yes
- Utility Description: Cable Available, Electricity Connected, Natural Gas Connected, Phone Available, Sewer Connected, Water Connected, Underground Utilities
Structural Information
- Detached/Attached: Detached
- Construction: Frame, HardiPlank Type, Stone
- Roof: Composition, Shingle
- Windows: Blinds, Double Pane Windows, Vinyl
- Stories/Levels: 2
- Square Feet: 2,602
- Sq. Ft. Source: Public Records
- Living Area: 2,602 Sq. Ft.
- Year Built: 2021
- Year Built Source: Public Records
- Property Condition: Resale
Additional Structures
- Other Structures: None
Lot Features
- Property View: Park/Greenbelt, Neighborhood
- Lot Size (Acres): 0.1411
- Lot Size (Sq. Ft.): 6,146.32
- Street Lights: Yes
- Sidewalks: Yes
- Fence: Yes
- Lot Features: Back Yard, Front Yard, Sprinklers In Rear, Sprinklers In Front, Sprinklers Automatic, Sprinklers On Side
- Fencing (Description): Back Yard, Privacy, Wood
Financial Considerations
- Association Fee: $30
- Assoc Fee Freq.: Monthly
- Assessment Amount: $385,384
- Tax Amount: $7,004
- Tax Year: 2026
- Terms: Cash, Conventional, FHA, VA Loan
Disclosures and Reports
- Special Conditions: Standard
- Documents Avail.: Aerial
- Legal Description: S12279 - CARLSON PLACE PH E, BLOCK K, LOT 42
- Disclosures/Reports: Seller Disclosure
- Property ID: 201695E00K0042
- Block: K
- Lot Number: 42
Listed by Watters International Realty

Get Pre-Approved Today
Schools
Schools serving 440 English Oak St
School District:Georgetown Independent School District
| Name | Grades | Distance |
|---|---|---|
James E Mitchell Elementary School 1601 Rockride Lane, Georgetown, TX 78626 | PK-5 | 0.5 mi |
George Wagner Middle 507 East University Avenue, Georgetown, TX 78626 | 6-8 | 2.1 mi |
East View High School 4490 East University Avenue, Georgetown, TX 78626 | 9-12 | 1.6 mi |
Disclaimer:
School attendance boundaries provided by ATTOM Data Solutions and are for reference only. Contact the school directly to verify enrollment eligibility.
Price & Sales History for 440 English Oak St
Date
Details
Price
Change
Source
7/02/2026
Price Reduced
$375,000
-2.6%
MLS
5/12/2026
Listed
$385,000
—
MLS
Disclaimer: Historical sales information is derived from public records provided by the county offices. Information is not guaranteed and should be independently verified.
Tax History
Tax History for 440 English Oak St
Year
Property Taxes
Change
Tax Assessment
Change
2025
$6,166
2%
$430,341
7%
2023
$6,051
-24%
$402,715
583%
2022
$7,959
757%
$59,000
—
2021
$929
—
$59,000
—
Disclaimer: Historical tax information is derived from public records provided by the county offices. Information is not guaranteed and should be independently verified.
Estimate the Cost
Estimate the Cost for 440 English Oak St
440 English Oak Street, Georgetown, TX 78626 (MLS# 6176957) is a Single Family property with 4 bedrooms and 3 full bathrooms. 440 English Oak Street is currently listed for $375,000 and was received on May 12, 2026. Want to learn more about 440 English Oak Street? Do you have questions about finding other Single Family real estate for sale in Georgetown? You can browse all Georgetown real estate or contact a Coldwell Banker agent to request more information.