This is a carousel with tiles that activate property listing cards. Use the previous and next buttons to navigate.
1/39
$659,000
This is a carousel with tiles that activate property listing cards. Use the previous and next buttons to navigate.
1/39
Property Description
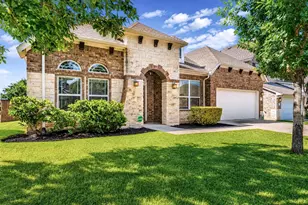
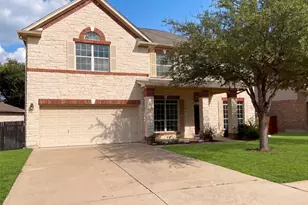
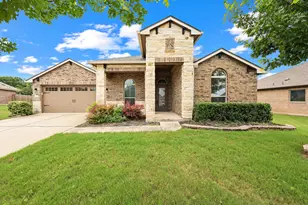
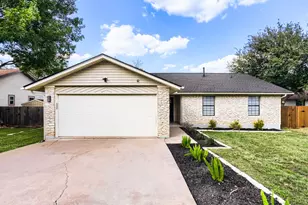
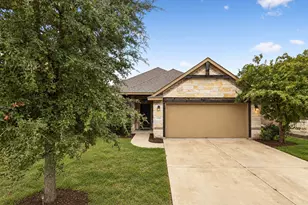
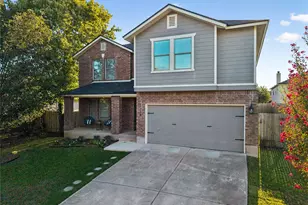
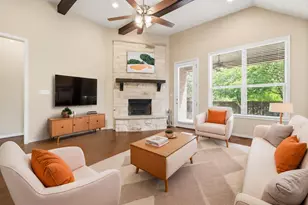
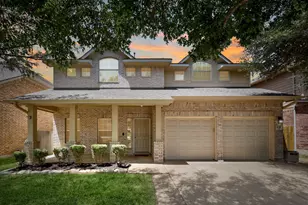
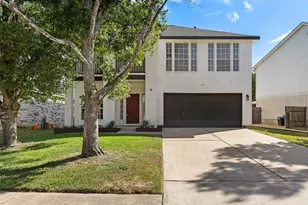
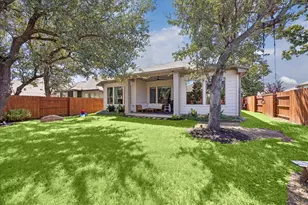
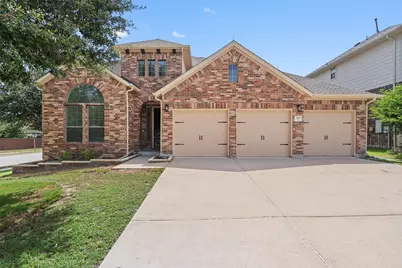
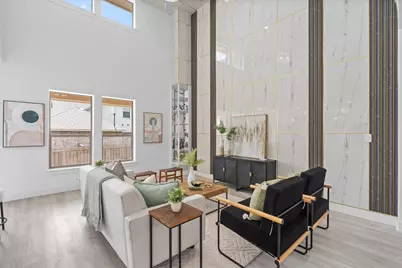
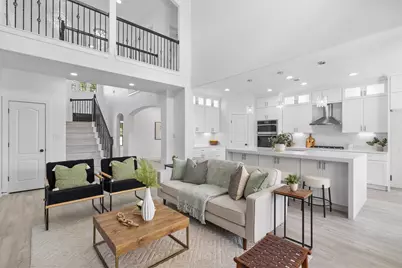
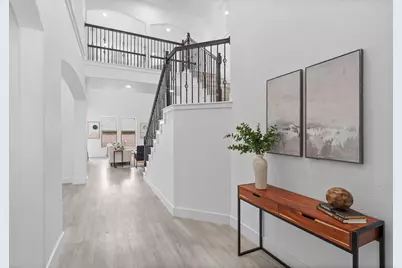
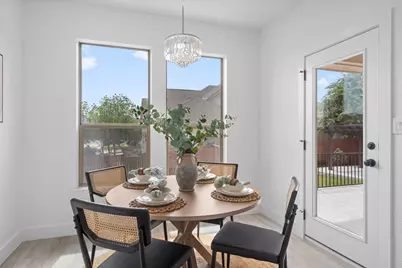
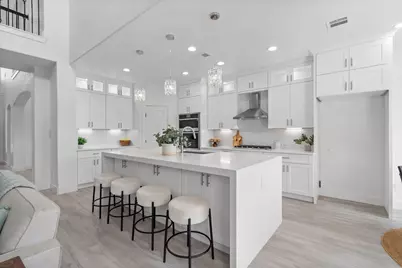
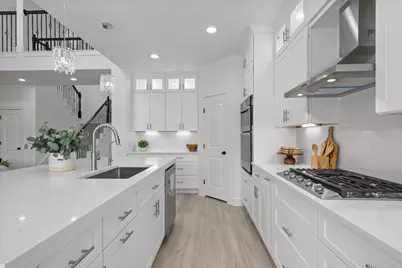
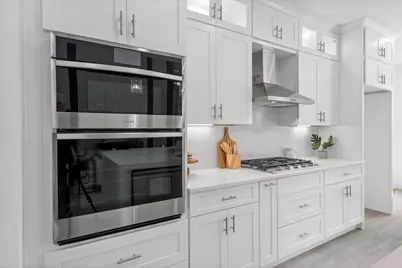
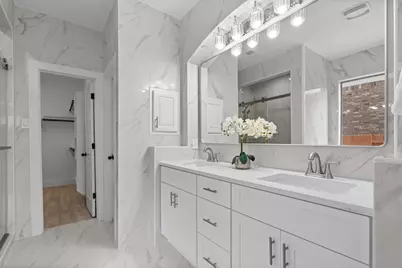
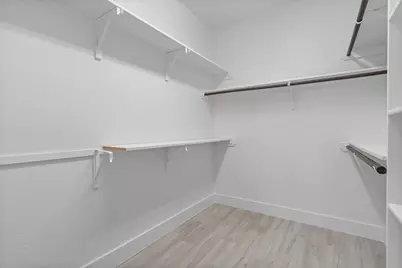
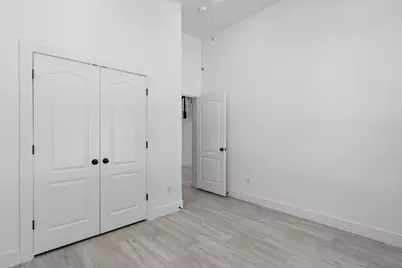
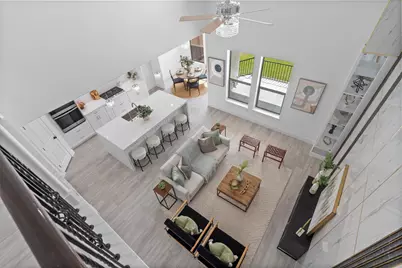
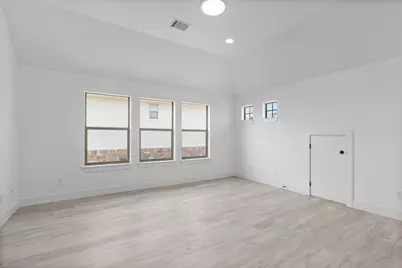
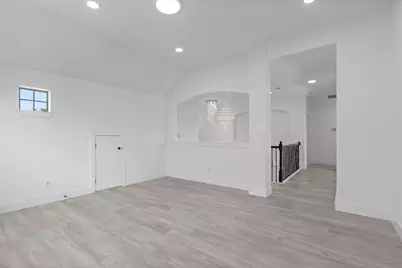
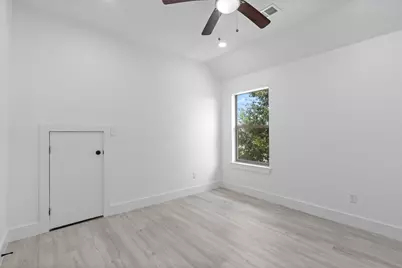
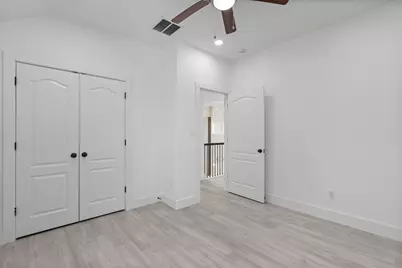
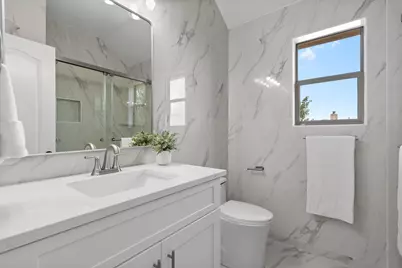
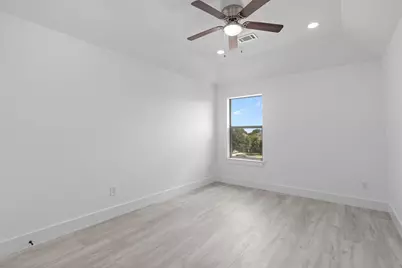
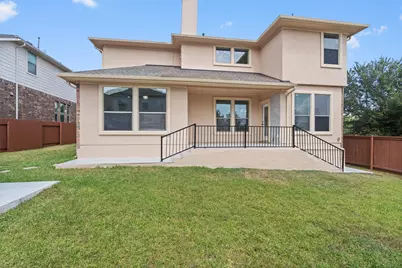
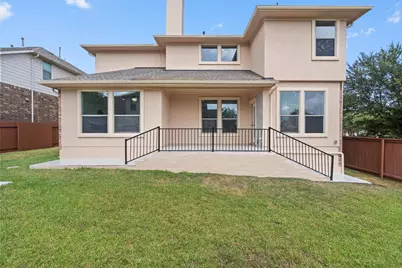
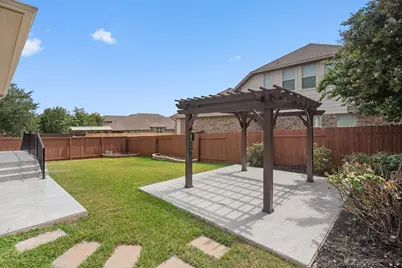
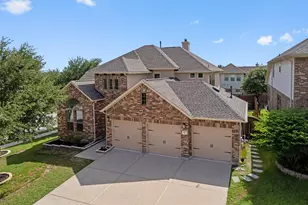
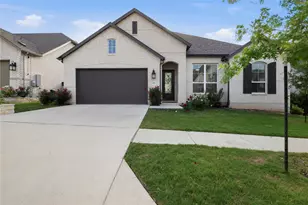
Beautifully reimagined, this Georgetown home delivers elevated design, impressive updates, and exceptional versatility within a thoughtfully designed floor plan. Soaring ceilings, abundant natural light, and luxury vinyl plank flooring create a bright, open atmosphere throughout the main living areas. At the heart of the home, the remodeled kitchen makes a striking impression with custom white cabinetry, quartz countertops, a dramatic waterfall island, premium Samsung smart appliances, and designer lighting. Open to the living and dining areas, the space is designed for both comfortable everyday living and effortless entertaining. The flexible layout features two bedrooms on the main level, generous secondary bedrooms, and multiple spaces to work, gather, or unwind. Upstairs, a spacious game room and private media room offer endless possibilities for movie nights, game days, a home gym, or an additional lounge. The primary suite provides a relaxing retreat with a spacious walk-in closet and a beautifully updated ensuite that blends style with functionality. Outside, the private backyard extends the living space with a pergola and expanded covered patio, creating an inviting setting for outdoor dining, entertaining, or enjoying a quiet Texas evening. Situated on a desirable corner homesite in a sought-after Georgetown community, this move-in-ready residence brings together sophisticated finishes, flexible living spaces, and extensive updates in one exceptional home.
Full Property Details
Full Property Details for 480 Monahans Dr
General
- Price: $659,000
- HOA FEE: $50/month
- HOA FEE FREQ.: Quarterly
- Taxes: $11,206 (2026)
- Status: Active
- Type: Single Family
- Source: Austin_MLS
- MLS ID: 8095638
- Updated: 8/22/2026
- Added to Site: 34 day(s) ago
Interior
- Interior Features: Breakfast Bar, Built-in Features, Ceiling Fan(s), Separate/Formal Dining Room, Double Vanity, Entrance Foyer, High Ceilings, Kitchen Island, Multiple Living Areas, Multiple Dining Areas, Main Level Primary, Open Floorplan, Pantry, Recessed Lighting, Study, Vaulted Ceiling(s), Walk-In Closet(s), Wired for Sound
- Appliances: Built-In Oven, Cooktop, Dishwasher, Gas Cooktop, Disposal, Microwave, Range Hood, Self Cleaning Oven, Stainless Steel Appliance(s)
- Flooring: Tile, Vinyl
Rooms
Bathrooms
- Total Bathrooms: 3
- Full Bathrooms: 3
Bedrooms
- Total Bedrooms: 4
- Bedrooms Main: 1
Other Rooms
- Laundry: Laundry Room
Additional Information
- Shared Amenities: Common Grounds/Area, Clubhouse, Curbs, Playground, Park, Pool, Suburban, Sidewalks, Trails/Paths
- Shared Pool: Yes
- Pool: Yes
- Pool Description: None, Community
- Spa Description: None
- Security/Safety: Prewired, Smoke Detector(s)
Exterior
- Exterior Features: Private Yard, Rain Gutters, See Remarks, Arbor
- Porch/Patio/Deck: Covered, Patio
Parking
- Garage: Yes
- Garage Spaces: 3
- Covered Spaces: 3
- Total Spaces: 6
- Parking Features: Attached, Driveway, Garage, Garage Door Opener, Off Street, Electric Vehicle Charging Station(s)
Location
- Area: CLN
- County: Williamson
- Subdivision: Parkside at Mayfield Ranch Sec 4B
- Driving Directions: From FM 1431, turn north onto Sam Bass Road/CR 175. Turn right onto Parkside Parkway, then left onto Battleship Drive. Turn left onto Monahans Drive and continue to 480 Monahans Drive, located on the right.
- Direction Faces: East
School Information
- Elem School District: Leander ISD
- Midd School District: Leander ISD
- High School District: Leander ISD
- Elementary School: Parkside
- Middle School: Stiles
- High School: Rouse
Community
- Association: Yes
- Assoc. Name: Parkside at Mayfield Ranch Mastere Community
- Assoc. Fees Include: See Remarks
Heating & Cooling
- Central air: Yes
- Air Conditioning: Yes
- Cooling Type: Central Air
- Heating Type: Natural Gas
Utilities
- Sewer: Municipal Utility District
- Water: Municipal Utility District
- Utility Description: Underground Utilities
Structural Information
- Detached/Attached: Detached
- Builder: Wilshire
- Construction: Brick, HardiPlank Type, Masonry
- Roof: Composition, Shingle
- Windows: Blinds, Window Coverings
- Stories/Levels: 2
- Square Feet: 2,782
- Sq. Ft. Source: Appraiser
- Living Area: 2,782 Sq. Ft.
- Year Built: 2013
- Year Built Source: Public Records
- Property Condition: Resale
Additional Structures
- Other Structures: None
Lot Features
- Property View: Neighborhood
- Lot Size (Acres): 0.186
- Lot Size (Sq. Ft.): 8,102.16
- Lot Dimensions: 60 x 115
- Sidewalks: Yes
- Fence: Yes
- Lot Features: Corner Lot, See Remarks, Trees Small Size
- Fencing (Description): Fenced, Wood
Financial Considerations
- Association Fee: $150
- Assoc Fee Freq.: Quarterly
- Assessment Amount: $571,333
- Tax Amount: $11,206.36
- Tax Year: 2026
- Terms: Cash, Conventional, FHA, VA Loan
Disclosures and Reports
- Special Conditions: Standard
- Documents Avail.: Survey
- Legal Description: S10074 - PARKSIDE AT MAYFIELD RANCH SEC 4B-1, BLOCK U, LOT 61, ACRES 0.186
- Disclosures/Reports: Municipal Utility District Disclosure, Seller Disclosure
- Property ID: 17W34094B1U0610005
- Block: U
- Lot Number: 61
Listed by Pure Realty
Get Pre-Approved Today
Schools
Schools serving 480 Monahans Dr
School District:Leander Independent School District
| Name | Grades | Distance |
|---|---|---|
Parkside Elementary School 301 Garner Park Drive, Georgetown, TX 78628 | K-5 | 0.3 mi |
Pleasant Hill Elementary School, Leander, TX 1800 Horizon Park Boulevard, Leander, TX 78641 | PK-5 | 3.7 mi |
Patricia Knowles Elementary School 2101 Cougar Country Dr, Cedar Park, TX 78613 | K-5 | 6.2 mi |
Florence W Stiles Middle School 3250 Barley Road, Leander, TX 78641 | 6-8 | 1.5 mi |
Rouse High School 1222 Raider Way, Leander, TX 78641 | 9-12 | 2.7 mi |
Disclaimer:
School attendance boundaries provided by ATTOM Data Solutions and are for reference only. Contact the school directly to verify enrollment eligibility.
Price & Sales History for 480 Monahans Dr
Date
Details
Price
Change
Source
8/06/2026
Price Reduced
$659,000
-5.72%
MLS
7/19/2026
Listed
$699,000
—
MLS
Disclaimer: Historical sales information is derived from public records provided by the county offices. Information is not guaranteed and should be independently verified.
Tax History
Tax History for 480 Monahans Dr
Year
Property Taxes
Change
Tax Assessment
Change
2025
$10,354
18%
$571,333
2%
2023
$8,738
-6%
$562,604
37%
2022
$9,280
-1%
$411,244
5%
2021
$9,380
-1%
$390,228
10%
2020
$9,500
-1%
$354,753
4%
2020
$9,565
-3%
$340,421
-3%
2018
$9,897
1%
$352,032
5%
2017
$9,759
-7%
$336,608
1%
2016
$10,488
10%
$331,881
6%
2015
$9,557
52%
$311,909
52%
2014
$6,272
-4%
$204,807
607%
2014
$6,557
—
$28,974
—
Disclaimer: Historical tax information is derived from public records provided by the county offices. Information is not guaranteed and should be independently verified.
Estimate the Cost
Estimate the Cost for 480 Monahans Dr
480 Monahans Drive, Georgetown, TX 78628 (MLS# 8095638) is a Single Family property with 4 bedrooms and 3 full bathrooms. 480 Monahans Drive is currently listed for $659,000 and was received on July 19, 2026. Want to learn more about 480 Monahans Drive? Do you have questions about finding other Single Family real estate for sale in Georgetown? You can browse all Georgetown real estate or contact a Coldwell Banker agent to request more information.