This is a carousel with tiles that activate property listing cards. Use the previous and next buttons to navigate.
1/41
$379,000
This is a carousel with tiles that activate property listing cards. Use the previous and next buttons to navigate.
1/41
Property Description
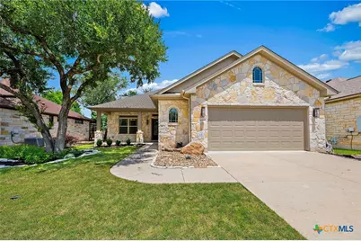
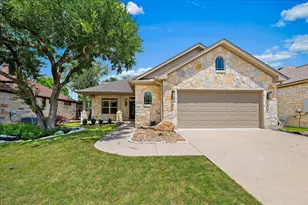
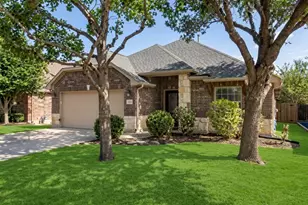
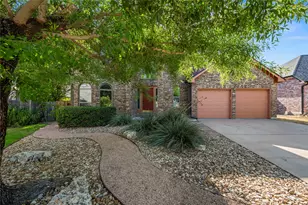
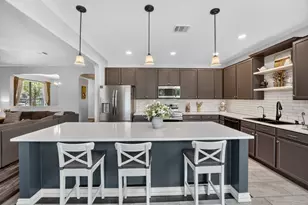
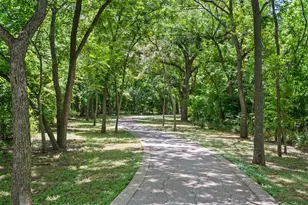
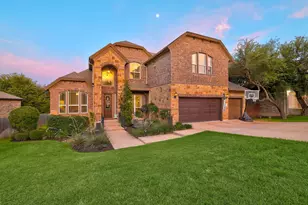
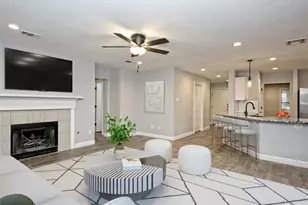
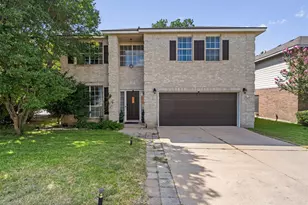
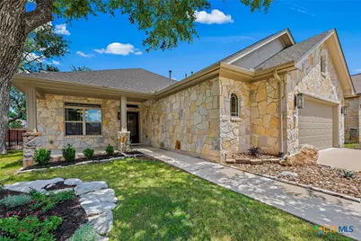
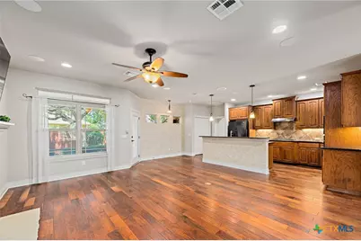
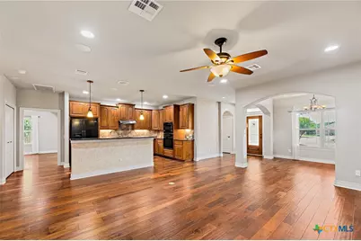
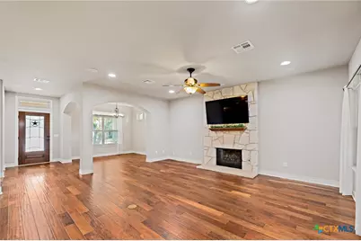
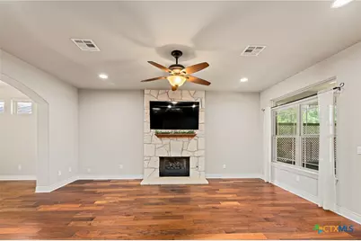
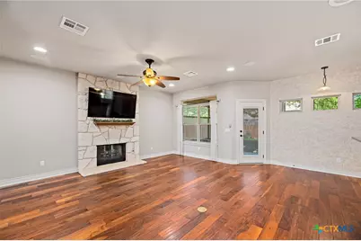
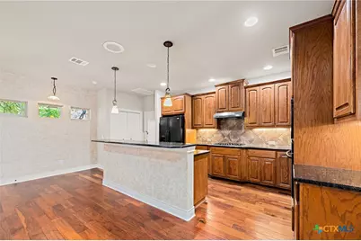
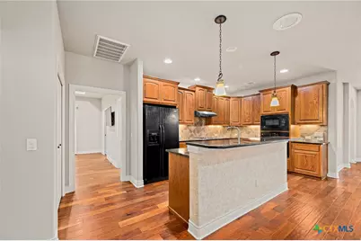
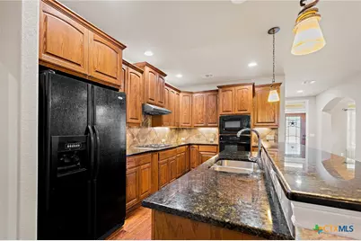
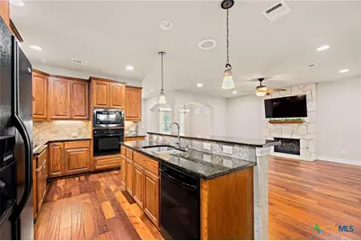
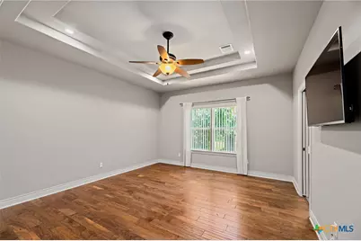
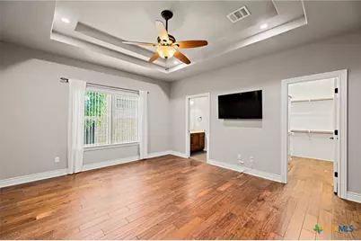
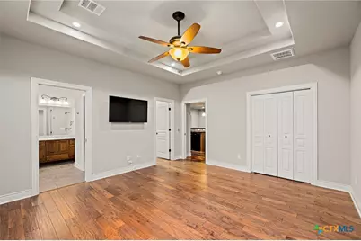
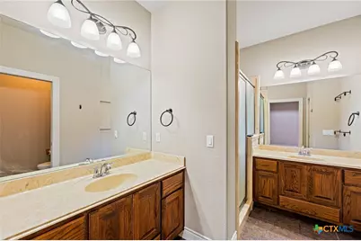
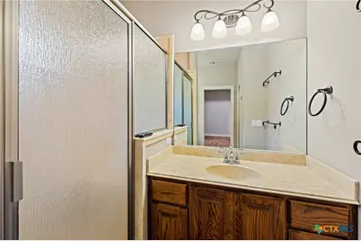
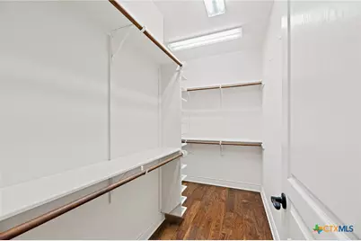
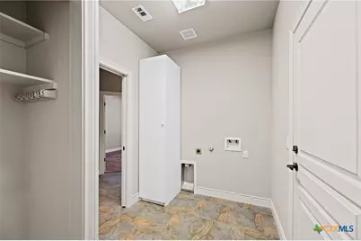
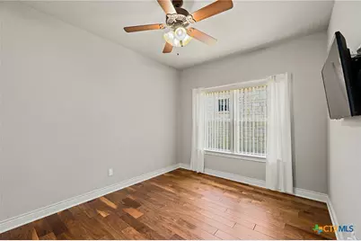
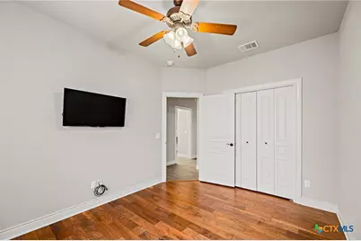
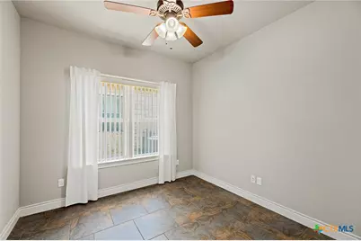
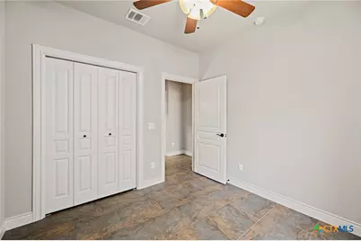
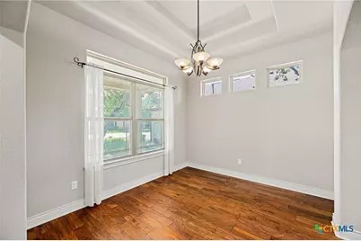
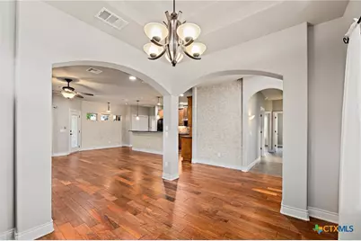
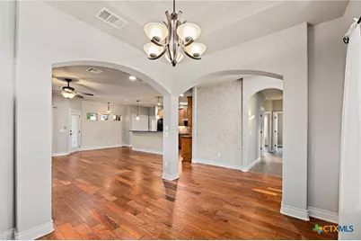
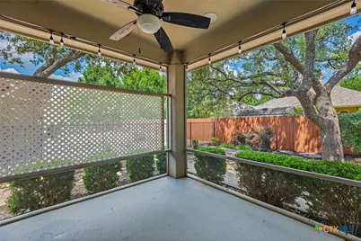
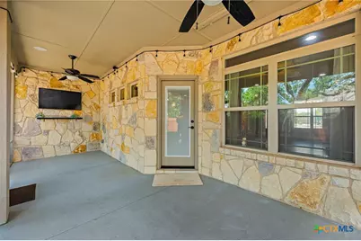
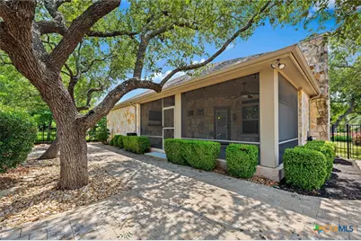
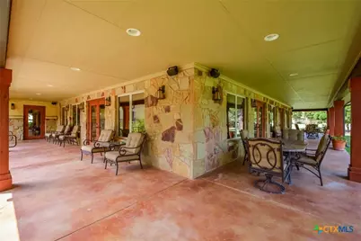
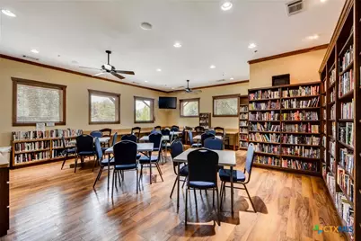
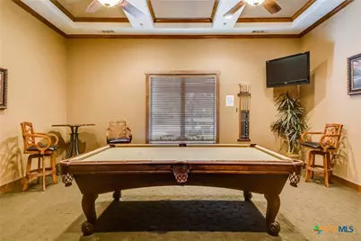
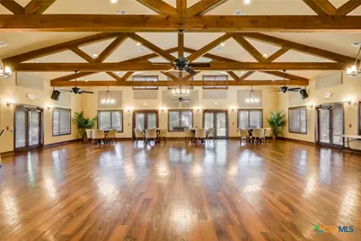
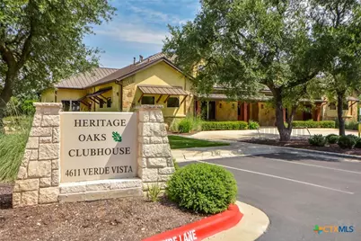
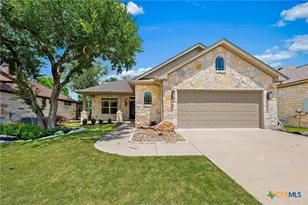
Welcome to this beautifully custom-built home in the desirable Heritage Oaks 55+ community, where comfort, quality, and nature come together seamlessly. Perfectly positioned just a few homes from the community walking trail, this property offers peaceful surroundings and a true connection to the outdoors. Start your mornings with coffee on the oversized covered front porch, or unwind in the evening on the fully screened-in back patio, complete with serene backyard views and thoughtfully designed brick hardscape and landscaping. Inside, the home showcases numerous upgrades throughout, including stunning walnut hardwood floors, granite countertops and bar, and a spacious kitchen featuring deluxe cabinetry and a premium Thermador gas cooktop. The open living area is anchored by a native stone fireplace with an oak mantle and enhanced with recessed lighting, in-ceiling surround sound, and TVs. The thoughtful floor plan includes arched entryways, tile flooring in bathrooms, and added functionality such as a built-in computer/craft desk in the utility room and extra shelving in all closets. The oversized garage offers additional storage with built-in cabinets and a utility sink. Energy efficiency is top of mind with upgraded R-38 attic insulation and E-glass windows. Additional features include under-cabinet lighting, a new gas remote-operated fireplace, surround sound wiring throughout, and outdoor speakers for entertaining on the back patio. This exceptional home truly has it all-quality craftsmanship, modern upgrades, and a peaceful setting. A must-see to fully appreciate every detail! Heritage Oaks, developed by Jimmy Jacobs Custom Homes in 2004, offers an exceptional lifestyle within a vibrant 55+ community. The beautifully appointed clubhouse features a spacious ballroom, a full commercial kitchen, a state-of-the-art fitness center, a billiards and dart room, as well as a library and game room.
Full Property Details
Full Property Details for 4900 Sonora Trce
General
- Price: $379,000
- HOA FEE: $550
- Status: Active
- Type: Single Family
- Source: Central_Texas_MLS
- MLS ID: 622343
- Updated: 8/11/2026
- Added to Site: 15 day(s) ago
Interior
- Number of Rooms: 1
- Interior Features: All Bedrooms Down, Ceiling Fan(s), Dining Area, Separate/Formal Dining Room, Eat-in Kitchen, High Ceilings, His and Hers Closets, Primary Downstairs, Main Level Primary, Multiple Closets, Separate Shower, Walk-In Closet(s), Granite Counters, Kitchen Island, Kitchen/Family Room Combo, Kitchen/Dining Combo, Pantry
- Fireplace: Yes
- Fireplace(s): Living Room, Stone
- Appliances: Gas Cooktop, Oven, Refrigerator, Some Electric Appliances, Cooktop, Microwave
- Flooring: Tile, Wood
Rooms
Bathrooms
- Total Bathrooms: 2
- Full Bathrooms: 2
Bedrooms
- Total Bedrooms: 3
Other Rooms
- Laundry: Laundry Room
Exterior
- Exterior Features: Balcony, Porch, Patio, Private Yard
- Porch/Patio/Deck: Balcony, Covered, Enclosed, Patio, Porch
Parking
- Garage: Yes
- Garage Spaces: 2
- Parking Features: Tandem
Location
- County: Williamson
- Subdivision: Heritage Oaks Sec 2
- Driving Directions: I-35 West on Williams, Right on Shell Rd, Left on Sonora TRCE.
- Direction Faces: Northeast
School Information
- Elem School District: George West ISD
- Midd School District: George West ISD
- High School District: George West ISD
Community
- Association: Yes
- Assoc. Name: Heritage Oaks
- Adult Community: Yes
Heating & Cooling
- Air Conditioning: Yes
- Cooling Type: 1 Unit
- Heating Type: Natural Gas
Utilities
- Electric Available: Yes
- Sewer: Public Sewer
- Utility Description: Electricity Available, Natural Gas Available, Natural Gas Connected, High Speed Internet Available
Structural Information
- Architectural Style: Garden Home
- Builder: Jimmy Jacobs Custom
- Construction: Masonry
- Roof: Composition, Shingle
- Stories/Levels: 1
- Square Feet: 1,689
- Sq. Ft. Source: Appraiser
- Living Area: 1,689 Sq. Ft.
- Year Built: 2011
- Year Built Source: Assessor
- Property Condition: Resale
Lot Features
- Lot Size (Acres): 0.155
- Street Lights: Yes
- Fencing (Description): Back Yard, Wrought Iron
Financial Considerations
- Association Fee: $550
- Terms: Cash, Conventional, FHA
Disclosures and Reports
- Documents Avail.: Disclosure(s), Seller's Property Disclosure
- Legal Description: S9497 - HERITAGE OAKS SEC 2, BLOCK 1, LOT 16
- Disclosures/Rstr.: Homestead Exemption, Senior Tax Exemption
- Property ID: R490850
- Block: 1
- Lot Number: 16
Listed by Scoggins Realty, LLC
Get Pre-Approved Today
Schools
Schools serving 4900 Sonora Trce
School District:Georgetown Independent School District
Disclaimer:
School attendance boundaries provided by ATTOM Data Solutions and are for reference only. Contact the school directly to verify enrollment eligibility.
Price & Sales History for 4900 Sonora Trce
Date
Details
Price
Change
Source
8/11/2026
Listed
$379,000
—
MLS
Disclaimer: Historical sales information is derived from public records provided by the county offices. Information is not guaranteed and should be independently verified.

Estimate the Cost
Estimate the Cost for 4900 Sonora Trce
4900 Sonora Trace, Georgetown, TX 78633 (MLS# 622343) is a Single Family property with 3 bedrooms and 2 full bathrooms. 4900 Sonora Trace is currently listed for $379,000 and was received on August 11, 2026. Want to learn more about 4900 Sonora Trace? Do you have questions about finding other Single Family real estate for sale in Georgetown? You can browse all Georgetown real estate or contact a Coldwell Banker agent to request more information.