





This is a carousel with tiles that activate property listing cards. Use the previous and next buttons to navigate.
1/29
$365,000
This is a carousel with tiles that activate property listing cards. Use the previous and next buttons to navigate.
1/29
Property Description
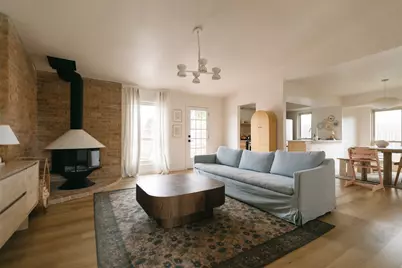
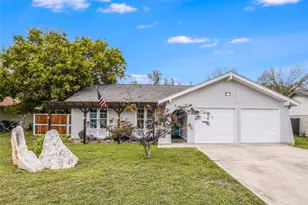
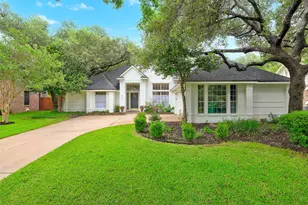
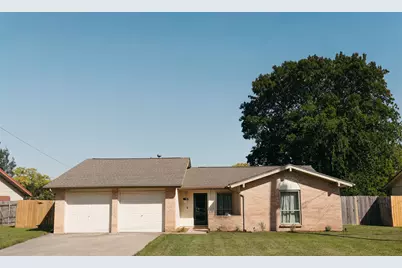
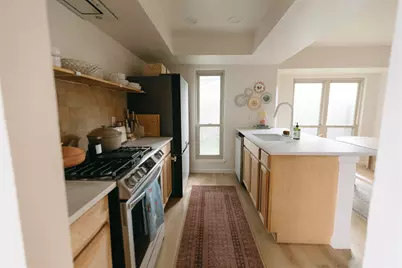
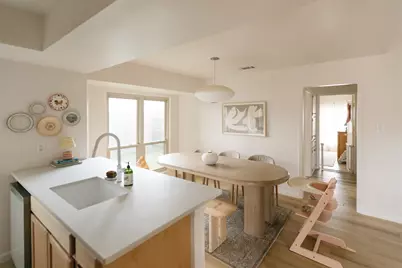
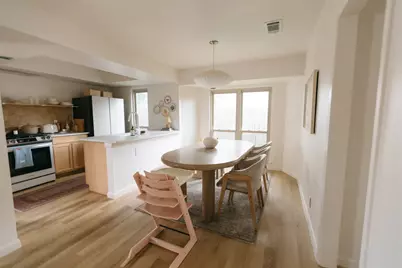
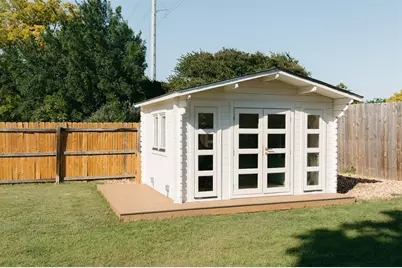
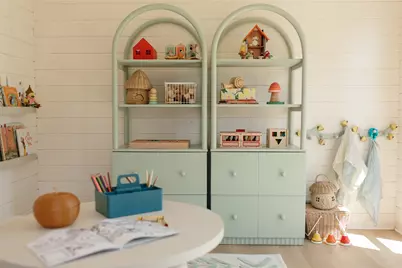
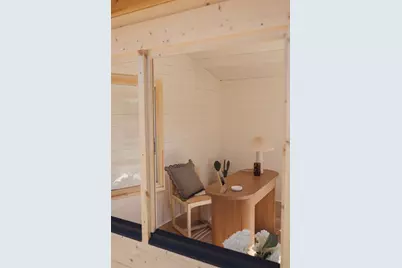
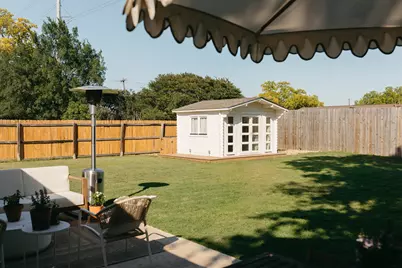
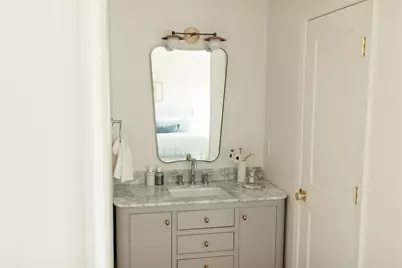
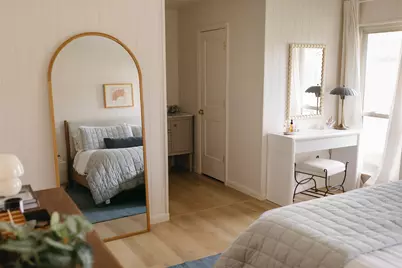
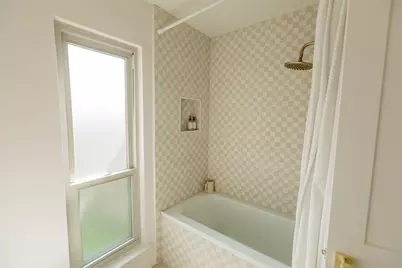
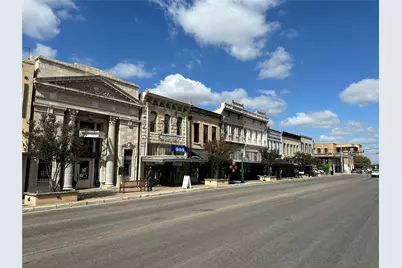
ICONIC STYLE & UNBEATABLE CONNECTIVITY: Position yourself at the center of it all. This isn't just a home; it's a launchpad for the best of Georgetown. Perfectly situated just minutes from the "Most Beautiful Town Square in Texas," the scenic trails of San Gabriel Park, and the Georgetown Executive Airport. Commuting is easy with quick access to I-35 and the 130 Tollway. CURATED INTERIORS WITH A MID-CENTURY EDGE: Step inside to find a space that balances 1980s solid bones with sophisticated, modern soul. The main living area is anchored by a rare, iconic Malm style "Carousel" fireplace. The updated galley-style kitchen is designed for efficiency and style, featuring quartz countertops and a high-end appliance suite. The primary retreat offers a private en suite experience, recently refreshed with a new marble-topped vanity and designer tile work in the bath. THE "BONUS" ADVANTAGE: DETACHED EXECUTIVE STUDIO: Escape the distractions of the main house in your private backyard sanctuary. The detached studio is fully climate-controlled and finished out. Whether you need a professional home office, gym, creative workshop, or a bonus playroom, this versatile space adds immense value and functionality. MOVE-IN READY: Ask about our available non-realty item packages to make this transition seamless. A professional pre-listing inspection has been completed and is available for your review-we've done the heavy lifting so you don't have to. FINANCIAL EDGE: Benefit from a low 1.82% tax rate, offering significant monthly savings over nearby new construction. Experience the perfect blend of unique character and modern convenience. Schedule your showing today and see why this is the best value on the Westside!
Full Property Details
Full Property Details for 506 E Central Dr
General
- Price: $365,000
- Taxes: $4,815 (2026)
- Status: Active
- Type: Single Family
- Source: Austin_MLS
- MLS ID: 1429678
- Updated: 5/15/2026
- Added to Site: 14 day(s) ago
Interior
- Interior Features: High Ceilings, Main Level Primary, No Interior Steps, Quartz Counters, Study
- Fireplace: Yes
- Number of Fireplaces: 1
- Fireplace(s): Living Room, Wood Burning
- Appliances: Dryer, Dishwasher, Free-Standing Gas Range, Free-Standing Refrigerator, Washer
- Flooring: Laminate, Tile
Rooms
Bathrooms
- Total Bathrooms: 2
- Full Bathrooms: 2
Bedrooms
- Total Bedrooms: 3
- Bedrooms Main: 3
Other Rooms
- Laundry: In Garage, Main Level, Washer Hookup, Electric Dryer Hookup
Additional Information
- Shared Amenities: None, Curbs
- Security/Safety: Closed Circuit Camera(s), Smoke Detector(s)
Exterior
- Exterior Features: No Exterior Steps, Private Yard
- Porch/Patio/Deck: Patio
Parking
- Garage: Yes
- Garage Spaces: 2
- Covered Spaces: 2
- Total Spaces: 4
- Parking Features: Garage Faces Front, Garage
Location
- Area: GTW
- County: Williamson
- Subdivision: Williams Add
- Driving Directions: Head North on I-35 into Georgetown. Take Exit 262 (Williams Dr). Turn Left (West) onto Williams Dr. In approximately 0.2 miles, turn Right onto Central Dr. The property will be on your right
- Direction Faces: West
School Information
- Elem School District: Georgetown ISD
- Midd School District: Georgetown ISD
- High School District: Georgetown ISD
- Elementary School: Frost
- Middle School: Douglas Benold
- High School: Georgetown
Heating & Cooling
- Central air: Yes
- Air Conditioning: Yes
- Cooling Type: Central Air
- Heating Type: Central, Natural Gas
Utilities
- Sewer: Public Sewer
- Water: Public
- Utility Description: Above Ground Utilities, Electricity Connected, Natural Gas Connected, Sewer Connected, Underground Utilities, Water Connected
Structural Information
- Detached/Attached: Detached
- Construction: Wood Siding
- Roof: Asphalt
- Windows: Vinyl, Window Treatments
- Stories/Levels: 1
- Square Feet: 1,260
- Sq. Ft. Source: Public Records
- Living Area: 1,260 Sq. Ft.
- Year Built: 1981
- Year Built Source: Public Records
- Property Condition: Resale
Additional Structures
- Other Structures: Outbuilding, See Remarks
Lot Features
- Property View: Neighborhood
- Lot Size (Acres): 0.2227
- Lot Size (Sq. Ft.): 9,700.81
- Fence: Yes
- Lot Features: Back Yard, City Lot, Front Yard, Interior Lot, Native Plants
- Fencing (Description): Back Yard, Privacy, Wood
Financial Considerations
- Assessment Amount: $273,520
- Tax Amount: $4,815.41
- Tax Year: 2026
- Terms: Cash, Conventional, FHA, VA Loan
Disclosures and Reports
- Special Conditions: Standard
- Documents Avail.: Survey
- Legal Description: S5017 - WILLIAMS ADDITION UNIT 4, BLOCK 14, LOT 12
- Disclosures/Reports: Familial Relation, Seller Disclosure
- Property ID: 20994300000078
- Block: 14
- Lot Number: 12
Listed by DeKeratry Real Estate
Get Pre-Approved Today
Schools
Schools serving 506 E Central Dr
School District:Georgetown Independent School District
| Name | Grades | Distance |
|---|---|---|
Frost Elementary School, Georgetown, TX 711 Lakeway Drive, Georgetown, TX 78628 | K-5 | 0.8 mi |
Douglas Benold Middle School 3407 Northwest Boulevard, Georgetown, TX 78628 | 6-8 | 1 mi |
Georgetown High School 2211 North Austin Avenue, Georgetown, TX 78626 | 9-12 | 0.7 mi |
Disclaimer:
School attendance boundaries provided by ATTOM Data Solutions and are for reference only. Contact the school directly to verify enrollment eligibility.
Price & Sales History for 506 E Central Dr
Date
Details
Price
Change
Source
5/14/2026
Listed
$365,000
—
MLS
Disclaimer: Historical sales information is derived from public records provided by the county offices. Information is not guaranteed and should be independently verified.

Tax History
Tax History for 506 E Central Dr
Year
Property Taxes
Change
Tax Assessment
Change
2024
$4,664
6%
$273,520
-12%
2023
$4,408
153%
$309,532
49%
2022
$1,742
-7%
$207,184
2%
2021
$1,865
-54%
$203,423
10%
2020
$4,039
-2%
$184,930
-2%
2020
$4,101
4%
$189,485
10%
2018
$3,941
10%
$172,259
10%
2017
$3,595
9%
$156,599
10%
2016
$3,288
4%
$142,363
4%
2015
$3,155
16%
$136,385
8%
2013
$2,714
—
$126,230
8%
2013
$2,714
—
$116,650
—
Disclaimer: Historical tax information is derived from public records provided by the county offices. Information is not guaranteed and should be independently verified.
Estimate the Cost
Estimate the Cost for 506 E Central Dr
506 E Central Drive, Georgetown, TX 78628 (MLS# 1429678) is a Single Family property with 3 bedrooms and 2 full bathrooms. 506 E Central Drive is currently listed for $365,000 and was received on May 14, 2026. Want to learn more about 506 E Central Drive? Do you have questions about finding other Single Family real estate for sale in Georgetown? You can browse all Georgetown real estate or contact a Coldwell Banker agent to request more information.