This is a carousel with tiles that activate property listing cards. Use the previous and next buttons to navigate.
1/39
$399,900
This is a carousel with tiles that activate property listing cards. Use the previous and next buttons to navigate.
1/39
Property Description
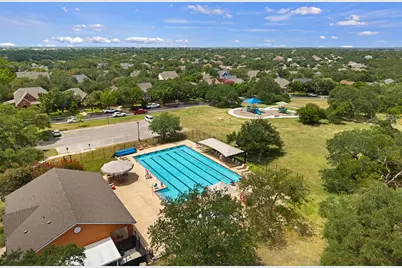
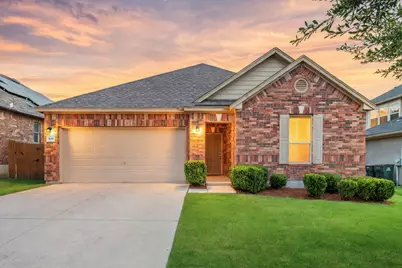
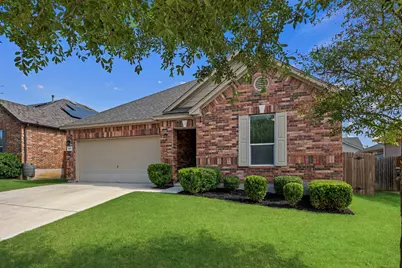
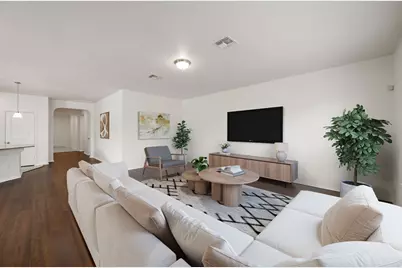
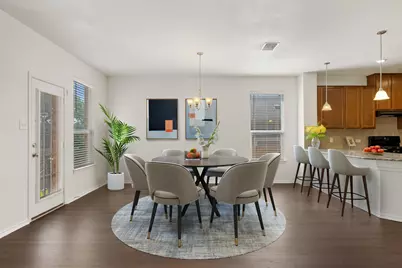
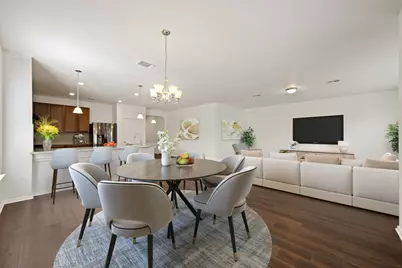
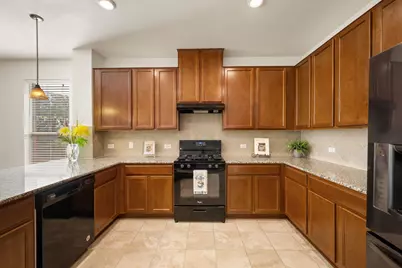
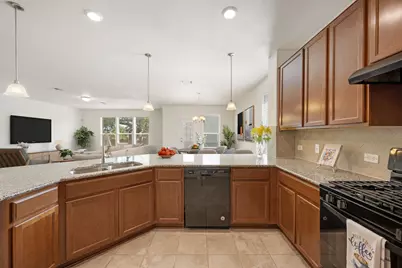
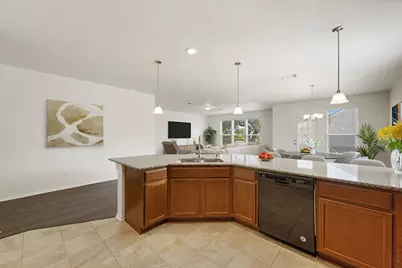
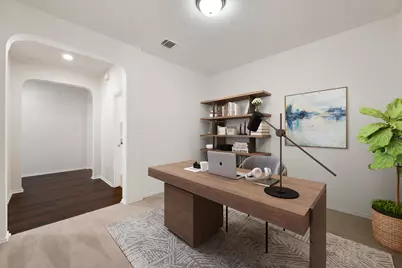
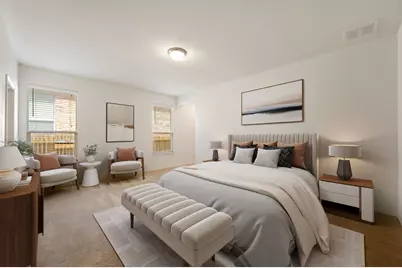
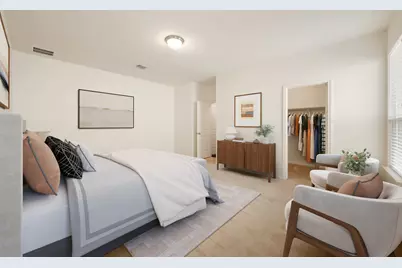
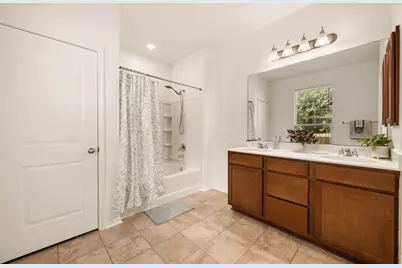
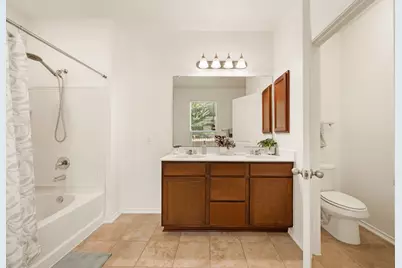
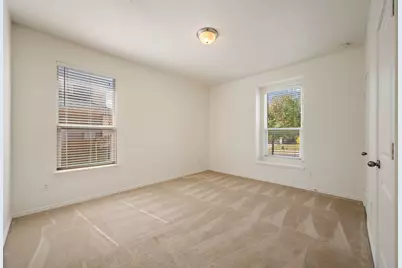
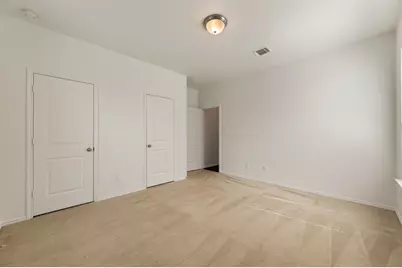
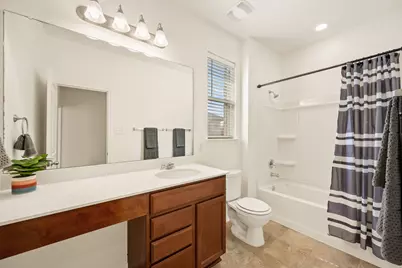
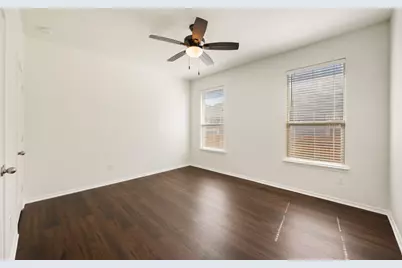
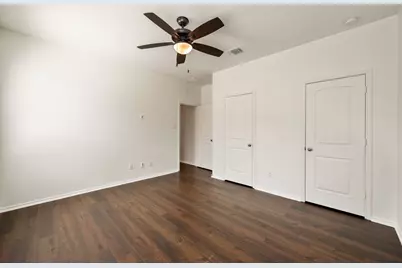
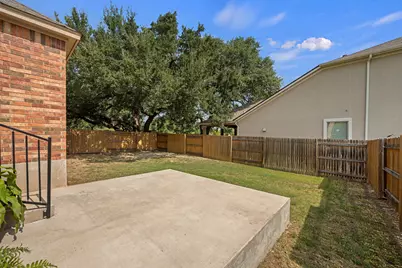
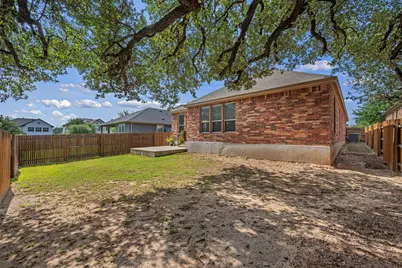
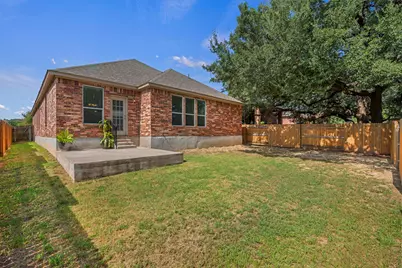
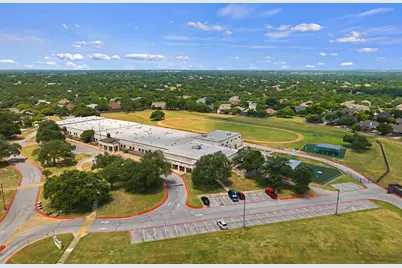
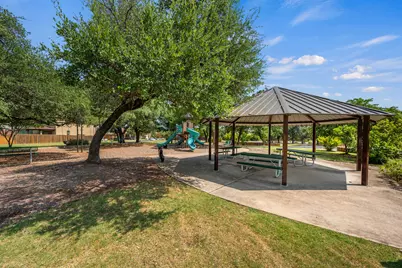
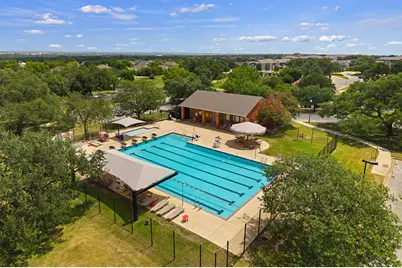
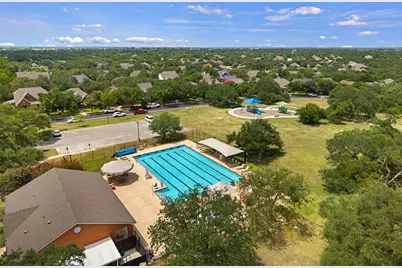
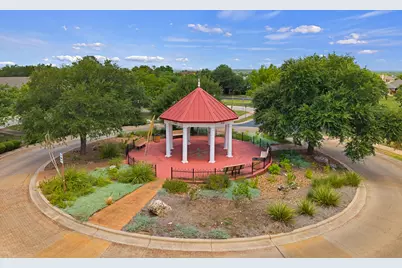
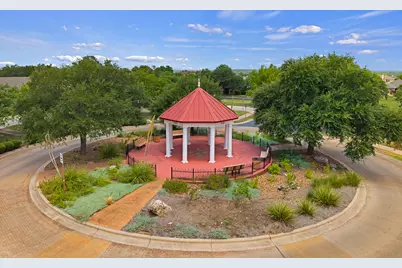
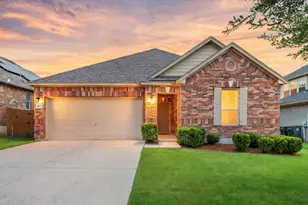
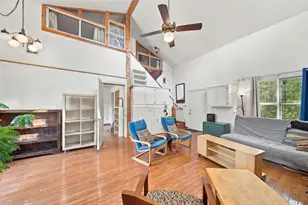
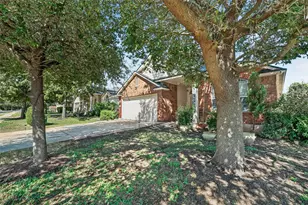
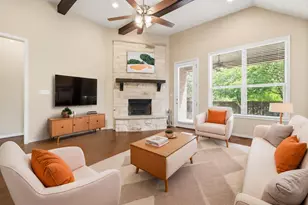
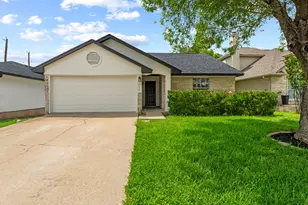
Welcome to this beautifully maintained single-story home in the desirable Creekside at Georgetown Village community. Built in 2017, this thoughtfully designed residence offers an open-concept floor plan with spacious living areas, abundant natural light, and modern finishes that create a warm and inviting atmosphere. The well-appointed kitchen is the heart of the home, featuring generous granite counter tops, ample cabinetry, and a kitchen bar overlooking the family room-perfect for everyday living and entertaining. The private primary suite provides a peaceful retreat with a spacious bath and walk-in closet, while the secondary bedrooms offer flexibility for guests, a home office, or hobbies. New wide plank luxury vinyl flooring throughout the main areas and in one of the bedrooms. Flex space off of the main foyer is a great opportunity for a media room/play room/office. Step outside to enjoy the extended patio and backyard, ideal for relaxing with your morning coffee or hosting friends and family. Located just minutes from historic downtown Georgetown, shopping, dining, parks, walking trails, and major commuter routes, this home offers the perfect combination of comfort, convenience, and Hill Country charm. Additional highlights include a two-car garage, energy-efficient construction, within Georgetown ISD and the benefits of no HOA. There are great parks, Village Pool (a City of Georgetown pool), and Village Elementary in the neighborhood and within walking distance from the home. Don't miss this exceptional opportunity to own a move-in-ready home in one of Georgetown's most sought-after neighborhoods.
Full Property Details
Full Property Details for 509 Sheepshank Dr
General
- Price: $399,900
- Taxes: $7,715 (2026)
- Status: Active
- Type: Single Family
- Source: Austin_MLS
- MLS ID: 2388108
- Updated: 10/1/2026
- Added to Site: 107 day(s) ago
Interior
- Interior Features: Breakfast Bar, Ceiling Fan(s), Double Vanity, Entrance Foyer, Granite Counters, Multiple Living Areas, Main Level Primary, Open Floorplan, Pantry, Recessed Lighting, Study, Smart Thermostat, Walk-In Closet(s)
- Appliances: Dishwasher, Free-Standing Gas Oven, Free-Standing Gas Range, Free-Standing Refrigerator, Disposal, Gas Water Heater, Range Hood
- Flooring: Carpet, Vinyl
Rooms
Bathrooms
- Total Bathrooms: 2
- Full Bathrooms: 2
Bedrooms
- Total Bedrooms: 3
- Bedrooms Main: 3
Other Rooms
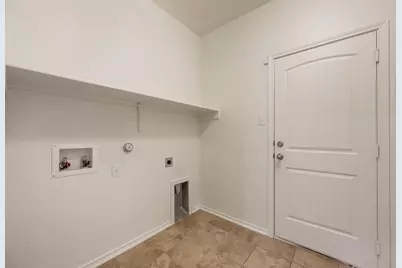
- Laundry: Laundry Room, Washer Hookup, Electric Dryer Hookup
Additional Information
- Shared Amenities: Curbs, Playground, Park, Pool, Street Lights, Sidewalks
- Shared Pool: Yes
- Pool: Yes
- Pool Description: None, Community
- Spa Description: None
- Security/Safety: Security System
Exterior
- Exterior Features: Private Yard
- Porch/Patio/Deck: Patio
Parking
- Garage: Yes
- Garage Spaces: 2
- Covered Spaces: 2
- Total Spaces: 4
- Parking Features: Driveway, Garage
Location
- Area: GTW
- County: Williamson
- Subdivision: Creekside at Georgetown Village
- Driving Directions: The most scenic route through the neighborhood: From I-35, take Exit 262 (Williams Dr). Head west on Williams Dr. Turn right on Shell Rd. Turn left on Village Commons Blvd. Go through both roundabouts. Turn right on Sheepshank Dr. Home will be on the left.
- Direction Faces: South
School Information
- Elem School District: Georgetown ISD
- Midd School District: Georgetown ISD
- High School District: Georgetown ISD
- Elementary School: The Village
- Middle School: Douglas Benold
- High School: Georgetown
Heating & Cooling
- Central air: Yes
- Air Conditioning: Yes
- Cooling Type: Central Air, Ceiling Fan(s), Electric
- Heating Type: Central
Utilities
- Sewer: Public Sewer
- Water: Public
- Cable Available: Yes
- Utility Description: Cable Available, Electricity Connected, Phone Available, Sewer Connected, Water Connected
Structural Information
- Detached/Attached: Detached
- Builder: KB Home
- Construction: Brick, Masonry
- Roof: Composition, Shingle
- Windows: Blinds, Screens, Vinyl
- Stories/Levels: 1
- Square Feet: 2,515
- Sq. Ft. Source: Public Records
- Living Area: 2,515 Sq. Ft.
- Year Built: 2017
- Year Built Source: Public Records
- Property Condition: Resale
Additional Structures
- Other Structures: None
Lot Features
- Lot Size (Acres): 0.1481
- Lot Size (Sq. Ft.): 6,451.24
- Lot Dimensions: 52 x 125
- Street Lights: Yes
- Sidewalks: Yes
- Fence: Yes
- Lot Features: Back Yard, Front Yard, Level, Private, Trees Medium Size, Trees Small Size
- Fencing (Description): Back Yard, Fenced, Wood
Financial Considerations
- Assessment Amount: $436,384
- Tax Amount: $7,715
- Tax Year: 2026
- Terms: Cash, Conventional, FHA, VA Loan
Disclosures and Reports
- Special Conditions: Standard
- Documents Avail.: Survey
- Legal Description: S11164 - CREEKSIDE AT GEORGETOWN VILLAGE PUD PH 3, BLOCK F, LOT 4
- Disclosures/Reports: Seller Disclosure, Public Improvement District
- Property ID: 203152030F0004
- Block: F
- Lot Number: 4
Listed by Berkshire Hathaway Premier

Get Pre-Approved Today
Schools
Schools serving 509 Sheepshank Dr
School District:Georgetown Independent School District
| Name | Grades | Distance |
|---|---|---|
Village Elementary School 400 Village Commons Boulevard, Georgetown, TX 78633 | PK-5 | 0.3 mi |
Douglas Benold Middle School 3407 Northwest Boulevard, Georgetown, TX 78628 | 6-8 | 2.4 mi |
Georgetown High School 2211 North Austin Avenue, Georgetown, TX 78626 | 9-12 | 3.8 mi |
Disclaimer:
School attendance boundaries provided by ATTOM Data Solutions and are for reference only. Contact the school directly to verify enrollment eligibility.
Price & Sales History for 509 Sheepshank Dr
Date
Details
Price
Change
Source
10/01/2026
Price Reduced
$399,900
-3.64%
MLS
8/24/2026
Price Reduced
$415,000
-2.35%
MLS
6/25/2026
Listed
$425,000
—
MLS
Disclaimer: Historical sales information is derived from public records provided by the county offices. Information is not guaranteed and should be independently verified.
Tax History
Tax History for 509 Sheepshank Dr
Year
Property Taxes
Change
Tax Assessment
Change
2025
$6,825
19%
$398,219
-11%
2023
$5,742
-8%
$445,951
36%
2022
$6,227
—
$326,809
10%
2021
$6,231
-1%
$298,056
10%
2020
$6,297
-1%
$270,960
-6%
2020
$6,388
-5%
$288,761
4%
2018
$6,753
628%
$278,132
630%
2017
$927
—
$38,076
—
Disclaimer: Historical tax information is derived from public records provided by the county offices. Information is not guaranteed and should be independently verified.
Estimate the Cost
Estimate the Cost for 509 Sheepshank Dr
509 Sheepshank Drive, Georgetown, TX 78633 (MLS# 2388108) is a Single Family property with 3 bedrooms and 2 full bathrooms. 509 Sheepshank Drive is currently listed for $399,900 and was received on June 25, 2026. Want to learn more about 509 Sheepshank Drive? Do you have questions about finding other Single Family real estate for sale in Georgetown? You can browse all Georgetown real estate or contact a Coldwell Banker agent to request more information.