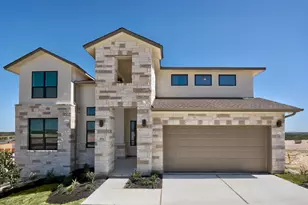
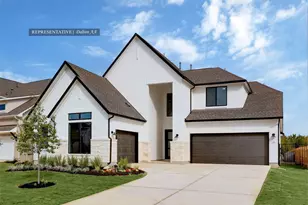
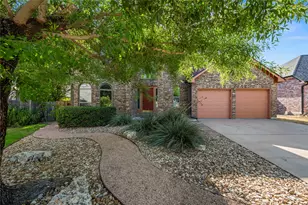
This is a carousel with tiles that activate property listing cards. Use the previous and next buttons to navigate.
1/40
$710,000
This is a carousel with tiles that activate property listing cards. Use the previous and next buttons to navigate.
1/40
Property Description
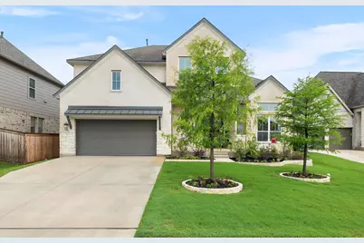
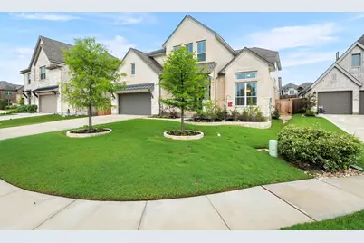
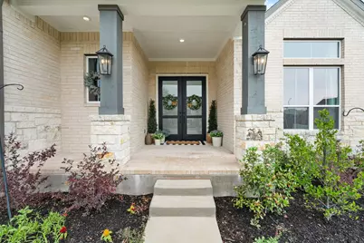
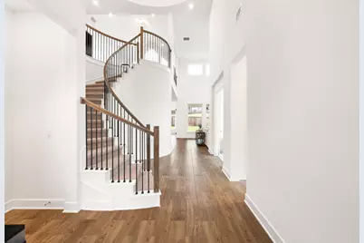
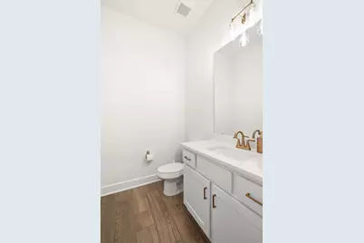
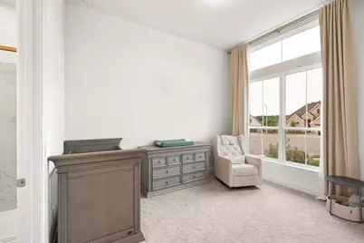
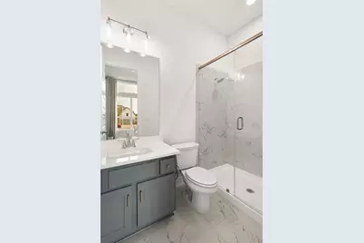
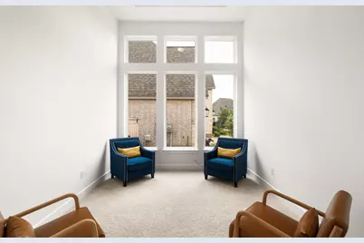
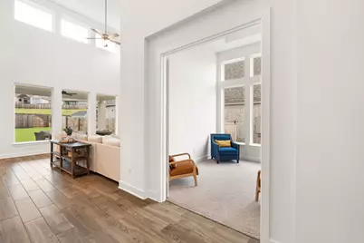
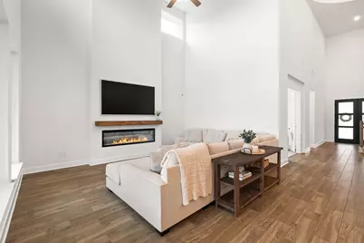
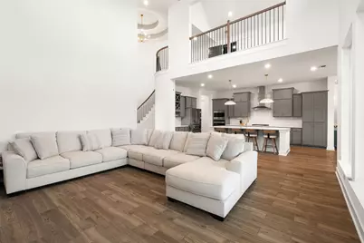
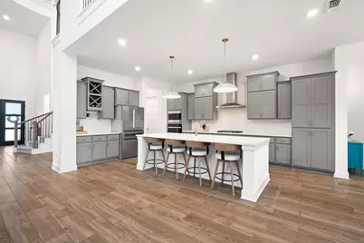
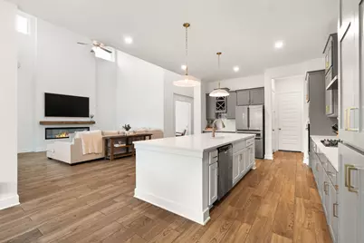
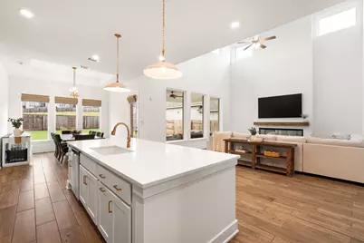
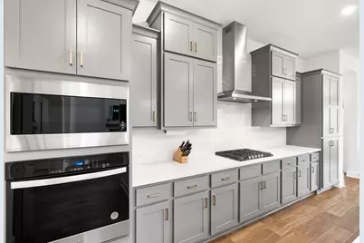
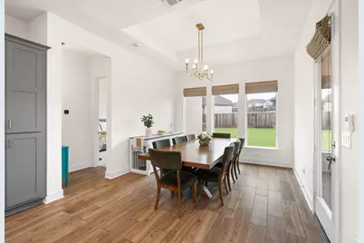
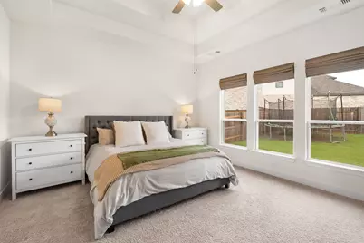
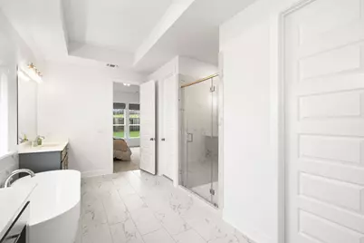
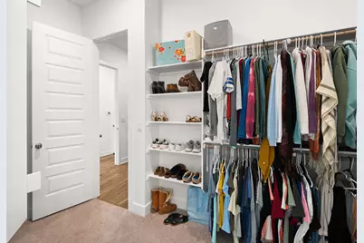
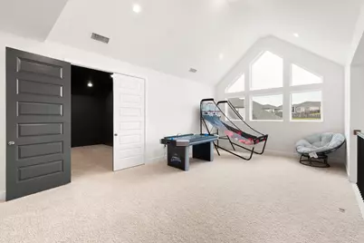
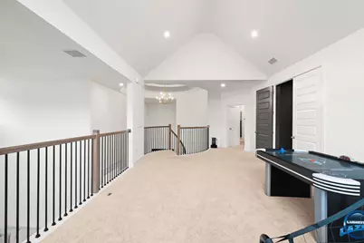
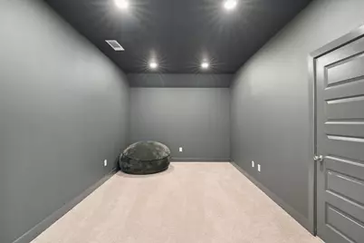
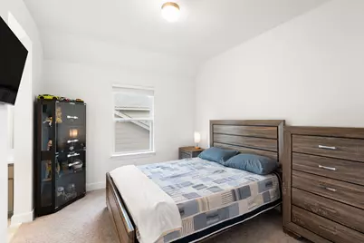
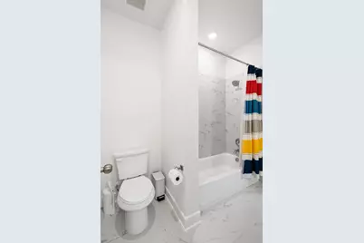
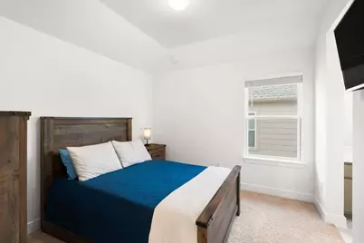
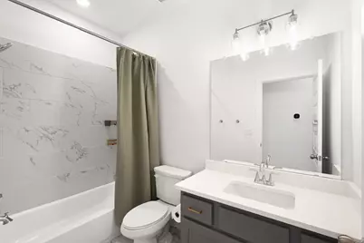
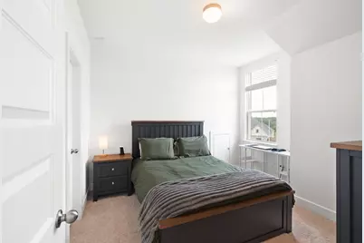
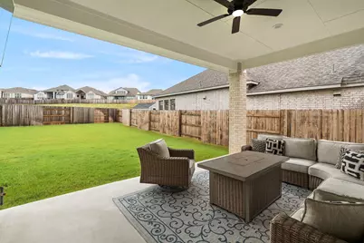
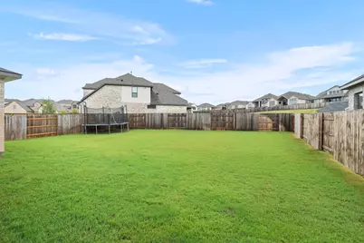
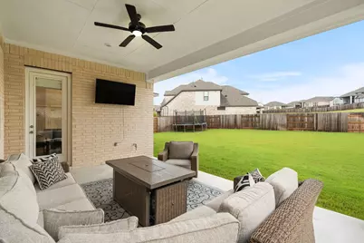
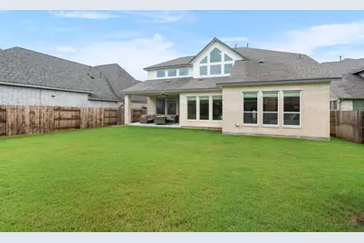
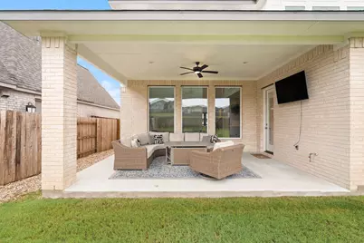
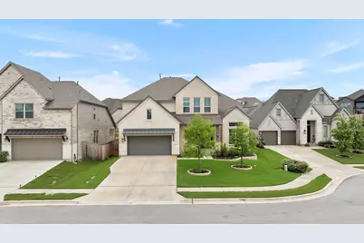
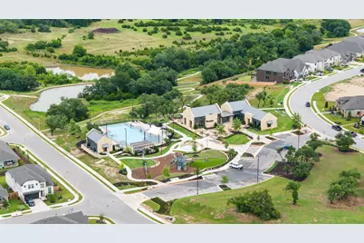
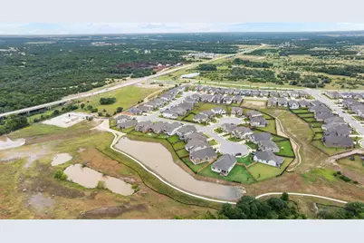
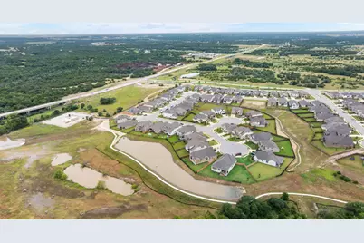
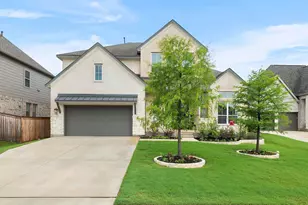
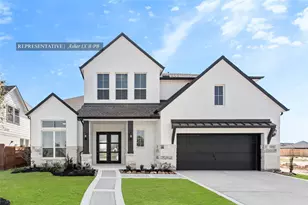
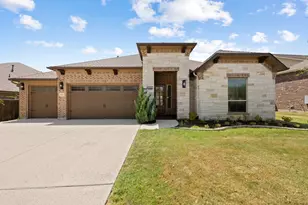
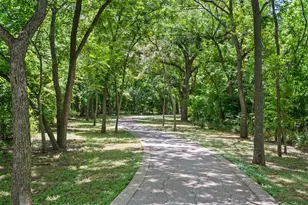
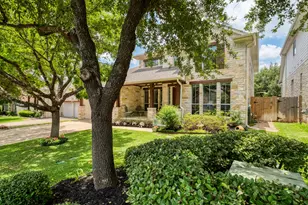
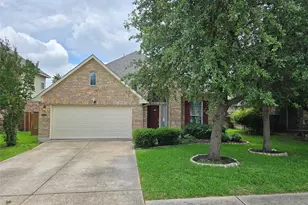
3 Car Garage! 5-bed, 4.5-bath Westin Home with soaring coffered ceilings, a dedicated downstairs office, and an upstairs media room - sitting on a large lot in Georgetown's award-winning master-planned community, loaded with builder quality and owner upgrades that set it apart from new construction. Epoxy flooring in the garage. Built with Westin's energy-efficient package - 16 SEER A/C, tankless water heater, radiant barrier roof decking, R-30 attic insulation, and double-paned Low-E windows - this home is as efficient as it is beautiful. Westin Homes no longer offers a floor plan at this size - making this one of the last opportunities to own a home of this scale in Nolina without building custom. The kitchen features 42" upper cabinets, granite counters with waterfall edge, oversized island, decorative backsplash, and vented cooktop. The primary bath offers a separate shower, oversized soaking tub, dual vanities, and a spacious walk-in closet - all finished with upgraded Calacatta tile, Pure White quartz, and Chrome fixtures. Epoxy garage floor, water softener, Bosch refrigerator, fireplace mantel, cabinet hardware, built-in trash pull, smart switches throughout, smart garage opener, Roman shades downstairs, custom blinds upstairs, stone landscape border, and gravel drainage - nothing left to do but move in! Residents enjoy The Wildflower House - Nolina's 7-acre amenity center with resort-style pool, splash pad, fitness studio, event lawn, playground, multipurpose room, outdoor lounge, and firepit.
Full Property Details
Full Property Details for 515 Watershield Cv
General
- Price: $710,000
- Taxes: $15,649 (2026)
- Status: Active
- Type: Single Family
- Source: Austin_MLS
- MLS ID: 3603043
- Updated: 6/18/2026
- Added to Site: 47 day(s) ago
Interior
- Interior Features: Breakfast Bar, Tray Ceiling(s), Double Vanity, Kitchen Island, Open Floorplan, Vaulted Ceiling(s)
- Number of Fireplaces: 1
- Fireplace(s): None
- Appliances: Refrigerator, Water Softener
- Flooring: Tile
Rooms
Bathrooms
- Total Bathrooms: 5
- Full Bathrooms: 4
- Half Bathrooms: 1
Bedrooms
- Total Bedrooms: 5
- Bedrooms Main: 2
Other Rooms
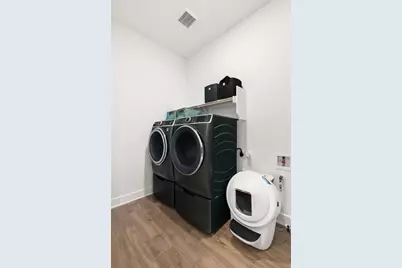
- Laundry: Laundry Room
Additional Information
- Shared Amenities: Clubhouse, Fitness Center, Game Room, Pet Amenities, Playground, Pool
- Shared Pool: Yes
- Pool: Yes
- Pool Description: None, Community
- Security/Safety: Security System
Exterior
- Exterior Features: Private Yard
- Porch/Patio/Deck: Covered, Patio, Porch
Parking
- Garage: Yes
- Garage Spaces: 3
- Covered Spaces: 3
- Total Spaces: 6
- Parking Features: Garage
Location
- Area: WW
- County: Williamson
- Subdivision: Nolina Sub Ph 1 Sec 1
- Driving Directions: Head west on Williams Dr, left on Ronald Reagan Blvd, right on Wild Nolina Way, right on Star Rush Trl, then turn onto Watershield Cv.
- Direction Faces: East
School Information
- Elem School District: Florence ISD
- Midd School District: Florence ISD
- High School District: Florence ISD
- Elementary School: Florence
- Middle School: Florence
- High School: Florence
Heating & Cooling
- Cooling Type: None
- Heating Type: None
Utilities
- Sewer: Municipal Utility District
- Water: Municipal Utility District
- Utility Description: Electricity Connected, Water Connected
Structural Information
- Detached/Attached: Detached
- Builder: Westin
- Construction: Brick
- Roof: Composition
- Windows: ENERGY STAR Qualified Windows
- Stories/Levels: 1
- Square Feet: 3,812
- Sq. Ft. Source: Public Records
- Living Area: 3,812 Sq. Ft.
- Year Built: 2024
- Year Built Source: Public Records
- Property Condition: Resale
Additional Structures
- Other Structures: None
Lot Features
- Property View: Park/Greenbelt, Neighborhood, Rural
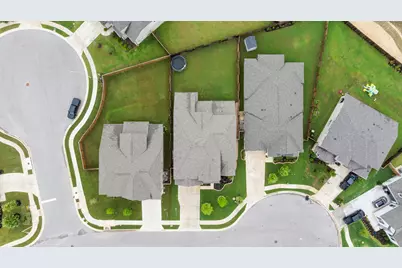
- Lot Size (Acres): 0.219
- Lot Size (Sq. Ft.): 9,539.64
- Fence: Yes
- Lot Features: Back Yard, Front Yard, Landscaped, Sprinklers In Ground, Trees Small Size
- Fencing (Description): Back Yard
Financial Considerations
- Assessment Amount: $333,515
- Tax Amount: $15,649.98
- Tax Year: 2026
- Terms: Cash, Conventional, FHA, VA Loan
Disclosures and Reports
- Special Conditions: Standard
- Legal Description: S13350 - NOLINA SUB PH 1 SEC 1, BLOCK B, LOT 12, ACRES 0.219
- Disclosures/Reports: Other
- Property ID: 105977110B0012
- Block: B
- Lot Number: 12
Listed by eXp Realty, LLC

Get Pre-Approved Today
Schools
Schools serving 515 Watershield Cv
School District:Florence Independent School District
| Name | Grades | Distance |
|---|---|---|
Florence Elementary School 304 College Avenue, Florence, TX 76527 | PK-5 | 8 mi |
Florence Middle School 718 South Patterson Avenue, Florence, TX 76527 | 6-8 | 7.2 mi |
Florence High School 401 Fm 970, Florence, TX 76527 | 9-12 | 7 mi |
Disclaimer:
School attendance boundaries provided by ATTOM Data Solutions and are for reference only. Contact the school directly to verify enrollment eligibility.
Price & Sales History for 515 Watershield Cv
Date
Details
Price
Change
Source
6/03/2026
Price Reduced
$710,000
-1.39%
MLS
5/28/2026
Listed
$720,000
—
MLS
Disclaimer: Historical sales information is derived from public records provided by the county offices. Information is not guaranteed and should be independently verified.
Tax History
Tax History for 515 Watershield Cv
Year
Property Taxes
Change
Tax Assessment
Change
2025
$3,270
100%
$333,515
255%
2023
—
$94,000
—
Disclaimer: Historical tax information is derived from public records provided by the county offices. Information is not guaranteed and should be independently verified.
Estimate the Cost
Estimate the Cost for 515 Watershield Cv
515 Watershield Cove, Georgetown, TX 78633 (MLS# 3603043) is a Single Family property with 5 bedrooms, 4 full bathrooms and 1 partial bathroom. 515 Watershield Cove is currently listed for $710,000 and was received on May 28, 2026. Want to learn more about 515 Watershield Cove? Do you have questions about finding other Single Family real estate for sale in Georgetown? You can browse all Georgetown real estate or contact a Coldwell Banker agent to request more information.