This is a carousel with tiles that activate property listing cards. Use the previous and next buttons to navigate.
1/11
$649,900
This is a carousel with tiles that activate property listing cards. Use the previous and next buttons to navigate.
1/11
Property Description
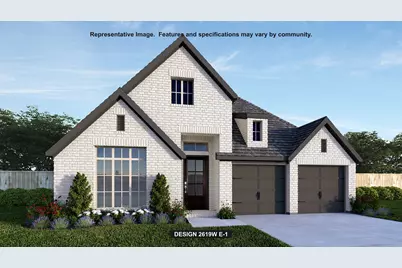
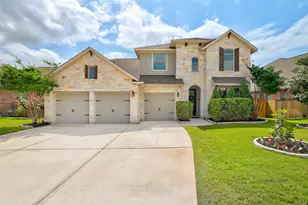
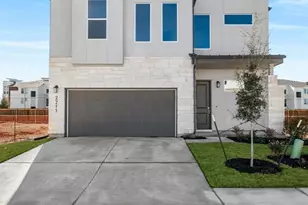
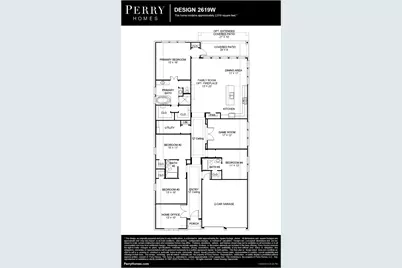
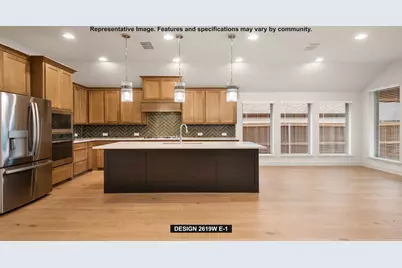
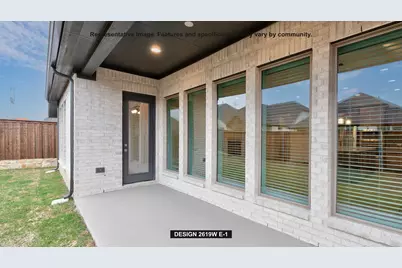
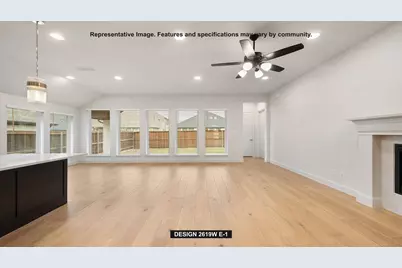
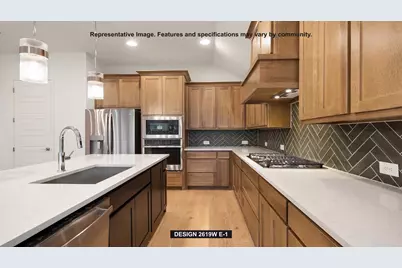
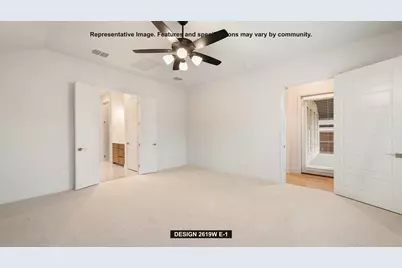
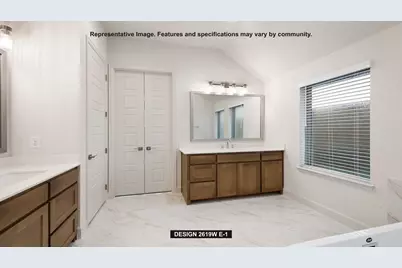
Welcoming front porch opens into an extended entryway adorned with 12-foot ceilings. French doors open into the private home office, located just off the entrance. Down the hallway, you will find the secondary bedrooms, each featuring walk-in closets and a shared full bathroom. Adjacent to the hallway, French doors open into the inviting game room, complete with three large windows. The open family room, featuring a wall of windows, seamlessly leads into the designated dining area. The corner kitchen boasts an inviting island with built-in seating, a 5-burner gas cooktop, and a walk-in pantry. Entering the primary bedroom, you are greeted with ample natural light from the three large windows. French doors lead into the primary suite, showcasing dual vanities, a freestanding tub, a glass enclosed shower, and two walk-in closets. A guest suite with a walk-in closet and private full bathroom is located off the main hallway. The utility room with an included linen closet is conveniently located adjacent to the game room. Outside includes a extended covered backyard patio. Completing the home is a two-car garage.
Full Property Details
Full Property Details for 521 Summer Pl Ln
General
- Price: $649,900
- HOA FEE: $93/month
- HOA FEE FREQ.: Annually
- Taxes: (2025)
- Status: Active
- Type: Single Family
- Source: Austin_MLS
- MLS ID: 7979902
- Updated: 5/28/2026
- Added to Site: 41 day(s) ago
Interior
- Interior Features: Breakfast Bar, Coffered Ceiling(s), French Door(s)/Atrium Door(s), High Ceilings, Kitchen Island, Main Level Primary, Open Floorplan, Pantry, Walk-In Closet(s)
- Appliances: Built-In Oven, Dishwasher, ENERGY STAR Qualified Appliances, Gas Cooktop, Disposal, Gas Water Heater, Microwave, Self Cleaning Oven
- Flooring: Carpet, Tile
Rooms
Bathrooms
- Total Bathrooms: 3
- Full Bathrooms: 3
Bedrooms
- Total Bedrooms: 4
- Bedrooms Main: 4
Other Rooms
- Laundry: Inside, Laundry Room, Washer Hookup, Electric Dryer Hookup
Additional Information
- Shared Amenities: Common Grounds/Area, Clubhouse, Community Mailbox, Fitness Center, Pool, Trails/Paths
- Shared Pool: Yes
- Pool: Yes
- Pool Description: None, Community
- Security/Safety: Smoke Detector(s)
Exterior
- Exterior Features: Private Yard, Rain Gutters
- Porch/Patio/Deck: Covered
Parking
- Garage: Yes
- Garage Spaces: 2
- Covered Spaces: 2
- Total Spaces: 2
- Parking Features: Attached, Garage Faces Front
Location
- Area: GTW
- County: Williamson
- Subdivision: Wolf Ranch
- Driving Directions: From I35 North, take exit toward TX-29 W/W University Ave. Turn left onto TX-29 W/W University Ave, and continue for 0.6 miles and turn left onto Wolf Ranch Parkway. Continue straight to stay on Wolf Ranch Parkway and turn left in 0.5 miles onto Jay Wolf Drive. Continue straight and turn right onto Wolf Hollow Drive. Turn right into the cul-de-sac, our Sales Center will be on the left at 109 Blackberry Cove.
- Direction Faces: East
School Information
- Elem School District: Georgetown ISD
- Midd School District: Georgetown ISD
- High School District: Georgetown ISD
- Elementary School: Wolf Ranch Elementary
- Middle School: James Tippit
- High School: East View
Community
- Association: Yes
- Assoc. Name: First Service Residential
- Assoc. Fees Include: See Remarks
Heating & Cooling
- Central air: Yes
- Air Conditioning: Yes
- Cooling Type: Central Air
- Heating Type: Central, Natural Gas
Utilities
- Sewer: Public Sewer
- Water: Public
- Utility Description: Underground Utilities
Structural Information
- Detached/Attached: Detached
- Builder: Perry Homes
- Construction: Brick, Masonry
- Roof: Composition
- Windows: Double Pane Windows
- Stories/Levels: 1
- Square Feet: 2,619
- Sq. Ft. Source: Builder
- Living Area: 2,619 Sq. Ft.
- Year Built: 2026
- Year Built Source: Builder
- Property Condition: New Construction
Additional Structures
- Other Structures: None
Lot Features
- Lot Size (Acres): 0.1801
- Lot Size (Sq. Ft.): 7,845.16
- Lot Dimensions: 52 x 145
- Fence: Yes
- Lot Features: Sprinklers In Rear, Sprinklers In Front
- Fencing (Description): Privacy, Wood
Green Features
- Energy Efficient: Appliances
Financial Considerations
- Association Fee: $1,120
- Assoc Fee Freq.: Annually
- Tax Year: 2025
- Terms: Cash, Conventional, FHA, VA Loan
Disclosures and Reports
- Special Conditions: Standard
- Documents Avail.: Deed Restriction
- Legal Description: S13714 - WOLF RANCH WEST SEC 3G, BLOCK E, Lot 23
- Disclosures/Reports: Other
- Property ID: R-20-9986-3G0E-0023
- Block: F
- Lot Number: 2
Listed by Perry Homes Realty, LLC
Get Pre-Approved Today
Schools
Schools serving 521 Summer Pl Ln
School District:Georgetown Independent School District
| Name | Grades | Distance |
|---|---|---|
Wolf Ranch Elementary School 1201 Jay Wolf Drive, Georgetown, TX 78628 | K-5 | 0.3 mi |
James Tippit Middle School 1601 Leander Road, Georgetown, TX 78628 | 6-8 | 0.8 mi |
East View High School 4490 East University Avenue, Georgetown, TX 78626 | 9-12 | 5.6 mi |
Disclaimer:
School attendance boundaries provided by ATTOM Data Solutions and are for reference only. Contact the school directly to verify enrollment eligibility.
Price & Sales History for 521 Summer Pl Ln
Date
Details
Price
Change
Source
4/17/2026
Listed
$649,900
—
MLS
Disclaimer: Historical sales information is derived from public records provided by the county offices. Information is not guaranteed and should be independently verified.

Estimate the Cost
Estimate the Cost for 521 Summer Pl Ln
521 Summer Place Lane, Georgetown, TX 78628 (MLS# 7979902) is a Single Family property with 4 bedrooms and 3 full bathrooms. 521 Summer Place Lane is currently listed for $649,900 and was received on April 17, 2026. Want to learn more about 521 Summer Place Lane? Do you have questions about finding other Single Family real estate for sale in Georgetown? You can browse all Georgetown real estate or contact a Coldwell Banker agent to request more information.