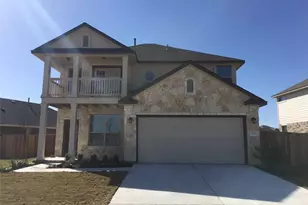
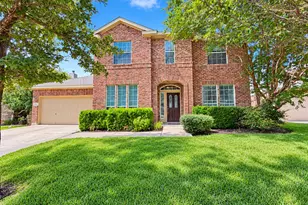
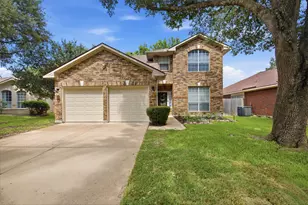
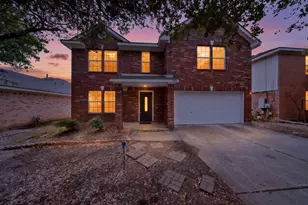
Full Property Details for 5708 Scenic Lake Dr
General
- Rent: $2,195
- Status: Active
- Type: Single Family
- Source: Austin_MLS
- MLS ID: 2618530
- Updated: 7/1/2026
- Added to Site: 103 day(s) ago
Rental Information
- Lease/Rent Term: 12 Months
Interior
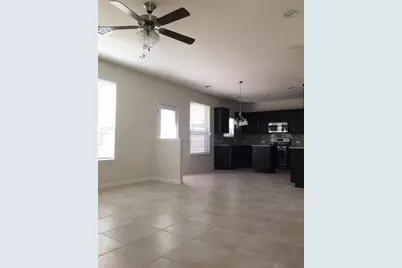
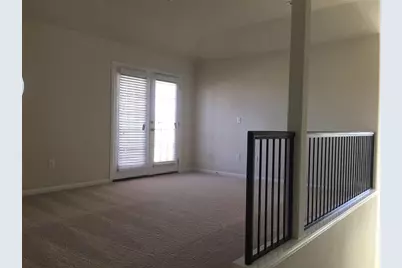
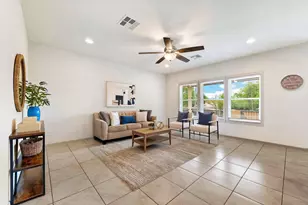
- Interior Features: Multiple Living Areas
- Fireplace(s): None
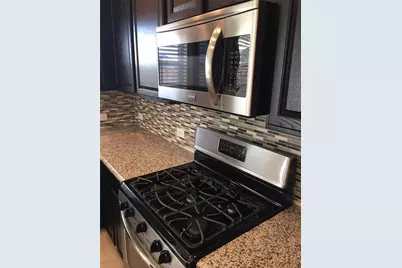
- Appliances: Free-Standing Range, Gas Range, Microwave, Refrigerator
- Furnishings: Unfurnished
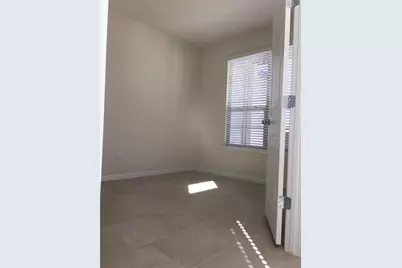
- Flooring: Laminate, Tile
Rooms
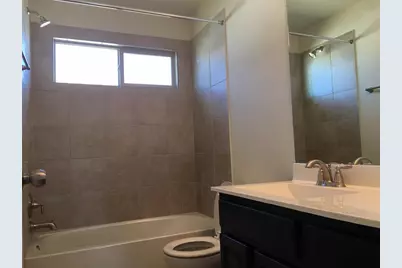
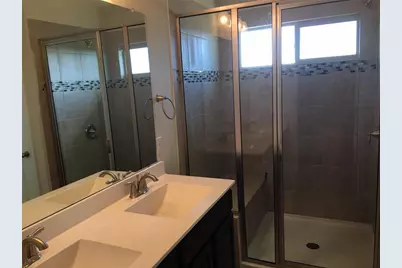
- Total Bathrooms: 3
- Full Bathrooms: 2
- Half Bathrooms: 1
- Laundry: Main Level, Laundry Room
Additional Information
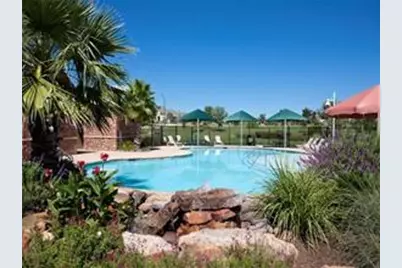
- Shared Amenities: None
- Spa Description: None
- Security/Safety: None
Exterior
Parking
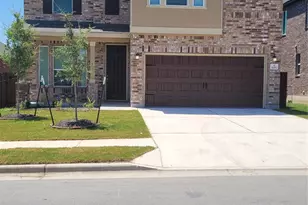
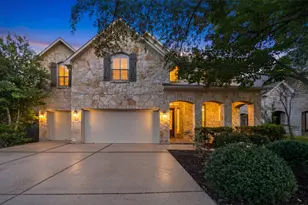
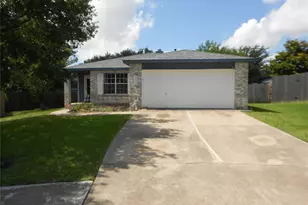
- Garage: Yes
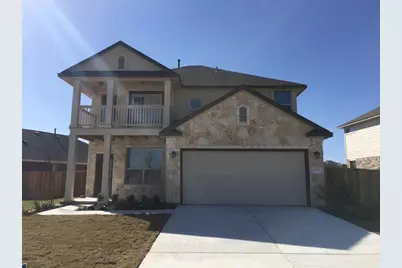
- Garage Spaces: 2
- Covered Spaces: 2
- Total Spaces: 2
- Parking Features: Attached
Location
- Area: GTE
- County: Williamson
- Subdivision: TERAVISTA
- Driving Directions: Take I-35, Exit at 257 toward Westinghouse Rd, Take teravista Way to Scenic Lake Dr
- Direction Faces: North
School Information
- Elem School District: Georgetown ISD
- Midd School District: Georgetown ISD
- High School District: Georgetown ISD
- Elementary School: Carver
- Middle School: James Tippit
- High School: East View
Community
Heating & Cooling
- Central air: Yes
- Air Conditioning: Yes
- Cooling Type: Central Air
- Heating Type: Central
Utilities
- Sewer: Public Sewer
- Water: Public
- Utility Description: See Remarks
Structural Information
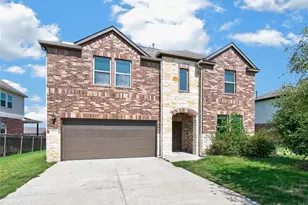
- Detached/Attached: Detached
- Construction: Masonry
- Stories/Levels: 2
- Square Feet: 2,021
- Sq. Ft. Source: Appraiser
- Living Area: 2,021 Sq. Ft.
- Year Built: 2017
Lot Features
- Lot Size (Acres): 0.1722
- Lot Size (Sq. Ft.): 7,501.03
- Lot Dimensions: 0.17 acre
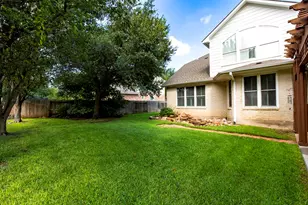
- Fence: Yes
- Lot Features: None
- Fencing (Description): Fenced, Privacy, Wood
Financial Considerations
- For Sale/Rent/Lease: Lease
- Security Deposit: $2,245
- Pet Deposit: $400
- Owner Pays: Association Fees, Taxes
- Tenant Pays: All Utilities
Disclosures and Reports
- Legal Description: TERAVISTA SEC 330, BLOCK 3, Lot 5
- Disclosures/Reports: None, Renters Insurance Required
- Property ID: 20569200030005
- Lot Number: 5
Listed by All Side Realty