This is a carousel with tiles that activate property listing cards. Use the previous and next buttons to navigate.
1/40
$3,799 Just Listed
This is a carousel with tiles that activate property listing cards. Use the previous and next buttons to navigate.
1/40
Property Description
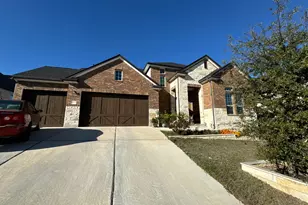
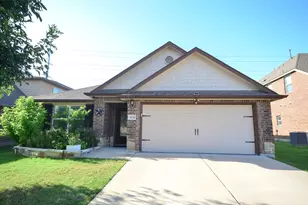
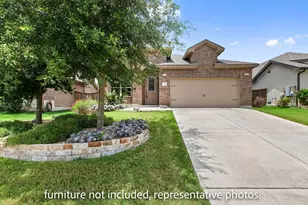
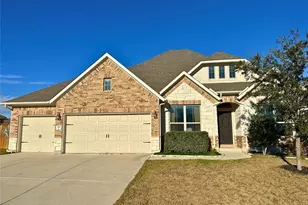
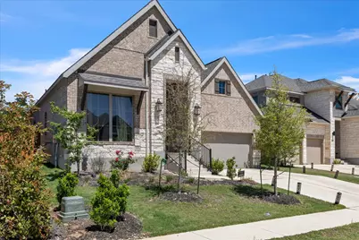
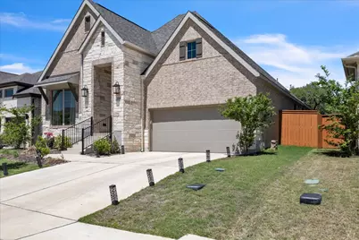
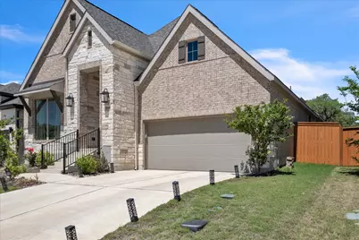
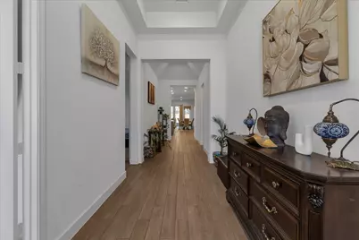
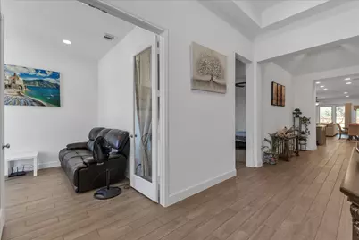
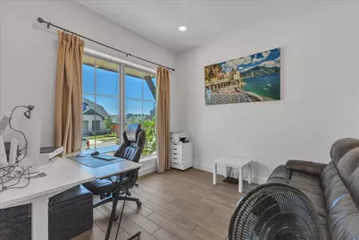
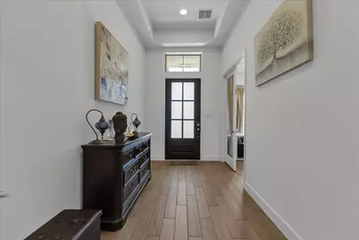
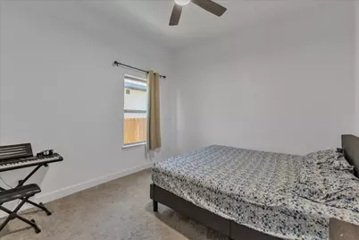
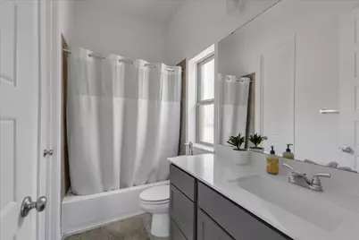
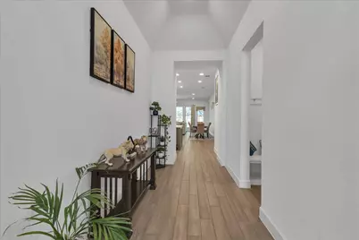
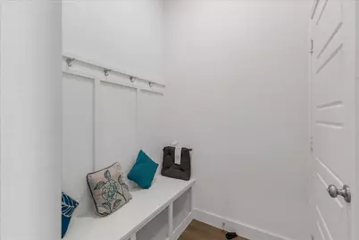
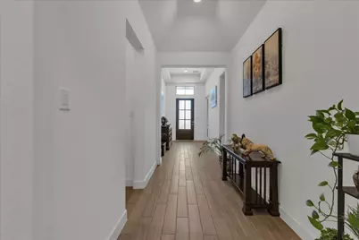
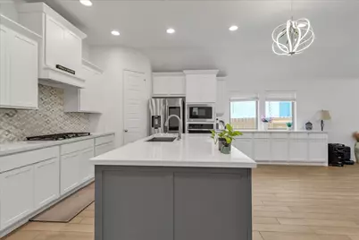
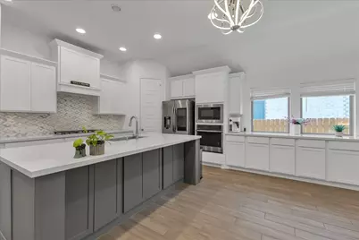
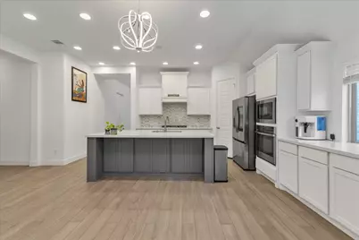
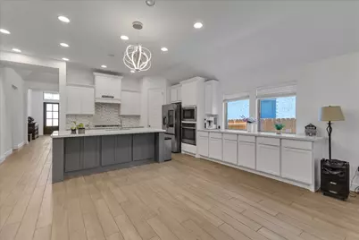
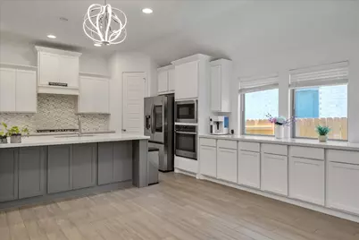
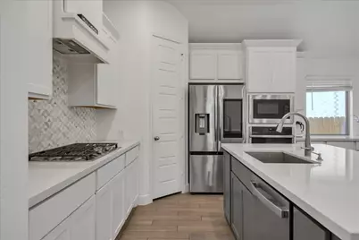
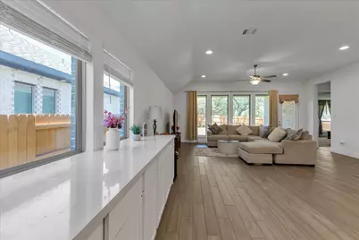
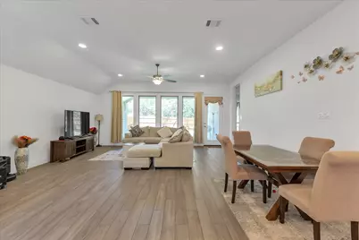
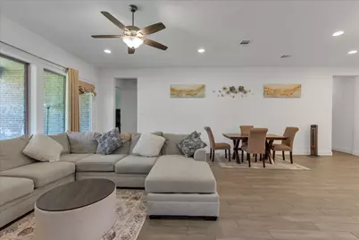
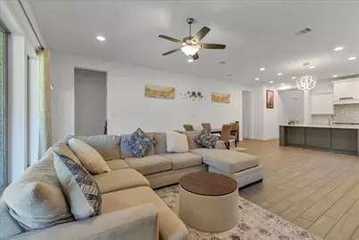
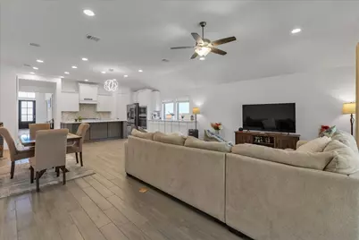
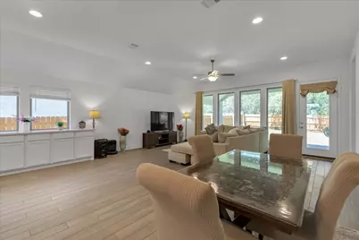
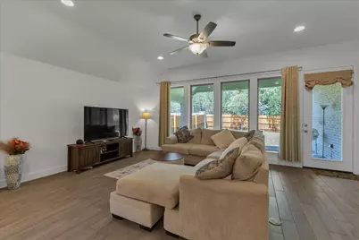
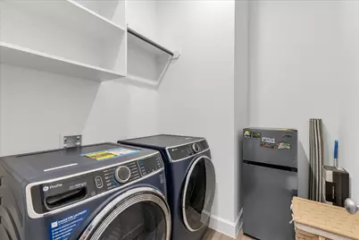
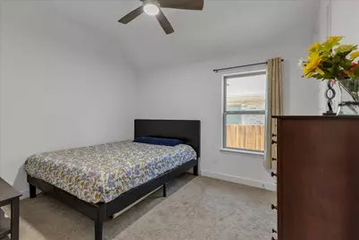
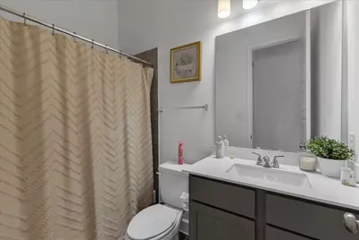
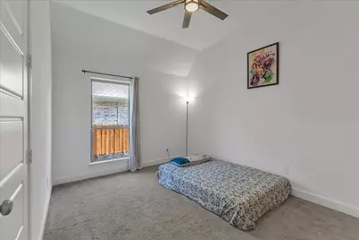
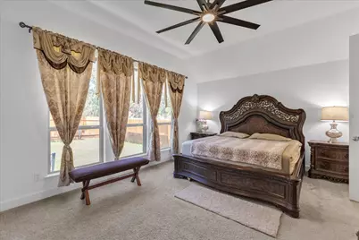
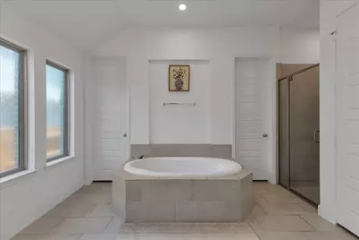
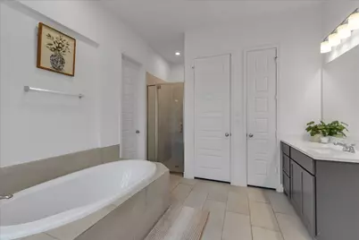
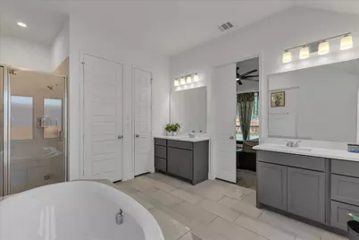
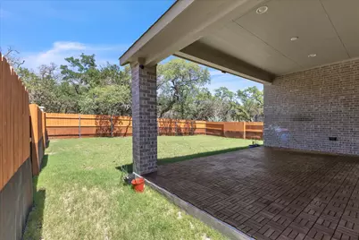
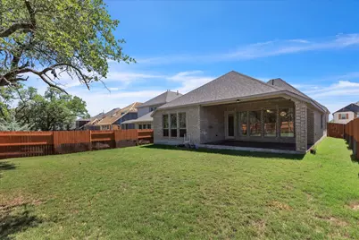
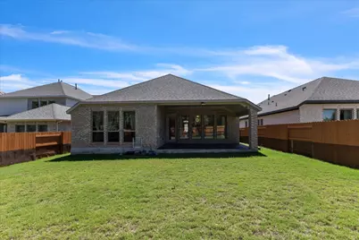
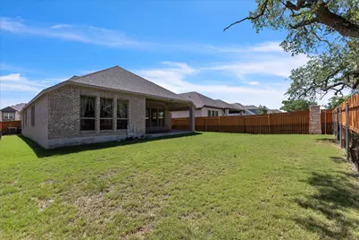
Discover this beautifully designed Perry Homes 2023 build, offering 4 bedrooms, 3 full baths, one Office room and 2,544 sq. ft. of thoughtfully planned single-story living in the sought-after Parkside Peninsula community.A welcoming home office with French doors and large windows sets the tone at the entry. The spacious family room features a full wall of windows, filling the open-concept living area with natural light and seamlessly connecting to the dining space and chef-inspired kitchen. The kitchen includes a large island with seating, 5-burner gas cooktop, built-in appliances, and a corner walk-in pantry-perfect for cooking and entertaining.The secluded primary suite offers a peaceful retreat with three large windows, a spa-style bath with dual vanities, garden tub, glass-enclosed shower, and a generous walk-in closet. A private guest suite with its own full bath sits near the front of the home, while two additional bedrooms each include walk-in closets.Enjoy outdoor living on the extended covered patio overlooking a landscaped backyard with full sprinkler system. Additional features include a mud room, utility room, double-pane windows, and a 2-car garage with front-facing entry.Located on a 7,266 sq. ft. lot, this home sits within Leander ISD and offers convenient access to major roads, shopping, dining, and community amenities including sidewalks, high-speed internet, and well-maintained neighborhood surroundings.This like-new home blends modern design, comfort, and functionality-move-in ready and perfect for today's lifestyle.
Full Property Details
Full Property Details for 5844 Sean Paul Ln
General
- Rent: $3,799
- Status: Active
- Type: Single Family
- Source: Austin_MLS
- MLS ID: 2843336
- Updated: 7/6/2026
- Added to Site: 6 day(s) ago
Rental Information
- Lease/Rent Term: 12 Months
Interior
- Interior Features: Breakfast Bar, Built-in Features, Ceiling Fan(s), Double Vanity, Granite Counters, High Ceilings, Kitchen Island, Multiple Living Areas, Main Level Primary, Open Floorplan, Pantry, Recessed Lighting, Smart Home, Study, Smart Thermostat, Walk-In Closet(s), High Speed Internet
- Appliances: Built-In Electric Oven, Built-In Oven, Cooktop, Dryer, Dishwasher, Gas Cooktop, Disposal, Gas Water Heater, Microwave, Water Softener Owned, Stainless Steel Appliance(s), Water Softener, Washer
- Flooring: Carpet, Tile
Rooms
Bathrooms
- Total Bathrooms: 3
- Full Bathrooms: 3
Bedrooms
- Total Bedrooms: 5
- Bedrooms Main: 5
Other Rooms
- Laundry: Inside, Main Level, In Unit, Electric Dryer Hookup
Additional Information
- Shared Amenities: Curbs, Internet Access, Sidewalks
- Security/Safety: Prewired, Smoke Detector(s)
Exterior
- Exterior Features: Covered Courtyard, Rain Gutters
- Porch/Patio/Deck: Patio
Parking
- Garage: Yes
- Garage Spaces: 2
- Covered Spaces: 2
- Total Spaces: 2
- Parking Features: Attached, Door-Single, Garage Faces Front, Garage, Garage Door Opener
Location
- Area: CLN
- County: Williamson
- Subdivision: Parkside Peninsula
- Driving Directions: From TX-183A North, exit onto FM 2243. Proceed straight for 5.5 miles to Parkside Parkway, this will be the entrance for Parkside on the Peninsula on the right. Turn onto Parkside Parkway and continue straight for .5 miles and then turn right onto Kyle Joseph Drive. Proceed straight for 500 feet and the Sales Center will be on your left at 5615 Kyle Joseph Drive.
- Direction Faces: South
School Information
- Elem School District: Leander ISD
- Midd School District: Leander ISD
- High School District: Leander ISD
- Elementary School: Tarvin
- Middle School: Stiles
- High School: Rouse
Community
- Association: Yes
Heating & Cooling
- Central air: Yes
- Air Conditioning: Yes
- Cooling Type: Central Air, Ceiling Fan(s)
- Heating Type: Central
Utilities
- Sewer: Public Sewer
- Water: Municipal Utility District
- Utility Description: Electricity Available, Electricity Connected, Natural Gas Available, Natural Gas Connected, Sewer Available, Sewer Connected, Water Available, Water Connected
Structural Information
- Detached/Attached: Detached
- Builder: Perry Homes
- Construction: Brick, Masonry, Stone
- Roof: Composition
- Windows: Blinds, See Remarks
- Stories/Levels: 1
- Square Feet: 2,553
- Sq. Ft. Source: Public Records
- Living Area: 2,553 Sq. Ft.
- Year Built: 2023
- Property Condition: Resale
Additional Structures
- Other Structures: None
Lot Features
- Property View: Park/Greenbelt
- Lot Size (Acres): 0.1668
- Lot Size (Sq. Ft.): 7,265.81
- Lot Dimensions: 50 x 140
- Sidewalks: Yes
- Fence: Yes
- Lot Features: Back Yard, Front Yard, Backs to Greenbelt/Park, Sprinklers In Rear, Sprinklers In Front, Level, Sprinklers Automatic, Trees Small Size
- Fencing (Description): Wood
Financial Considerations
- For Sale/Rent/Lease: Lease
- Security Deposit: $3,799
- Owner Pays: Association Fees
- Tenant Pays: All Utilities
Disclosures and Reports
- Legal Description: S13125 - PARKSIDE PENINSULA SEC 1 & 2, BLOCK B, LOT 2
- Disclosures/Reports: Renters Insurance Required, See Remarks
- Property ID: 17W418120B0002
- Block: B
- Lot Number: 2
Listed by All City Real Estate Ltd. Co
Schools
Schools serving 5844 Sean Paul Ln
School District:Leander Independent School District
| Name | Grades | Distance |
|---|---|---|
Tarvin Elementary School 1280 Logan Del Way, Leander, TX 78641 | PK-5 | 2.9 mi |
Bagdad Elementary School 800 Deercreek Lane, Leander, TX 78641 | K-5 | 6 mi |
Florence W Stiles Middle School 3250 Barley Road, Leander, TX 78641 | 6-8 | 2.5 mi |
Rouse High School 1222 Raider Way, Leander, TX 78641 | 9-12 | 2.9 mi |
Disclaimer:
School attendance boundaries provided by ATTOM Data Solutions and are for reference only. Contact the school directly to verify enrollment eligibility.
Price History for 5844 Sean Paul Ln
Date
Details
Price
Change
Source
7/05/2026
Listed
$3,799
—
MLS
Disclaimer: Historical sales information is derived from public records provided by the county offices. Information is not guaranteed and should be independently verified.

5844 Sean Paul Lane, Georgetown, TX 78628 (MLS# 2843336) is a Single Family property with 5 bedrooms and 3 full bathrooms. 5844 Sean Paul Lane is currently listed for rent at $3,799 and was received on July 05, 2026. Want to learn more about 5844 Sean Paul Lane? Do you have questions about finding other real estate for sale or rent in Georgetown? You can browse all Georgetown rentals or contact a Coldwell Banker agent to request more information.