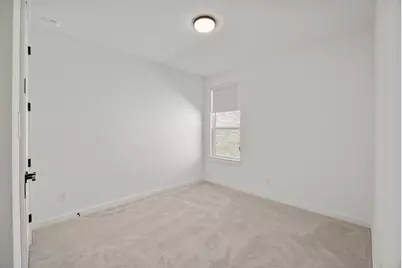
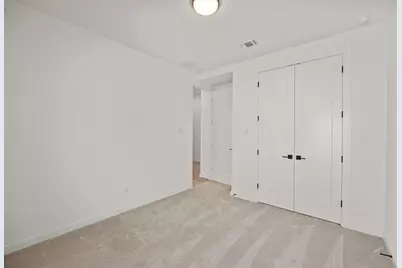
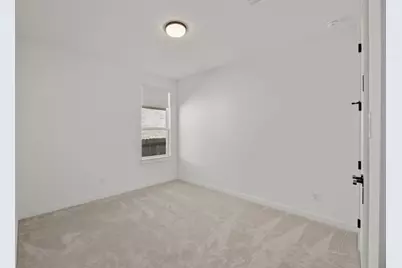
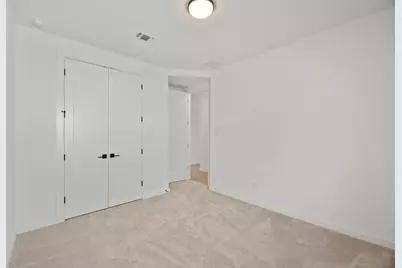
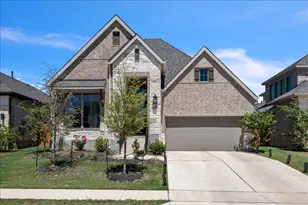
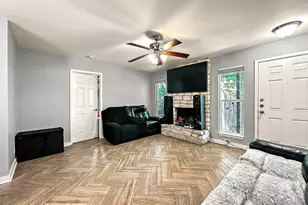
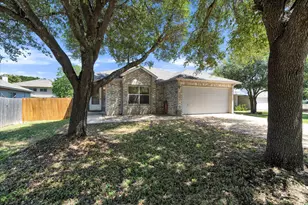
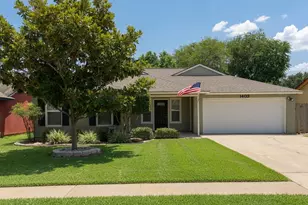
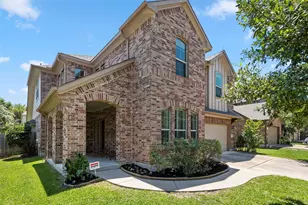
Full Property Details for 6000 Sean Paul Ln
General
- Price: $519,900
- HOA FEE: $23/month
- Taxes: $2,560 (2025)
- Status: Active
- Type: Single Family
- Source: Austin_MLS
- MLS ID: 7386319
- Updated: 7/2/2026
- Added to Site: 93 day(s) ago
Interior
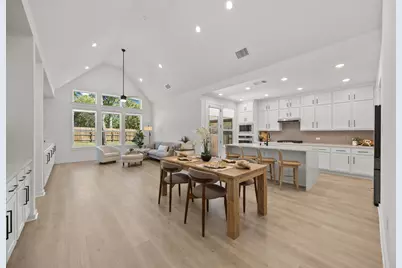
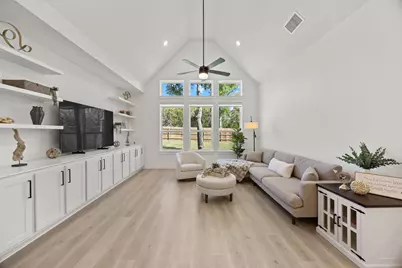
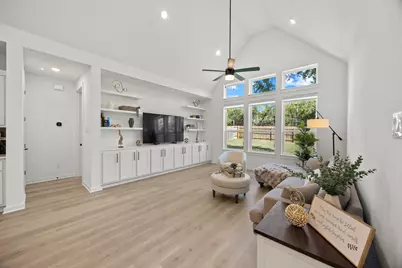
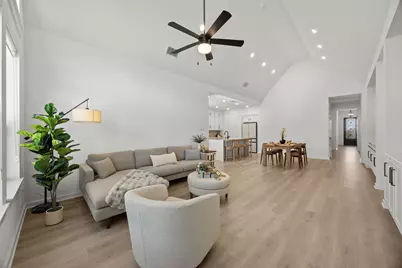
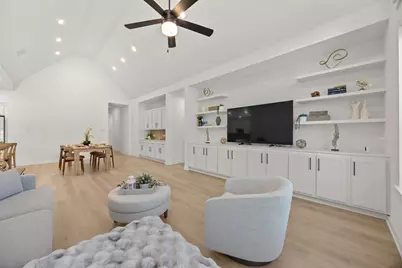
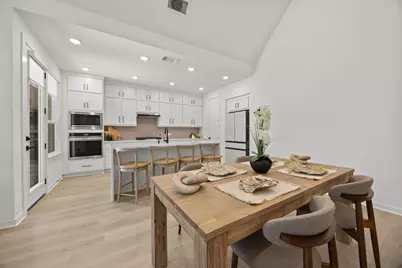
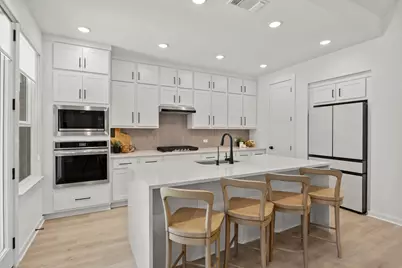
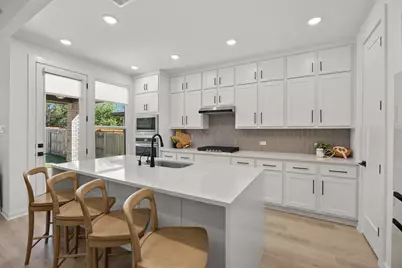
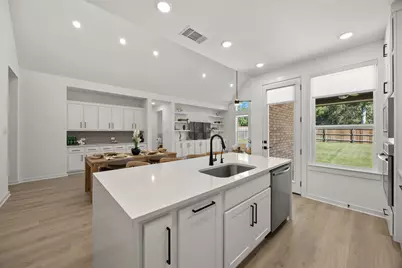
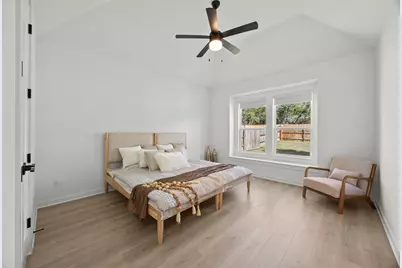
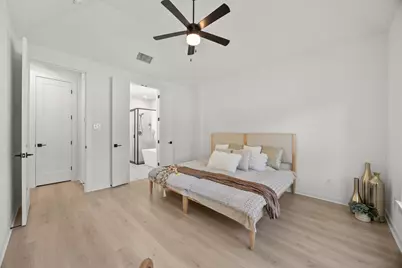
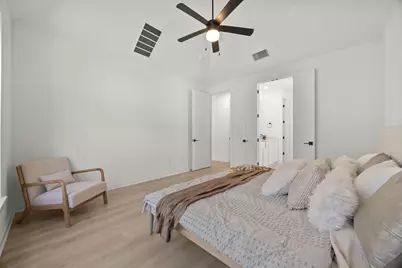
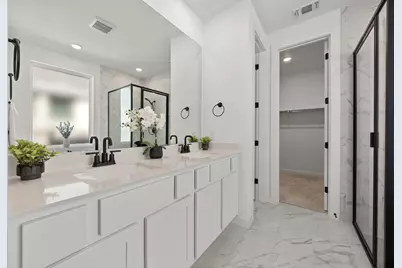
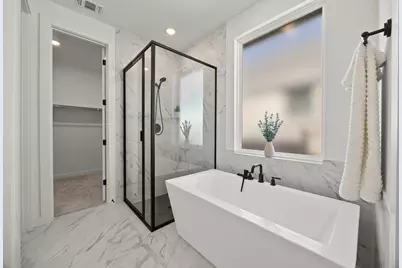
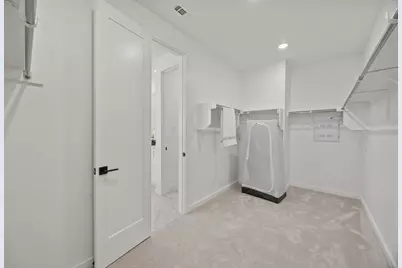
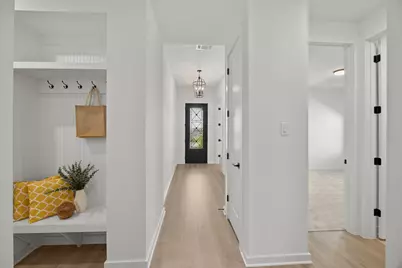
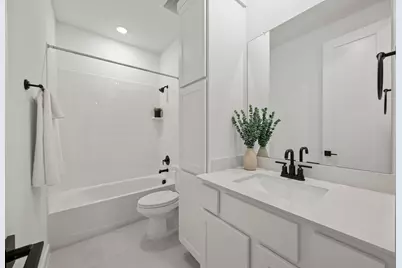
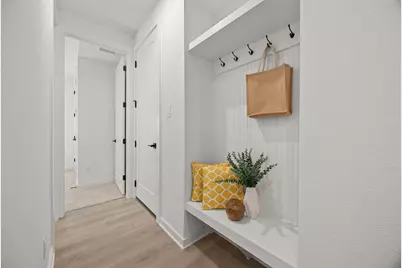
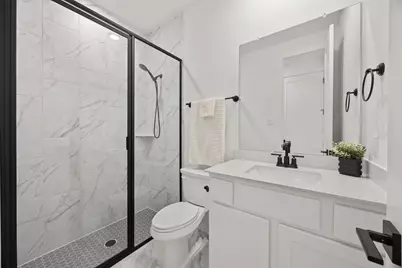
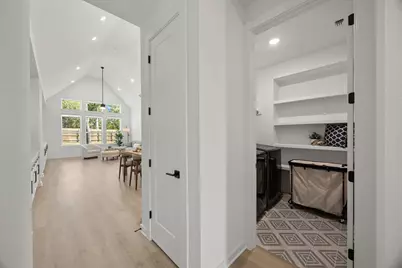
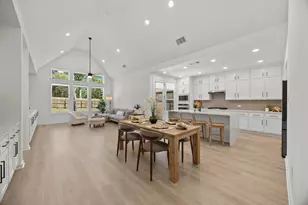
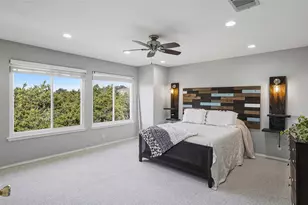
- Interior Features: Built-in Features, Ceiling Fan(s), Cathedral Ceiling(s), Double Vanity, Entrance Foyer, High Ceilings, Kitchen Island, Main Level Primary, No Interior Steps, Open Floorplan, Pantry, Quartz Counters, Recessed Lighting, Smart Home, Smart Thermostat, Walk-In Closet(s)
- Appliances: Built-In Oven, Cooktop, Dryer, Dishwasher, ENERGY STAR Qualified Appliances, Exhaust Fan, Gas Cooktop, Disposal, Microwave, Oven, Plumbed For Ice Maker, Refrigerator, Stainless Steel Appliance(s), Water Softener, Tankless Water Heater, VentedExhaust Fan, Water Purifier, Washer
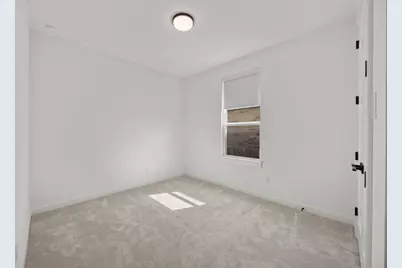
- Flooring: Carpet, Tile, Vinyl
Rooms
- Total Bathrooms: 3
- Full Bathrooms: 3
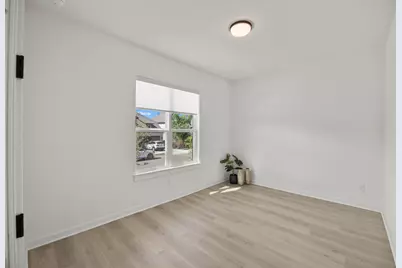
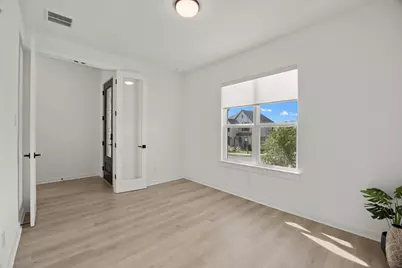
- Total Bedrooms: 5
- Bedrooms Main: 4
- Laundry: Laundry Room, Washer Hookup, Electric Dryer Hookup
Additional Information
- Shared Amenities: Pool, Curbs
- Shared Pool: Yes
- Pool: Yes
- Pool Description: None, Community
- Security/Safety: Prewired, Carbon Monoxide Detector(s), Smoke Detector(s)
Exterior
- Exterior Features: Lighting
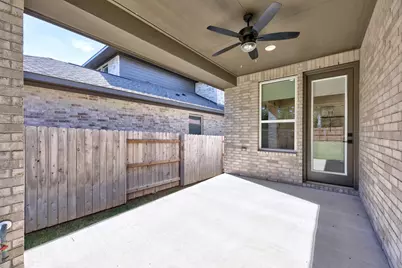
- Porch/Patio/Deck: Covered, Patio
Parking
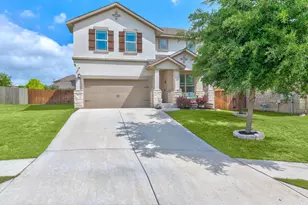
- Garage: Yes
- Garage Spaces: 2
- Covered Spaces: 2
- Total Spaces: 2
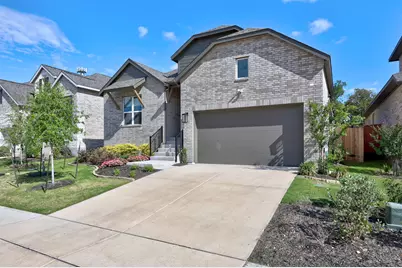
- Parking Features: Attached, Garage Faces Front
Location
- Area: CLN
- County: Williamson
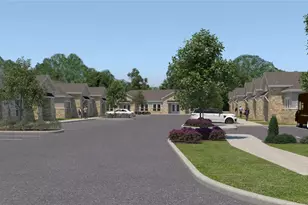
- Subdivision: Parkside Peninsula Secs 1 & 2
- Driving Directions: Exit FM 2243 and head east. Proceed approx 3 miles and turn right into the community on Parkside Parkway. Take the first right on Kyle Joseph Drive. The model is on the left.
- Direction Faces: South
School Information
- Elem School District: Leander ISD
- Midd School District: Leander ISD
- High School District: Leander ISD
- Elementary School: Tarvin
- Middle School: Stiles
- High School: Rouse
Community
- Association: Yes
- Assoc. Name: Kith Management
- Assoc. Fees Include: Common Area Maintenance
Heating & Cooling
- Central air: Yes
- Air Conditioning: Yes
- Cooling Type: Central Air, Ceiling Fan(s)
- Heating Type: Central
Utilities
- Sewer: Public Sewer, Municipal Utility District
- Water: Public, Municipal Utility District
- Utility Description: Fiber Optic Available, Natural Gas Available
Structural Information
- Detached/Attached: Detached
- Builder: Highland Homes
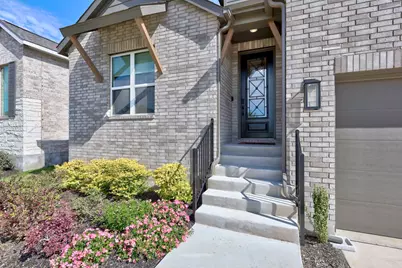
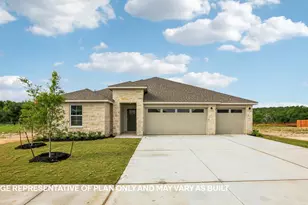
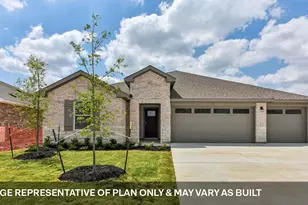
- Construction: Blown-In Insulation, Brick, HardiPlank Type, Masonry
- Roof: Composition
- Windows: Screens, Vinyl, Window Treatments
- Stories/Levels: 1
- Square Feet: 2,201
- Sq. Ft. Source: Public Records
- Living Area: 2,201 Sq. Ft.
- Year Built: 2025
- Year Built Source: Public Records
- Property Condition: Resale
Additional Structures
Lot Features
- Lot Size (Acres): 0.1612
- Lot Size (Sq. Ft.): 7,021.87
- Lot Dimensions: 53 x 124
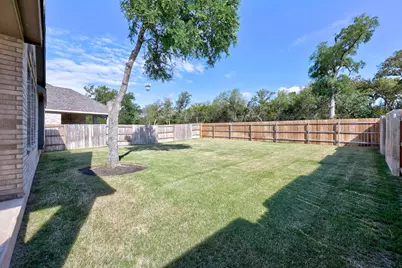
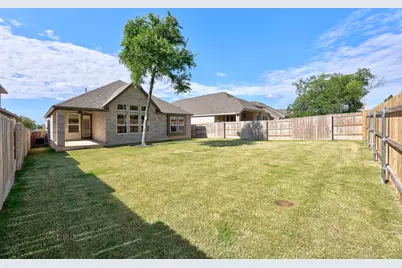
- Fence: Yes
- Lot Features: Back Yard, Sprinklers In Rear, Sprinklers In Front, Interior Lot, Landscaped, Sprinkler - Rain Sensor, Sprinklers Automatic, Trees Small Size
- Fencing (Description): Back Yard, Gate, Privacy, Wood
Green Features
- Energy Efficient: Windows, Appliances
Financial Considerations
- Association Fee: $23
- Assoc Fee Freq.: Monthly
- Assessment Amount: $538,305
- Tax Amount: $2,560.13
- Tax Year: 2025
- Terms: Cash, Conventional, 1031 Exchange, FHA, VA Loan
Disclosures and Reports
- Special Conditions: Standard
- Documents Avail.: Survey
- Legal Description: S13125 - PARKSIDE PENINSULA SEC 1 & 2, BLOCK A, LOT 5
- Disclosures/Reports: Municipal Utility District Disclosure, Seller Disclosure
- Property ID: 17W418120A0005
- Block: A
- Lot Number: 5
Listed by Keller Williams Realty