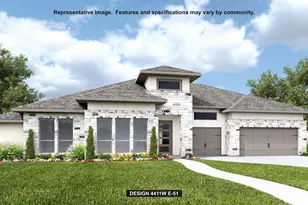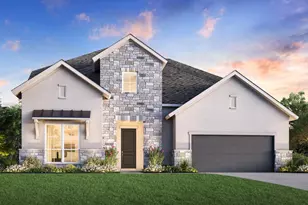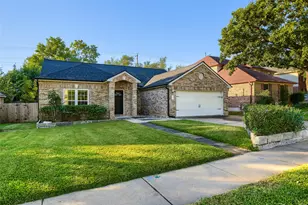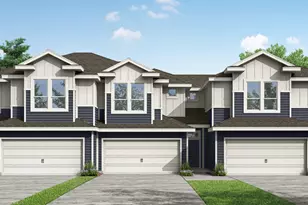






This is a carousel with tiles that activate property listing cards. Use the previous and next buttons to navigate.
1/39
$1,199,000
This is a carousel with tiles that activate property listing cards. Use the previous and next buttons to navigate.
1/39
Property Description
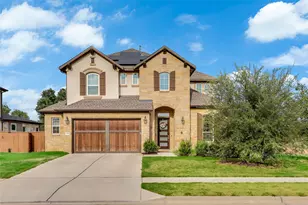
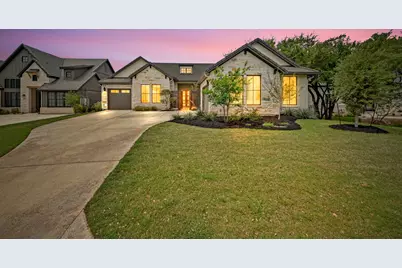
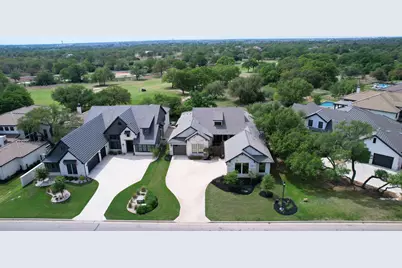
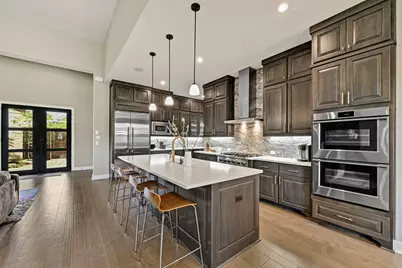
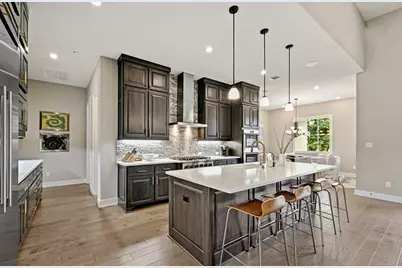
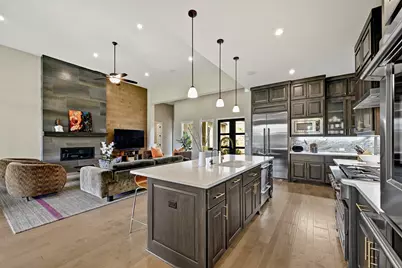
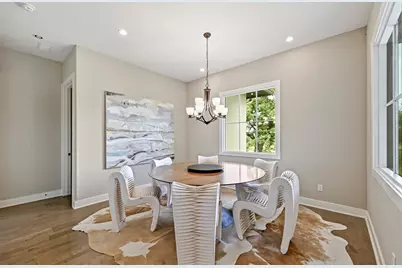
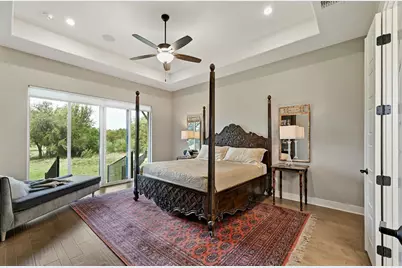
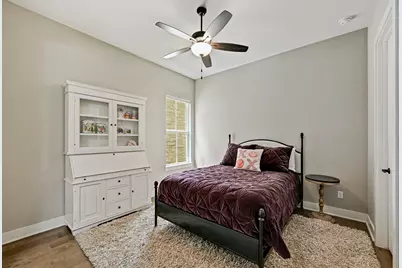
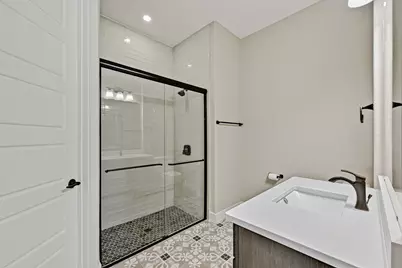
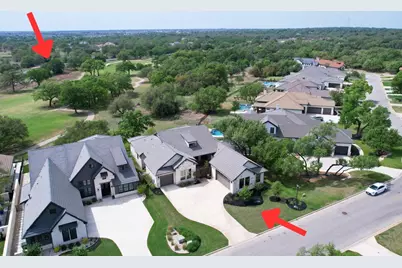
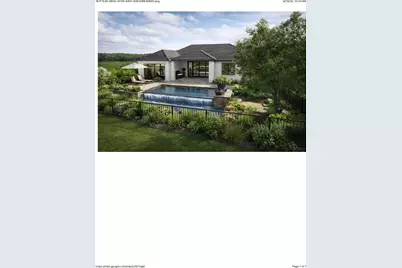
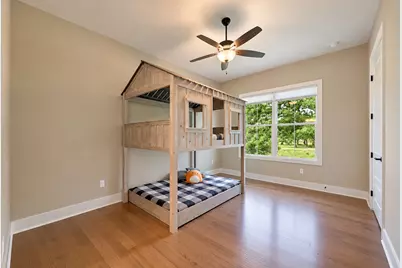
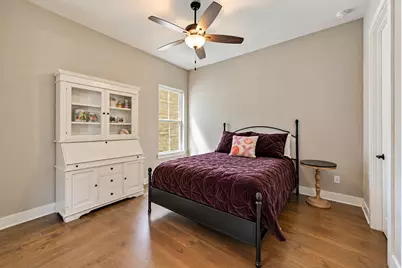
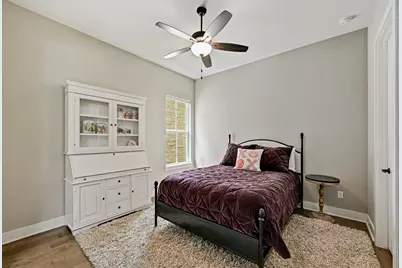
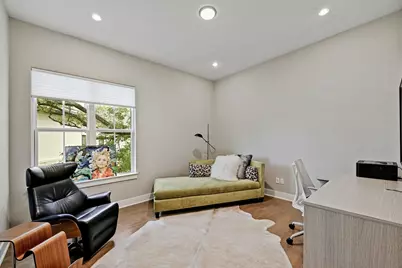
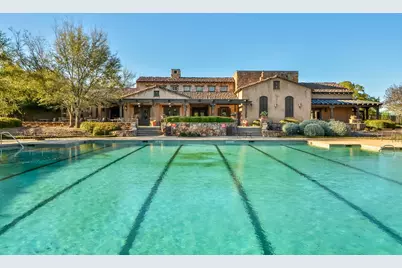
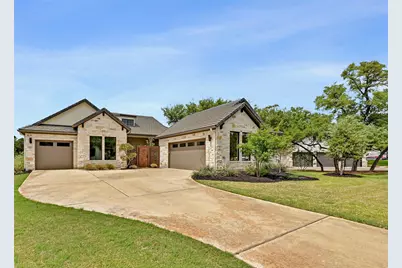
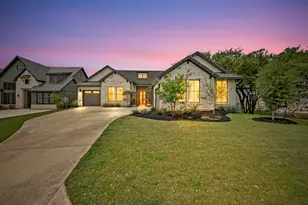
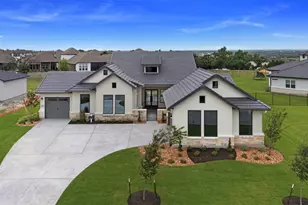
This home is ideally positioned on the 5th hole in the peaceful Country Club Section of beautiful Cimarron Hills Golf & CC. The highly sought-after Sitterle Riviera floor plan is designed for both everyday comfort and elevated entertaining. With 4 spacious bedrooms, 4.5 bathrooms, a dedicated study, including an attached guest casita with its own dual entrances. The gourmet kitchen is a true centerpiece, It features an oversized island ideal for gathering and meal preparation, stainless steel appliances, a high-performance gas cooktop, double ovens, and abundant cabinetry providing ample storage. The primary suite serves as a luxurious private retreat, offering serene views and a spacious layout. The spa-like ensuite bathroom includes dual vanities, a soaking tub, a walk-in shower, and a generously sized walk-in closet. Each of the secondary bedrooms is well-appointed and includes its own ensuite bathroom. The dedicated office provides an ideal work-from-home environment, with quiet separation from the main living areas. A professionally designed pool and landscape plan is included in the listing, providing a ready-made vision for creating a custom backyard oasis tailored to your preferences.(see photos) Additional features include a two-car garage along (with two water heaters and a water softner) with a separate single-car garage, offering flexibility for a third vehicle, golf cart, or additional storage. As a resident of Cimarron Hills Golf & Country Club, you'll enjoy access to world-class amenities that elevate everyday living. The community features a Jack Nicklaus Signature golf course, tennis & pickleball courts, a full-service spa, state-of-the-art fitness center, resort-style swimming pool, fine dining options, and miles of scenic walking and biking trails. The neighborhood is known for its beautifully maintained grounds, upscale homes, and vibrant, active lifestyle. This home truly embodies the best of Hill Country living.
Full Property Details
Full Property Details for 607 Flint Ridge Trail
General
- Price: $1,199,000
- HOA FEE: $160/month
- Taxes: $25,525 (2024)
- Status: Active
- Type: Single Family
- Source: Austin_MLS
- MLS ID: 2438498
- Updated: 4/29/2026
- Added to Site: 54 day(s) ago
Interior
- Interior Features: Breakfast Bar, Built-in Features, Ceiling Fan(s), Double Vanity, Granite Counters, High Ceilings, Kitchen Island, Main Level Primary, No Interior Steps, Open Floorplan, Pantry, Recessed Lighting, Study, Walk-In Closet(s)
- Fireplace: Yes
- Number of Fireplaces: 1
- Fireplace(s): Electric, Glass Doors, Living Room, Zero Clearance
- Appliances: Built-In Oven, Built-In Refrigerator, Dishwasher, Disposal, Microwave, Oven, Propane Cooktop, Refrigerator, Stainless Steel Appliance(s)
- Flooring: Carpet Free, Tile, Wood
Rooms
Bathrooms
- Total Bathrooms: 5
- Full Bathrooms: 4
- Half Bathrooms: 1
Bedrooms
- Total Bedrooms: 4
- Bedrooms Main: 4
Other Rooms
- Laundry: Main Level, Laundry Room, Washer Hookup
Additional Information
- Shared Amenities: Common Grounds/Area, Clubhouse, Community Mailbox, Fitness Center, Golf, Playground, Park, Pool, Planned Social Activities, Putting Green, Sport Court(s), Tennis Court(s), Trails/Paths, Curbs
- Shared Pool: Yes
- Pool: Yes
- Pool Description: None, Community
- Tennis: Yes
- Security/Safety: Prewired, Security Guard, Controlled Access
Exterior
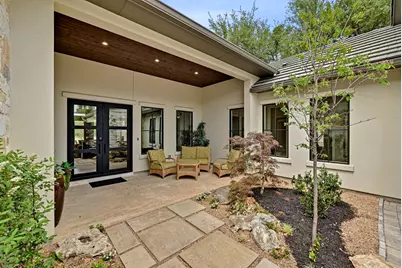
- Exterior Features: Covered Courtyard, Rain Gutters
- Porch/Patio/Deck: Covered, Patio, Porch, See Remarks
Parking
- Garage: Yes
- Garage Spaces: 3
- Covered Spaces: 3
- Total Spaces: 5
- Parking Features: Attached, Garage
Location
- Area: GTW
- County: Williamson
- Subdivision: Cimarron Hills
- Driving Directions: Hwy. 29 from I-35 in Georgetown or 183/Ronald Reagan to Cimarron Hills Golf & CC. Turn onto Jack Nicklaus Blvd. Left on Cimarron Hills, Drive past the clubhouse to Flint Ridge Trail (turn left). Home is on the left, right before the round about.
- Direction Faces: East
School Information
- Elem School District: Georgetown ISD
- Midd School District: Georgetown ISD
- High School District: Georgetown ISD
- Elementary School: San Gabriel
- Middle School: James Tippit
- High School: East View
Community
- Association: Yes
- Assoc. Name: Cimarron Hills HOA
- Assoc. Fees Include: Common Area Maintenance
Heating & Cooling
- Central air: Yes
- Air Conditioning: Yes
- Cooling Type: Central Air, Ceiling Fan(s), Zoned
- Heating Type: Central
Utilities
- Sewer: Public Sewer, Municipal Utility District
- Water: Public, Municipal Utility District
- Cable Available: Yes
- Utility Description: Cable Available, Electricity Connected, Propane, Sewer Connected, Water Connected, Underground Utilities
Structural Information
- Detached/Attached: Detached
- Builder: Sitterle
- Construction: Stone, Stucco
- Roof: Tile
- Windows: Double Pane Windows, Tinted Windows
- Stories/Levels: 1
- Square Feet: 3,174
- Sq. Ft. Source: Public Records
- Living Area: 3,174 Sq. Ft.
- Year Built: 2022
- Year Built Source: Public Records
- Property Condition: Resale
Additional Structures
- Other Structures: Guest House Attached, None
Lot Features
- Property View: Park/Greenbelt, Golf Course
- Lot Size (Acres): 0.2585
- Lot Size (Sq. Ft.): 11,260.26
- Fence: Yes
- Lot Features: Close to Clubhouse, Backs to Greenbelt/Park, On Golf Course, Sprinklers Automatic, Few Trees
- Fencing (Description): Partial
Financial Considerations
- Association Fee: $160
- Assoc Fee Freq.: Monthly
- Assessment Amount: $1,050,717
- Tax Amount: $25,525.52
- Tax Year: 2024
- Terms: Cash, Conventional, FHA, VA Loan
Disclosures and Reports
- Special Conditions: Standard
- Documents Avail.: Survey
- Legal Description: S10728 - CIMARRON HILLS COUNTRY CLUB PH 1, BLOCK B, LOT 85 202351000B0085
- Disclosures/Reports: Seller Disclosure
- Property ID: 607 Flint Ridge Trail
- Block: B
- Lot Number: 85
Listed by CT Realty
Get Pre-Approved Today
Schools
Schools serving 607 Flint Ridge Trail
School District:Georgetown Independent School District
| Name | Grades | Distance |
|---|---|---|
Douglas Benold Middle School 3407 Northwest Boulevard, Georgetown, TX 78628 | 6-8 | 6.3 mi |
East View High School 4490 East University Avenue, Georgetown, TX 78626 | 9-12 | 10.5 mi |
Disclaimer:
School attendance boundaries provided by ATTOM Data Solutions and are for reference only. Contact the school directly to verify enrollment eligibility.
Price & Sales History for 607 Flint Ridge Trail
Date
Details
Price
Change
Source
4/29/2026
Price Reduced
$1,199,000
-1.64%
MLS
4/16/2026
Price Reduced
$1,219,000
-0.81%
MLS
4/04/2026
Listed
$1,229,000
—
MLS
Disclaimer: Historical sales information is derived from public records provided by the county offices. Information is not guaranteed and should be independently verified.
Tax History
Tax History for 607 Flint Ridge Trail
Year
Property Taxes
Change
Tax Assessment
Change
2024
$25,526
100%
$1,252,942
184%
2022
-100%
$441,081
123%
2022
$4,049
1%
$198,000
—
2021
$3,995
-15%
$198,000
16%
2020
$4,718
-1%
$171,000
27%
2020
$4,781
67%
$135,000
35%
2018
$2,866
34%
$100,000
34%
2017
$2,138
—
$74,386
—
2017
$2,144
29%
$74,386
28%
2015
$1,668
—
$57,942
—
Disclaimer: Historical tax information is derived from public records provided by the county offices. Information is not guaranteed and should be independently verified.
Estimate the Cost
Estimate the Cost for 607 Flint Ridge Trail
607 Flintridge Trail, Georgetown, TX 78628 (MLS# 2438498) is a Single Family property with 4 bedrooms, 4 full bathrooms and 1 partial bathroom. 607 Flintridge Trail is currently listed for $1,199,000 and was received on April 04, 2026. Want to learn more about 607 Flintridge Trail? Do you have questions about finding other Single Family real estate for sale in Georgetown? You can browse all Georgetown real estate or contact a Coldwell Banker agent to request more information.