Full Property Details for 960 Indian Hawthorne Dr #V
General
- Price: $775,000
- HOA FEE: $300/month
- Taxes: $11,780 (2026)
- Status: Active
- Type: Condo
- Source: Austin_MLS
- MLS ID: 5849439
- Updated: 9/19/2026
- Added to Site: 22 day(s) ago
Interior
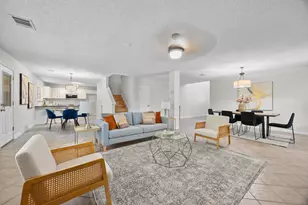
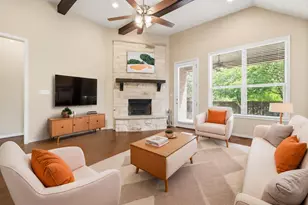
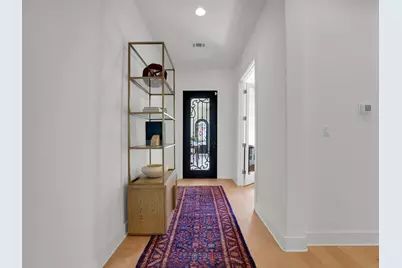
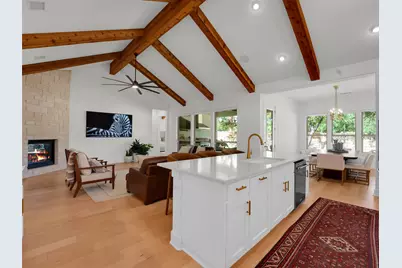
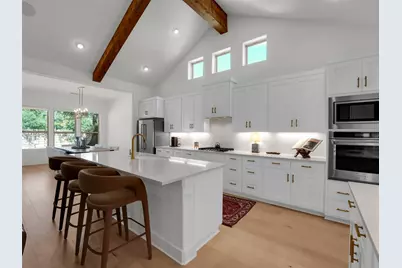
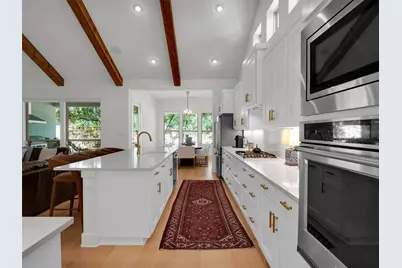
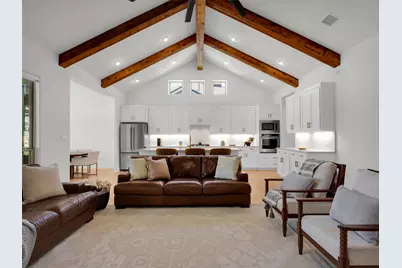
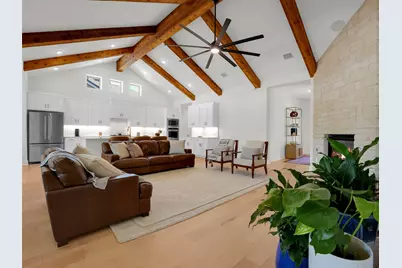
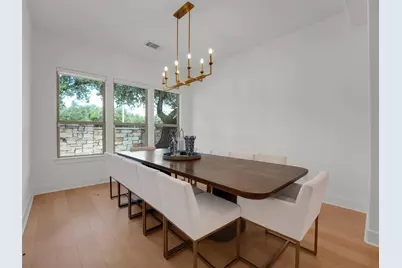
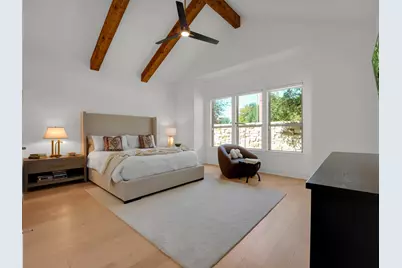
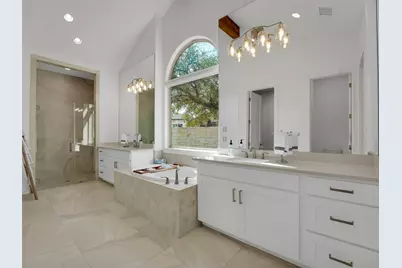
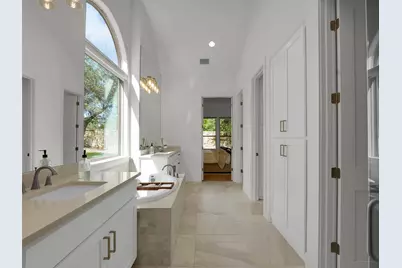
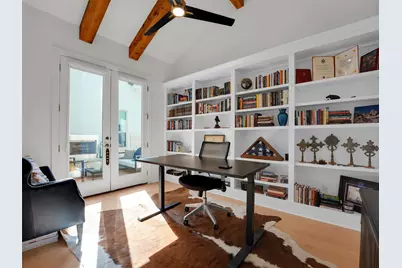
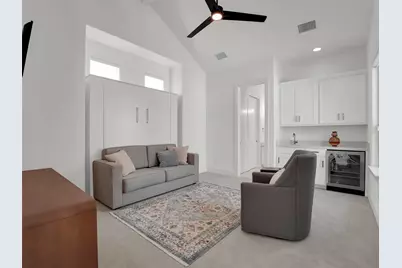
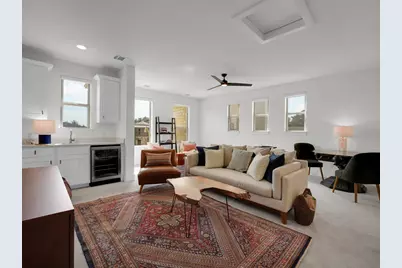
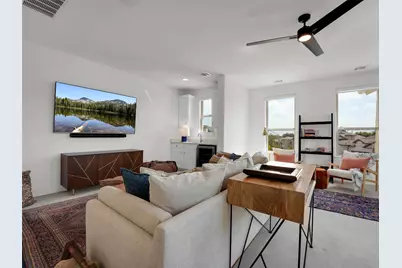
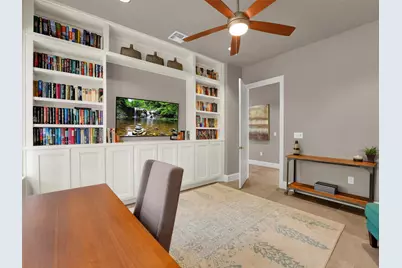
- Interior Features: Beamed Ceilings, Bookcases, Built-in Features, Open Beams/Beamed Ceailings, Ceiling Fan(s), Chandelier, Crown Molding, Cathedral Ceiling(s), Double Vanity, Entrance Foyer, French Door(s)/Atrium Door(s), High Ceilings, In-Law Floorplan, Interior Steps, Kitchen Island, Multiple Living Areas, Main Level Primary, Murphy Bed, Open Floorplan, Pantry, Quartz Counters
- Fireplace: Yes
- Number of Fireplaces: 2
- Fireplace(s): Den, Family Room, Gas, Gas Log, Great Room, Living Room, Masonry, Outside, Stone
- Appliances: Built-In Gas Oven, Built-In Gas Range
- Flooring: Carpet, Tile, Wood
Rooms
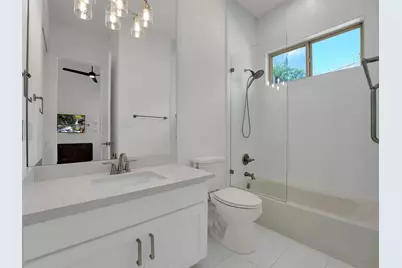
- Total Bathrooms: 5
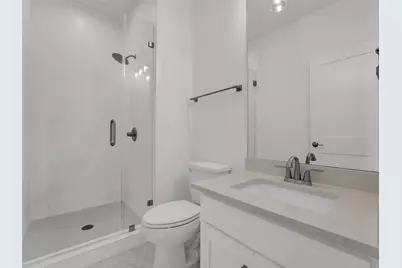
- Full Bathrooms: 4
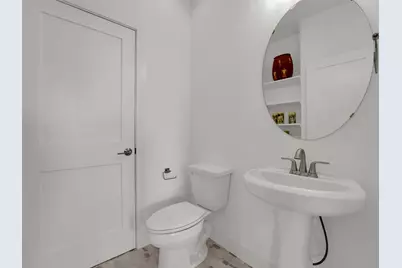
- Half Bathrooms: 1
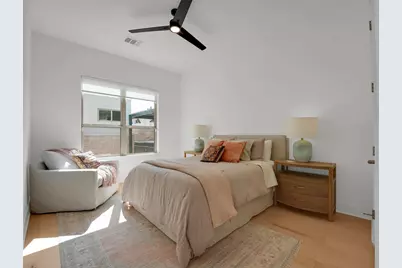
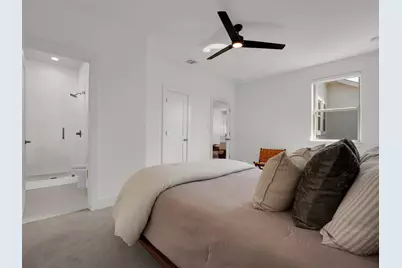
- Total Bedrooms: 4
- Bedrooms Main: 2
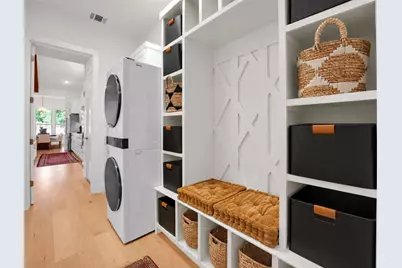
- Laundry: Main Level, Laundry Room, Washer Hookup, Gas Dryer Hookup
Additional Information
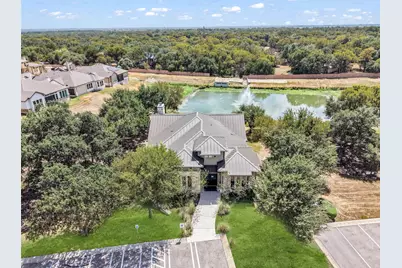
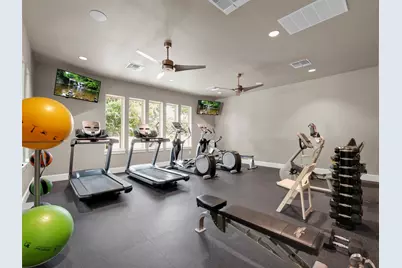
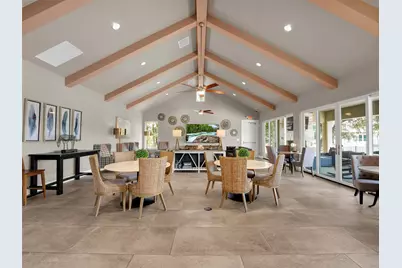
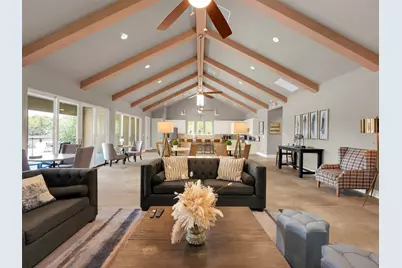
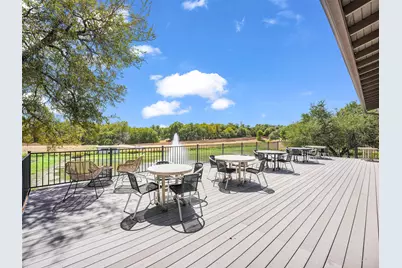
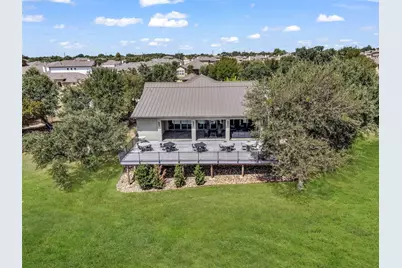
- Shared Amenities: Barbecue, Business Center, Bar/Lounge, Common Grounds/Area, Clubhouse, Community Mailbox, Courtyard, Dog Park, Fitness Center, Game Room, Internet Access, Kitchen Facilities, Park, Planned Social Activities, Street Lights, Sidewalks, Trails/Paths, Curbs
- Security/Safety: Prewired, Security System Owned, Security System, Smoke Detector(s)
Exterior
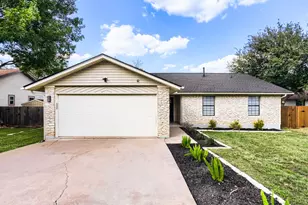
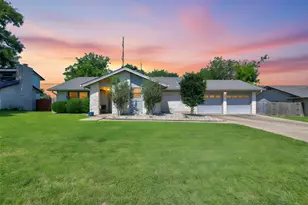
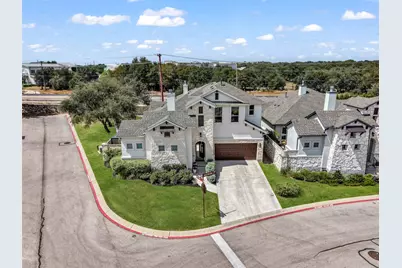
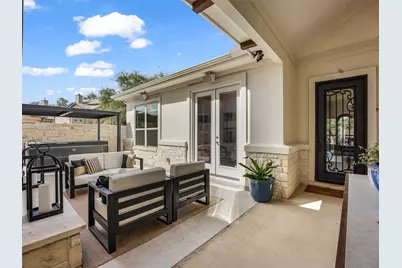
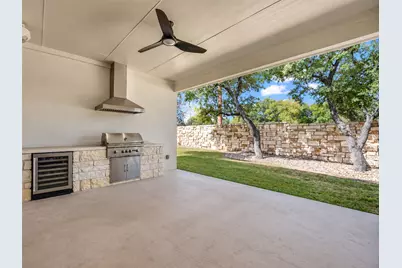
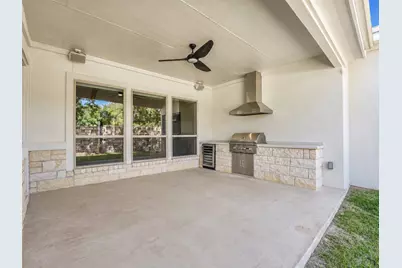
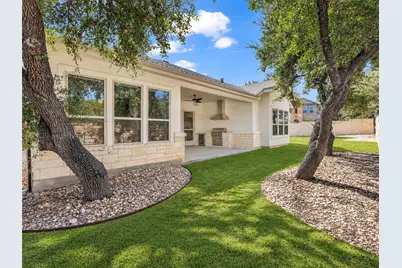
- Exterior Features: Lighting, Outdoor Grill, Private Entrance, Private Yard, Uncovered Courtyard
- Porch/Patio/Deck: Rear Porch, Covered, Front Porch, Patio, Porch
Parking
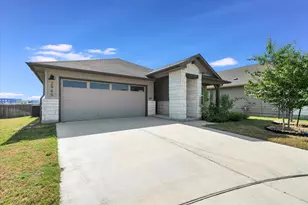
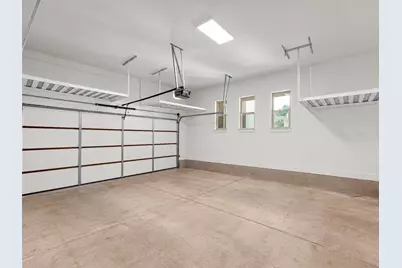
- Garage: Yes
- Garage Spaces: 3
- Covered Spaces: 3
- Total Spaces: 5
- Parking Features: Attached, Driveway, Electric Vehicle Charging Station(s), Garage Faces Front, Garage, Garage Door Opener, Inside Entrance, Oversized, Storage, Tandem, Workshop in Garage
Location
- Area: GTW
- County: Williamson
- Subdivision: Gardens/Verde Vista
- Driving Directions: Directions from Downtown Austin: Take I-35 North toward Georgetown. Take Exit 261 for SH-130 N toward Georgetown/Hutto. Continue north on SH-130 and take the appropriate Georgetown exit toward Williams Drive / FM 2338. Follow signs toward Gardens at Verde Vista, then proceed to Indian Hawthorne Drive. 960 Indian Hawthorne Dr. is within the Gardens at Verde Vista community.
- Direction Faces: East
School Information
- Elem School District: Georgetown ISD
- Midd School District: Georgetown ISD
- High School District: Georgetown ISD
- Elementary School: Raye McCoy
- Middle School: Charles A Forbes
- High School: Georgetown
Community
- Association: Yes
- Assoc. Name: Gardens at Verde Vista
- Assoc. Fees Include: Common Area Maintenance, Maintenance Grounds
Heating & Cooling
- Central air: Yes
- Air Conditioning: Yes
- Cooling Type: Central Air, ENERGY STAR Qualified Equipment
- Heating Type: Central, ENERGY STAR Qualified Equipment, Hot Water, Natural Gas
Utilities
- Sewer: Public Sewer
- Water: Public
- Utility Description: Natural Gas Connected
Structural Information
- Detached/Attached: Detached
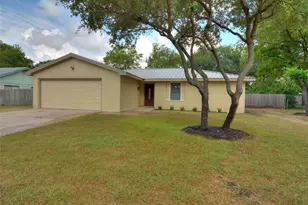
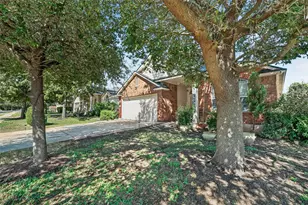
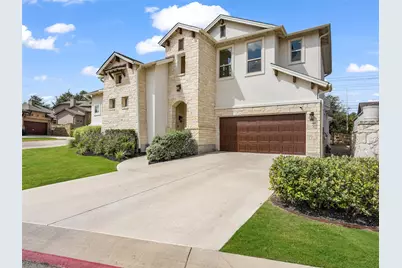
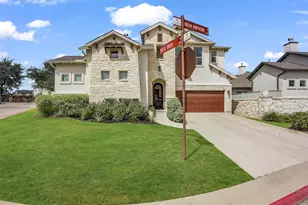
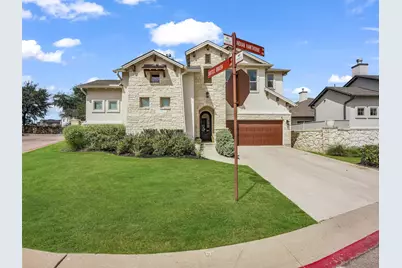
- Construction: Masonry, Stone, Stucco
- Roof: Composition
- Windows: ENERGY STAR Qualified Windows, Insulated Windows, Window Coverings
- Stories/Levels: 2
- Square Feet: 3,405
- Sq. Ft. Source: Public Records
- Living Area: 3,405 Sq. Ft.
- Year Built: 2021
- Year Built Source: Public Records
- Property Condition: Resale
Additional Structures
- Other Structures: Guest House, Living Quarters, None
Lot Features
- Lot Size (Acres): 0.1754
- Lot Size (Sq. Ft.): 7,640.42
- Street Lights: Yes
- Sidewalks: Yes
- Fence: Yes
- Lot Features: Back Yard, Close to Clubhouse, Corner Lot, Cul-De-Sac, Front Yard, Sprinklers In Rear, Sprinklers In Front, Landscaped, Level, Sprinklers Automatic, Sprinklers In Ground, Sprinklers Manual, Sprinklers On Side, Tre
- Fencing (Description): Fenced, Privacy
Green Features
- Energy Efficient: Insulation, Materials
Financial Considerations
- Association Fee: $300
- Assoc Fee Freq.: Monthly
- Assessment Amount: $684,487
- Tax Amount: $11,780.41
- Tax Year: 2026
- Terms: Cash, Conventional, VA Loan
Disclosures and Reports
- Special Conditions: Standard
- Legal Description: C600 - GARDENS AT VERDE VISTA, UNIT V-17, 0.671% COMMON AREA INTEREST
- Disclosures/Reports: Seller Disclosure
- Property ID: 204523000V0017
Listed by JBGoodwin REALTORS LT





 NMLS#: 1598647