This is a carousel with tiles that activate property listing cards. Use the previous and next buttons to navigate.
1/39
$619,000
This is a carousel with tiles that activate property listing cards. Use the previous and next buttons to navigate.
1/39
Property Description
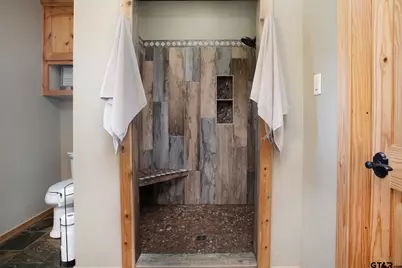
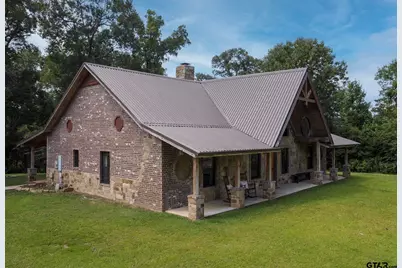
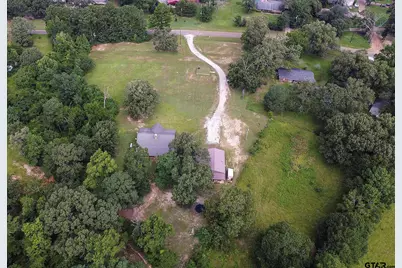
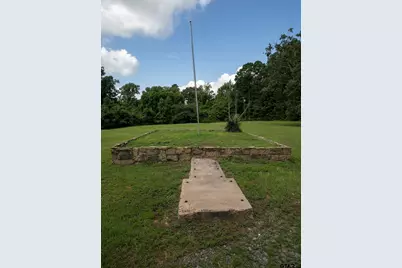
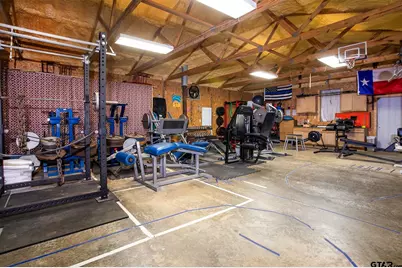
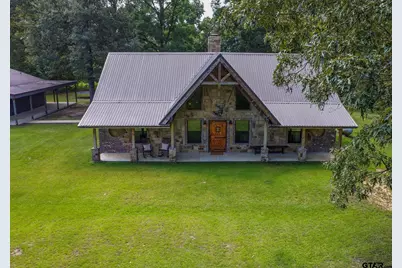
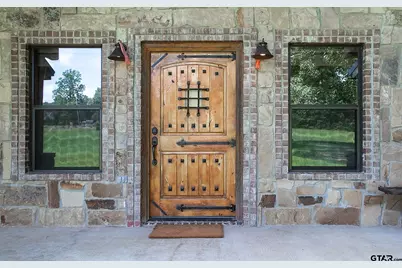
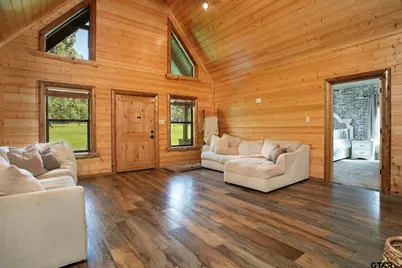
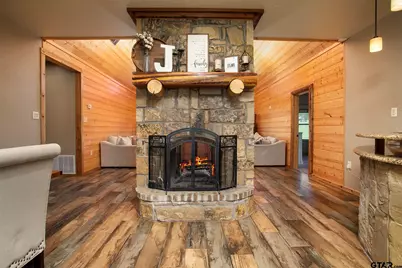
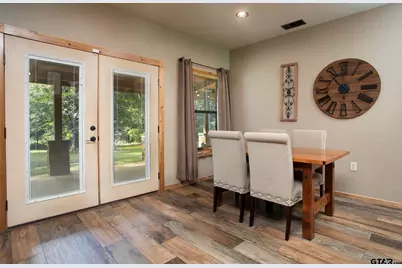
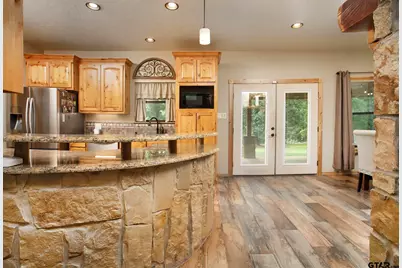
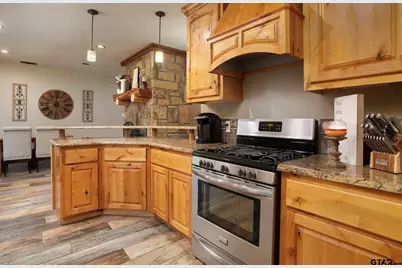
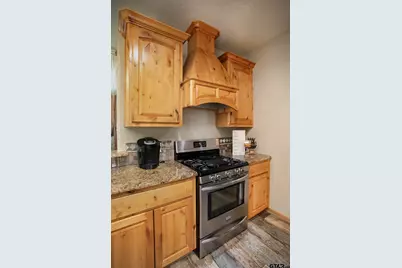
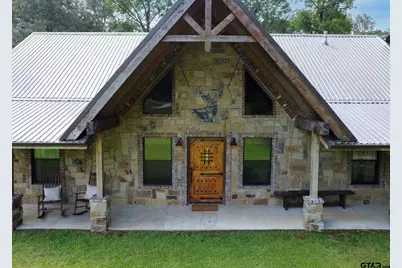
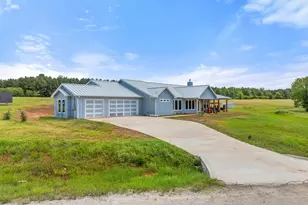
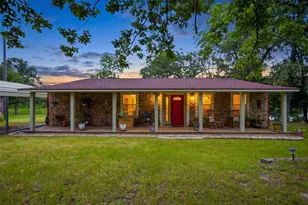
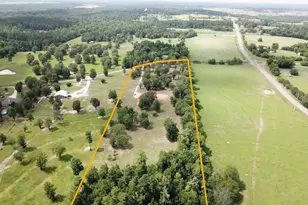
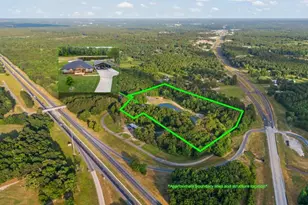
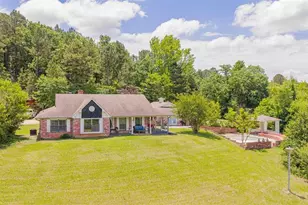
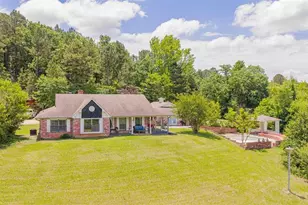
Rustic Elegance in Union Grove ISD - Custom Home on 4 Acres! Welcome to this beautifully designed custom home nestled in the sought-after Union Grove ISD. This stunning 3-bedroom, 2-bathroom home sits on 4 acres and offers the perfect blend of rustic charm and modern convenience. Crafted with care and character, the home boasts a striking stone and timber facade, complete with a metal roof and a signature etched metal deer accent that sets the tone for the lodge-style interior. Step through the solid wood front door into a warm, inviting space featuring soaring ceilings, rich wood finishes, and a grand double-sided stone fireplace anchoring the heart of the home. The open-concept layout includes a chef's kitchen with granite countertops, custom cabinetry, and stainless steel appliances, flowing effortlessly into the living and dining areas-ideal for entertaining or quiet evenings by the fire. The spacious master suite includes a spa-inspired walk-in shower with custom tilework and natural stone finishes. Enjoy your morning coffee or evening sunsets on the covered porches, front and back, with views of the peaceful countryside. A separate, spray foamed 30x40 metal shop with ample storage, plumbing, kitchenette, workspace, and provides the potential for a guest suite or hobby area. Other highlights include: * Vaulted pine ceilings * Energy-efficient windows * Ample parking and turnaround space * Wooded backdrop with privacy *Flag pole entryway This one-of-a-kind property offers the serenity of country living just minutes from town conveniences. Call today for a showing!
Full Property Details
Full Property Details for 864 Pyeatt Dr
General
- Price: $619,000
- Taxes: $2,587 (2024)
- Status: Active
- Type: Single Family
- Source: Tyler_MLS
- MLS ID: 25011011
- Updated: 7/13/2026
- Added to Site: 360 day(s) ago
Interior
- Interior Features: Master Bedroom Split, All Bedrooms Downstairs, Breakfast Bar, Ceiling Fan, Vaulted Ceiling(s)
- Fireplace: Yes
- Fireplace(s): Wood Burning, Other
- Appliances: Gas Range, Dishwasher, Gas Oven, Gas Cooktop, Standard Gas
- Flooring: Carpet, Tile
Rooms
Bathrooms
- Total Bathrooms: 3
- Full Bathrooms: 2
- Half Bathrooms: 1
- Bathroom Features: Shower Only, Shower and Tub, Walk-In Closet, Tile
Bedrooms
- Total Bedrooms: 3
Other Rooms
- Kitchen: Pantry
Additional Information
- Security/Safety: Audio and Video Surveillance, Security Lights, Security System, Smoke Detector(s)
Exterior
- Exterior Features: Irrigation System, Rain Gutters
- Porch/Patio/Deck: Covered, Porch
Parking
- Garage: Yes
- Garage Spaces: 2
- Parking Features: Inside Entrance, Detached, Golf Cart Garage, Boat, Workshop in Garage, Natural
Location
- County: Upshur
- Subdivision: N/A
- Driving Directions: From HWY 271 North. Turn Right onto Pyeatt Drive travel .7 miles, house will be on the right.
School Information
- Elementary School: Union Grove
- Middle School: Union Grove
- High School: Union Grove
Heating & Cooling
- Cooling Type: Central Electric
- Heating Type: Central/Electric, Fireplace, Wood
Utilities
- Sewer: Aerobic Septic
- Water: Public
- Utility Description: Cable Available
Structural Information
- Architectural Style: Ranch
- Construction: Brick, Stone, Metal Siding
- Foundation: Slab
- Roof: Aluminum/Metal
- Windows: Blinds
- Square Feet: 1,700
- Sq. Ft. Source: Appraisal
- Year Built: 2015
- Year Built Source: Appraisal District
- Property Condition: Pre-owned
Additional Structures
- Other Structures: Storage, Outbuilding, Workshop, Second Residence
Lot Features
- Lot Size (Acres): 4.109
- Lot Dimensions: 4.109
- Lot Description: 3 to 5 Acres
- Fencing (Description): Barbwire Fence
Financial Considerations
- For Sale: Yes
- Price Per Sq. Ft.: $364.12
- For Sale/Rent/Lease: For Sale
- Tax Amount: $2,587
- Tax Year: 2024
- Terms: Conventional, FHA, VA Loan, Cash
Disclosures and Reports
- Documents Avail.: Survey Plat
- Legal Description: ABS A151 EVANS, E A J, TRACT 48-2
Listed by Willow Property Group, Drew Woodfin

Get Pre-Approved Today
Schools
Schools serving 864 Pyeatt Dr
School District:Union Grove Independent School District
| Name | Grades | Distance |
|---|---|---|
Union Grove Elementary School 10920 Union Grove Road, Gladewater, TX 75647 | PK-6 | 0.6 mi |
Union Grove J High School 11377 Union Grove Road, Gladewater, TX 75647 | 7-8 | 0.6 mi |
Union Grove High School 11377 Union Grove Road, Gladewater, TX 75647 | 9-12 | 0.6 mi |
Disclaimer:
School attendance boundaries provided by ATTOM Data Solutions and are for reference only. Contact the school directly to verify enrollment eligibility.
Price & Sales History for 864 Pyeatt Dr
Date
Details
Price
Change
Source
2/04/2026
Price Reduced
$619,000
-0.96%
MLS
7/19/2025
Listed
$625,000
—
MLS
Disclaimer: Historical sales information is derived from public records provided by the county offices. Information is not guaranteed and should be independently verified.
Tax History
Tax History for 864 Pyeatt Dr
Year
Property Taxes
Change
Tax Assessment
Change
2025
$2,310
-53%
$296,600
2%
2022
$4,964
—
$291,130
31%
2022
$4,964
—
$222,530
—
Disclaimer: Historical tax information is derived from public records provided by the county offices. Information is not guaranteed and should be independently verified.
Estimate the Cost
Estimate the Cost for 864 Pyeatt Dr
864 Pyeatt Dr, Gladewater, TX 75647 (MLS# 25011011) is a Single Family property with 3 bedrooms, 2 full bathrooms and 1 partial bathroom. 864 Pyeatt Dr is currently listed for $619,000 and was received on July 19, 2025. Want to learn more about 864 Pyeatt Dr? Do you have questions about finding other Single Family real estate for sale in Gladewater? You can browse all Gladewater real estate or contact a Coldwell Banker agent to request more information.