
This is a carousel with tiles that activate property listing cards. Use the previous and next buttons to navigate.
1/40
$649,900
This is a carousel with tiles that activate property listing cards. Use the previous and next buttons to navigate.
1/40
Property Description
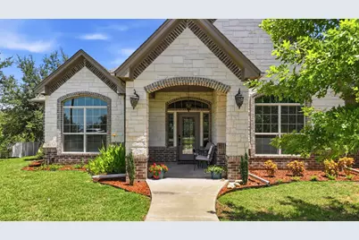
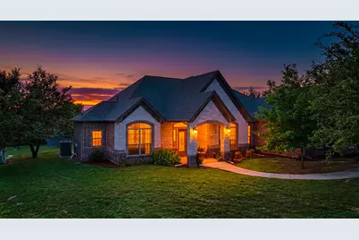
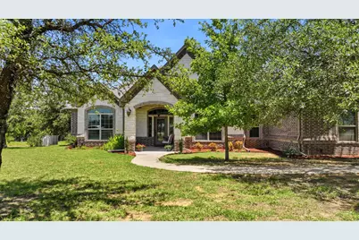
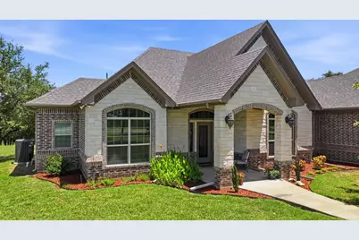
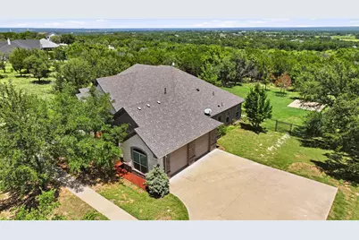
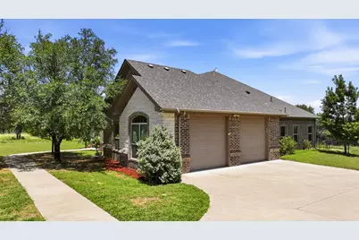
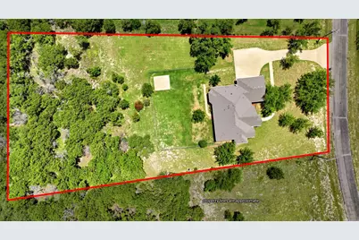
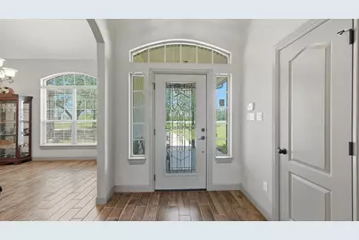
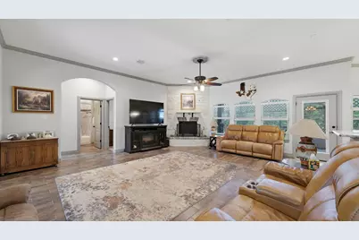
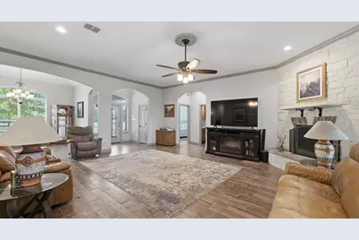
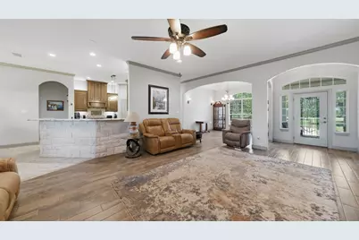
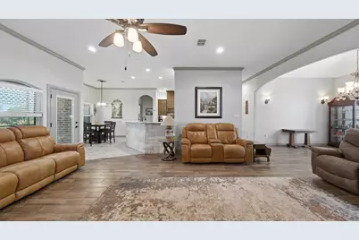
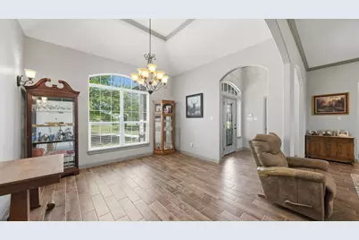
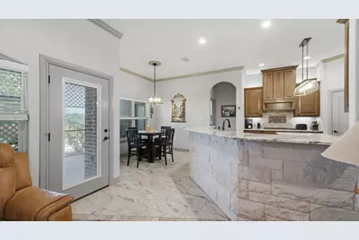
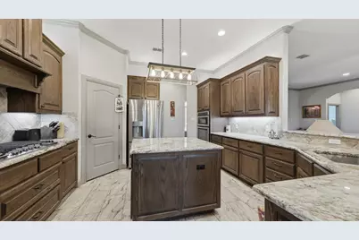
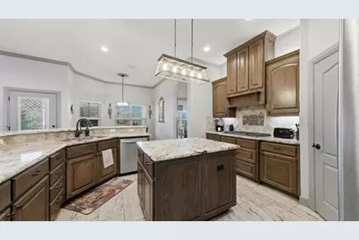
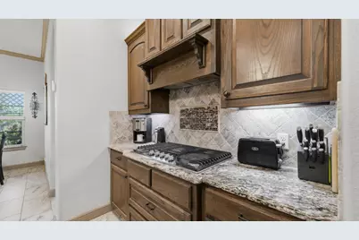
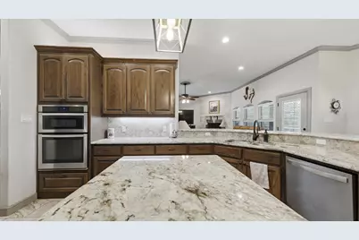
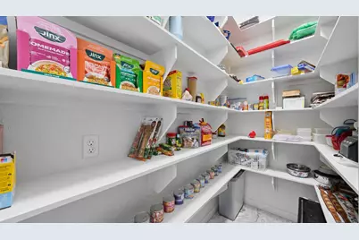
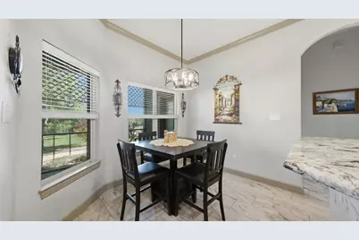
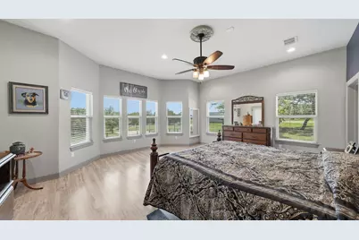
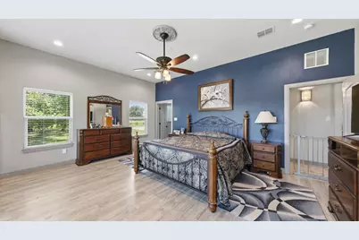
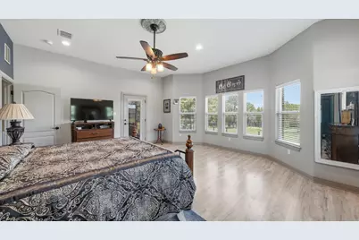
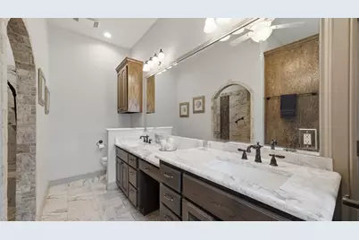
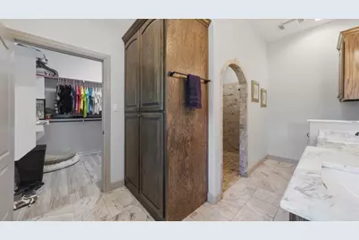
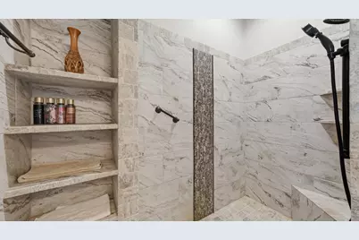
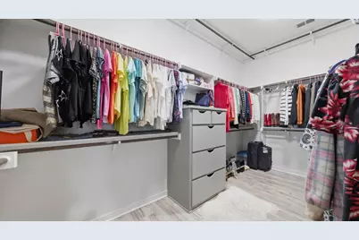
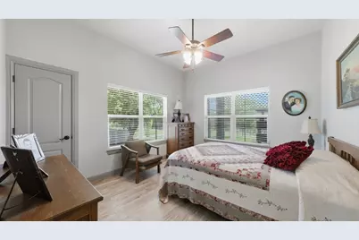
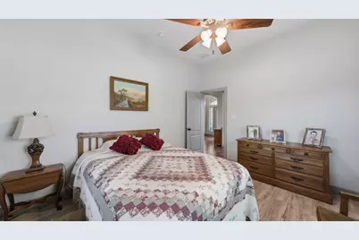
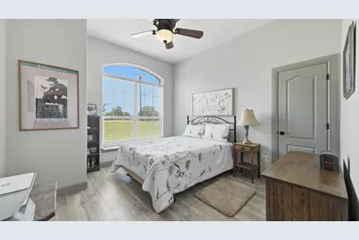
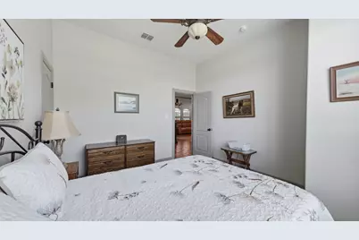
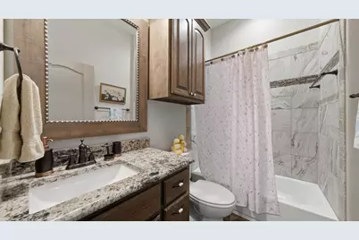
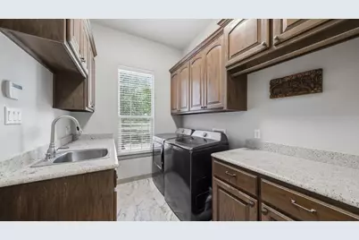
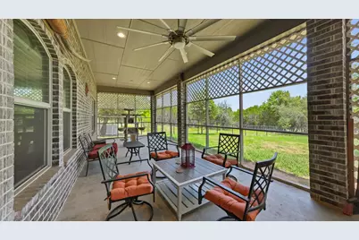
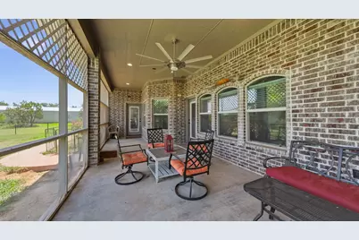
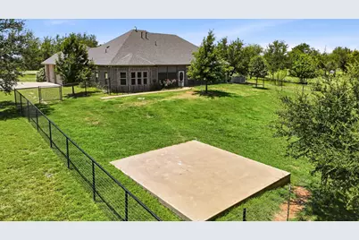
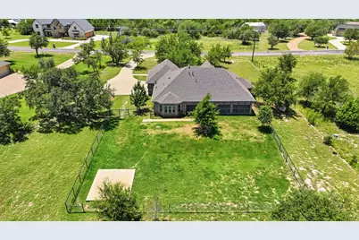
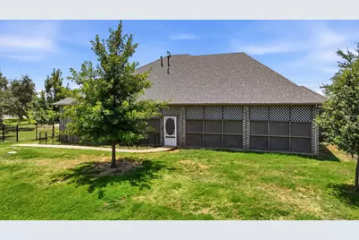
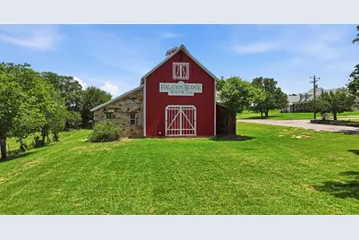
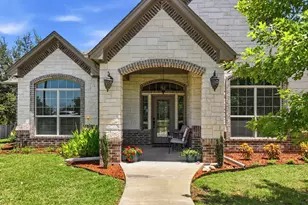
Welcome to this exceptional custom built home nestled on approximately 1.5 acres in desirable Falcon Ridge Estates, where quality craftsmanship and peaceful country living come together. From the moment you step inside, you'll be greeted by soaring ceilings, abundant natural light, and an inviting open concept floor plan. The spacious living room features a stunning floor to ceiling stone gas fireplace and flows seamlessly into the chef's kitchen. Designed to impress, the kitchen showcases granite countertops, custom wood cabinetry, a large center island with electrical outlets, a gas cooktop, built-in microwave and wall oven, stainless steel appliances, a spacious walk-in pantry, and built in LED lighting above and beneath the cabinetry. The adjoining formal dining room and breakfast area provide the perfect setting for everyday living and entertaining. The oversized primary suite features a private patio door leading to the expansive screened-in patio. The luxurious ensuite bath offers dual vanities, a dedicated makeup vanity, an oversized walk-in shower with decorative tile accents, built-in bench seating and shelving, plus an impressive custom walk in closet with an organization system and upper hanging rods for seasonal clothing. The utility room features custom cabinetry, abundant storage, and a utility sink. Every bedroom includes wood laminate flooring, a walk-in closet, and a custom closet organization system. Step outside to the screened-in covered patio featuring a ceiling fan, gas hookup, outdoor TV outlet, and patio doors with built in blinds. Enjoy the large fenced backyard and an 18' x 12' concrete slab with power, perfect for a future workshop or storage building. Additional highlights include energy efficient spray foam insulation, a sprinkler system, oversized driveway, oversized garage with ten electrical outlets, and custom finishes throughout. Don't miss out on this beautifully maintained and thoughtfully designed one of a kind home.
Full Property Details
Full Property Details for 1522 County Rd 2026
General
- Price: $649,900
- HOA FEE: $15/month
- HOA FEE FREQ.: Annually
- Taxes: $7,633
- Status: Active
- Type: Single Family
- Source: NTREIS
- MLS ID: 21342539
- Updated: 7/28/2026
- Added to Site: 47 day(s) ago
Business
- Business Type: Build to Suit
Interior
- Interior Features: Built-in Features, Decorative/Designer Lighting Fixtures, Eat-in Kitchen, Granite Counters, High Speed Internet, Kitchen Island, Open Floorplan, Other, Pantry, Cable TV, Walk-In Closet(s), Wired for Sound
- Fireplace: Yes
- Number of Fireplaces: 1
- Fireplace(s): Gas, Living Room, Other, Stone
- Appliances: Some Gas Appliances, Built-In Gas Range, Convection Oven, Dishwasher, Gas Range, Gas Water Heater, Plumbed For Gas
- Flooring: Laminate, Other, Tile
Rooms
Bathrooms
- Total Bathrooms: 2
- Full Bathrooms: 2
Bedrooms
- Total Bedrooms: 3
Other Rooms
- Laundry: Washer Hookup, Dryer Hookup, ElectricDryer Hookup, Laundry in Utility Room, Other
Additional Information
- Security/Safety: Security System, Carbon Monoxide Detector(s), Other, Smoke Detector(s), Security Lights
- Equipment: Other, Satellite Dish
Exterior
- Exterior Features: Lighting, Other, Private Yard, Rain Gutters
- Porch/Patio/Deck: Rear Porch, Enclosed, Front Porch, Other, Patio, Screen
Parking
- Garage: Yes
- Attached garage: Yes
- Garage Spaces: 2
- Covered Spaces: 2
- Parking Features: Door-Multi, Driveway, Garage, Garage Door Opener, Other, Oversized
Location
- County: Somervell
- Subdivision: Falcon Ridge Estates
- Driving Directions: Traveling on HWY 144 toward Glen Rose. Left onto US HWY 67, then left on NE Barnard St. Traveling through Historic Glen Rose Square. Left onto E Elm St. cont. approx 2.7 miles. Left onto County Rd 2026 into Falcon Ridge Estates. Travel approx .5 mile. Property on right. Sign in yard. GPS friendly.
School Information
- Elem School District: Glen Rose ISD
- Midd School District: Glen Rose ISD
- High School District: Glen Rose ISD
- Elementary School: Glen Rose
- Middle School: Glen Rose
- High School: Glen Rose
Community
- Association: Yes
- Assoc. Name: Falcon Ridge
- Assoc. Fees Include: Maintenance Grounds
Heating & Cooling
- Central air: Yes
- Air Conditioning: Yes
- Cooling Type: Central Air, Ceiling Fan(s), Electric, Other
- Heating Type: Central, Electric, Fireplace(s), Propane, Other
Utilities
- Sewer: Aerobic Septic
- Cable Available: Yes
- Utility Description: Electricity Available, Propane, Municipal Utilities, Other, Septic Available, Underground Utilities, Water Available, Cable Available
Structural Information
- Property Detached: Yes
- Architectural Style: Other, Traditional, Detached
- Structure Type: House
- Detached/Attached: Detached
- Construction: Brick, Other
- Roof: Composition, Other
- Stories/Levels: 1
- Living Area: 2,622 Sq. Ft.
- Year Built: 2017
Additional Structures
- Other Structures: Other
Lot Features
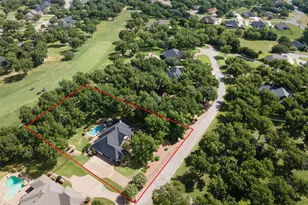
- Lot Size (Acres): 1.517
- Lot Size (Sq. Ft.): 66,080.52
- Lot Size Source: Public Records
- Frontage: All Weather Road
- Lot Features: Acreage, Back Yard, Interior Lot, Lawn, Landscaped, Other, Many Trees, Subdivision, Sprinkler System, Few Trees
- Fencing (Description): Back Yard, Fenced, Other, Pipe, Wire
Financial Considerations
- For Sale/Rent/Lease: For Sale
- Association Fee: $180
- Assoc Fee Freq.: Annually
- Tax Amount: $7,633
- Terms: Cash, Conventional, FHA, Other, USDA Loan, VA Loan
Disclosures and Reports
- Documents Avail.: Aerial, Survey
- Legal Description: ACRES: 1.517 TRACT: 15 ABST: A24-FR FALCON RI
- Exclusions: Any and all staging items, personal property, and any items not considered fixtures.
- Disclosures/Rstr.: Deed Restriction, Easement(s), Municipal Utility District Disclosure, Other
- Property ID: 17955
- Lot Number: 15
Listed by Epique Realty, LLC, Hayden Haynes
Get Pre-Approved Today
Schools
Schools serving 1522 County Rd 2026
School District:Glen Rose Independent School District
| Name | Grades | Distance |
|---|---|---|
Glen Rose Intermediate School 201 Allen Drive, Glen Rose, TX 76043 | 3-5 | 2.4 mi |
Glen Rose Elementary School 601 Stadium Drive, Glen Rose, TX 76043 | PK-2 | 2.5 mi |
Glen Rose J High School 805 College Street, Glen Rose, TX 76043 | 6-8 | 2.8 mi |
Glen Rose High School 901 Stadium Drive, Glen Rose, TX 76043 | 9-12 | 2.5 mi |
Disclaimer:
School attendance boundaries provided by ATTOM Data Solutions and are for reference only. Contact the school directly to verify enrollment eligibility.
Price & Sales History for 1522 County Rd 2026
Date
Details
Price
Change
Source
7/27/2026
Listed
$649,900
—
MLS
Disclaimer: Historical sales information is derived from public records provided by the county offices. Information is not guaranteed and should be independently verified.

Tax History
Tax History for 1522 County Rd 2026
Year
Property Taxes
Change
Tax Assessment
Change
2025
$2,229
-24%
$570,410
—
2022
$2,920
—
$570,410
-1%
2022
$2,920
-2%
$577,530
39%
2021
$2,969
100%
$415,990
35%
2019
100%
$307,890
8%
2009
100%
$285,990
625%
2009
—
$39,440
—
Disclaimer: Historical tax information is derived from public records provided by the county offices. Information is not guaranteed and should be independently verified.
Estimate the Cost
Estimate the Cost for 1522 County Rd 2026
1522 County Road 2026, Glen Rose, TX 76043 (MLS# 21342539) is a Single Family property with 3 bedrooms and 2 full bathrooms. 1522 County Road 2026 is currently listed for $649,900 and was received on July 27, 2026. Want to learn more about 1522 County Road 2026? Do you have questions about finding other Single Family real estate for sale in Glen Rose? You can browse all Glen Rose real estate or contact a Coldwell Banker agent to request more information.