
This is a carousel with tiles that activate property listing cards. Use the previous and next buttons to navigate.
1/30
$2,800,000 Just Listed
This is a carousel with tiles that activate property listing cards. Use the previous and next buttons to navigate.
1/30
Property Description
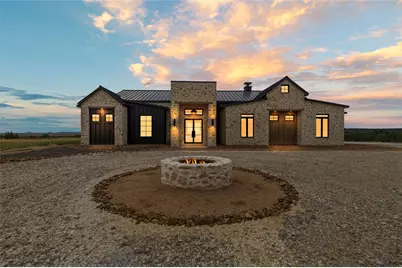
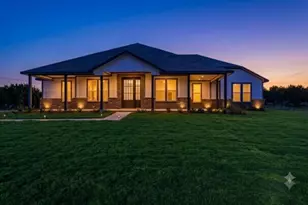
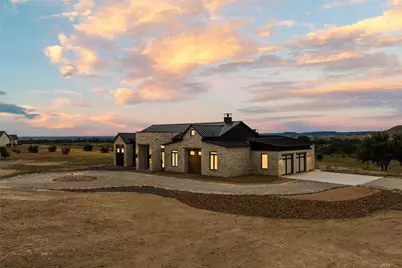
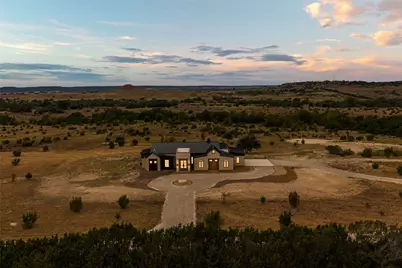
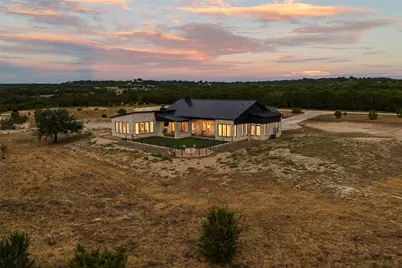
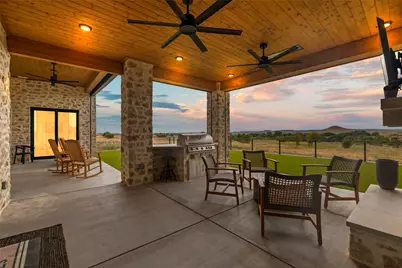
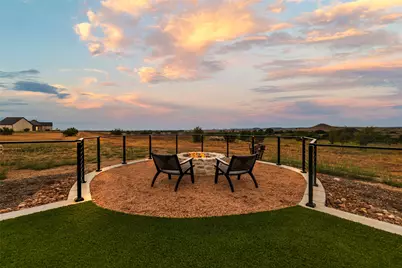
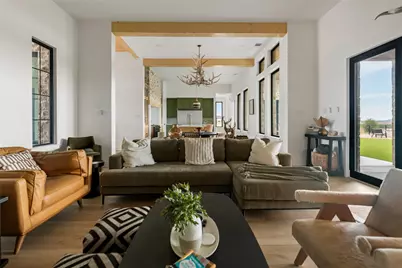
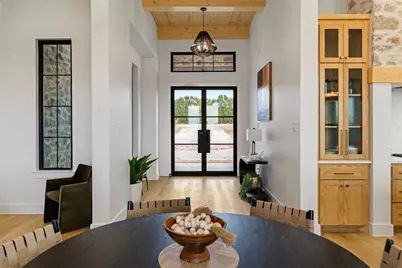
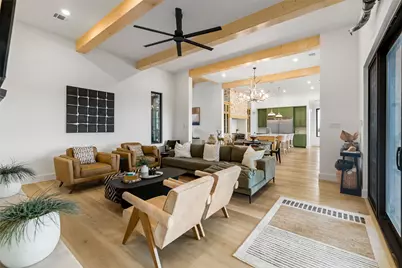
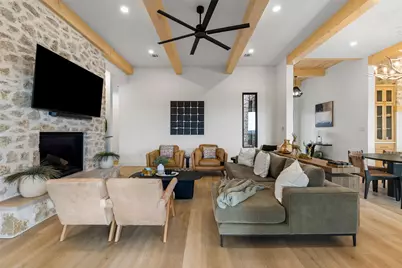
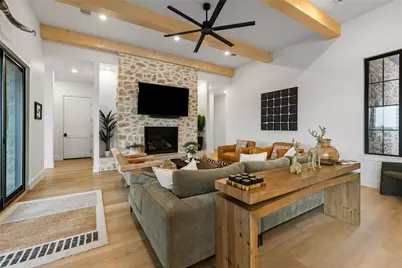
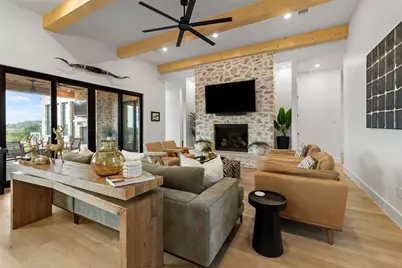
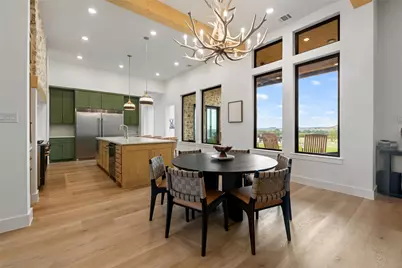
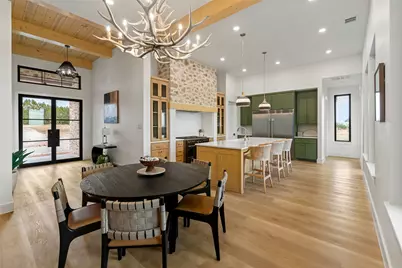
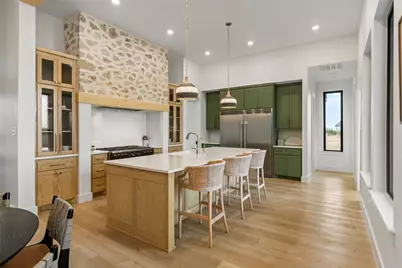
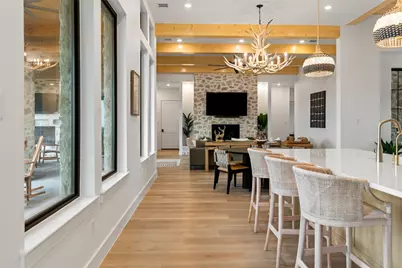
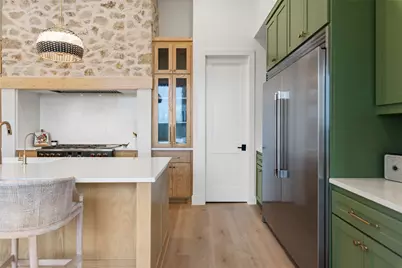
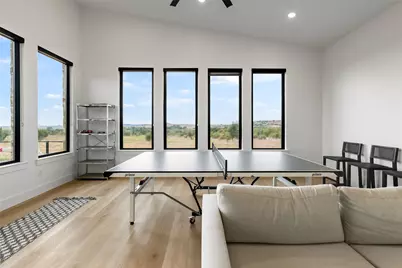
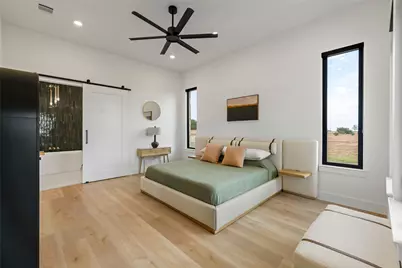
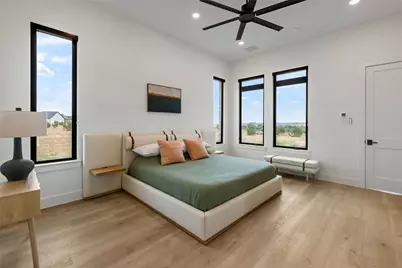
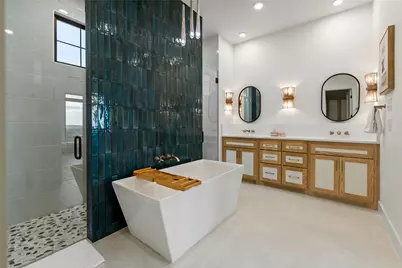
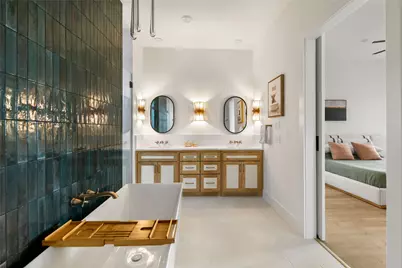
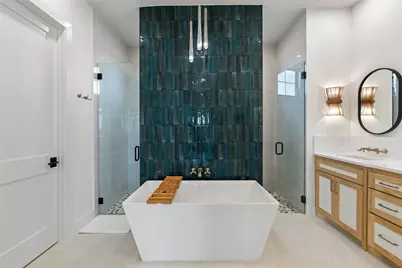
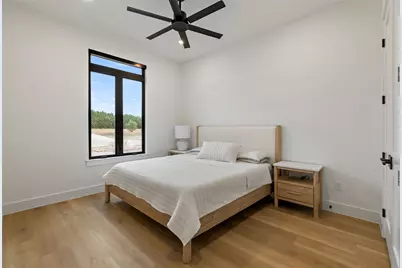
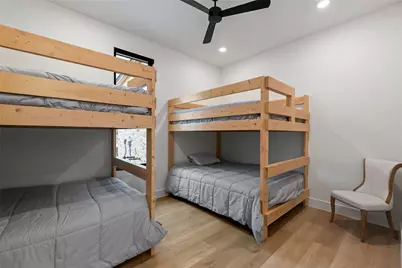
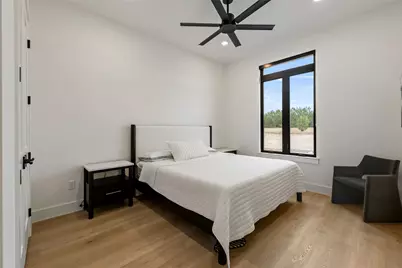
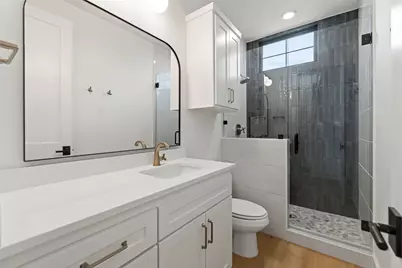
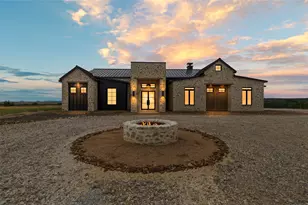
Set on 15.33 acres in the Ranchettes at Rough Creek, this stone ranch home completed in 2025 looks out over open hill country, mesas, and Gunn Mountain. It is offered furnished, including TVs, along with a UTV, tractor, and shredder, so a new owner can move in and start enjoying the property right away. Steel-and-glass double doors open to a foyer with a tongue-and-groove ceiling. The living room, dining, and kitchen run together under exposed beams and 12-foot ceilings, anchored by a floor-to-ceiling stone fireplace. Hardwood floors run throughout the main living areas, and a wall of sliding glass opens the living room to the back porch. The kitchen pairs green shaker cabinets with ash glass-front uppers, quartz counters, and a stone range hood surround. A pro-style gas range, built-in stainless refrigerator, walk-in pantry, and an island with seating for three make it easy to cook for a full house. The primary suite sits on its own side of the home. The bath has a freestanding tub set against a glazed tile wall, a walk-through shower with two glass entries, a double vanity, a walk-in closet, and a safe room. Bedrooms 2 and 3 share two full baths between them, and bedroom 4 has a full bath and bunks. A game room with a wall of windows and a study overlooking the backyard give everyone room to spread out. The back porch is where evenings end up. It is fully screened with motorized drop-down screens and has a stone fireplace, a TV, and a built-in grill. Past the porch, a turf yard enclosed by cable-rail fencing leads to a stone fire pit facing the view. A second fire pit sits at the center of the front circle drive. The property has a water well, septic, propane, fiber internet, and an attached two-car garage. Rough Creek HOA. Glen Rose ISD.
Full Property Details
Full Property Details for 1631 Pr 23
General
- Price: $2,800,000
- HOA FEE: $816/month
- HOA FEE FREQ.: Annually
- Status: Active
- Type: Single Family
- Source: NTREIS
- MLS ID: 21398860
- Updated: 10/2/2026
- Added to Site: 5 day(s) ago
Interior
- Interior Features: Built-in Features, Eat-in Kitchen, High Speed Internet, Open Floorplan
- Fireplace: Yes
- Number of Fireplaces: 2
- Fireplace(s): Wood Burning
- Appliances: Some Gas Appliances, Double Oven, Dishwasher, Gas Cooktop, Gas Range, Microwave, Plumbed For Gas
- Flooring: Hardwood, Tile
Rooms
Bathrooms
- Total Bathrooms: 4
- Full Bathrooms: 4
Bedrooms
- Total Bedrooms: 4
Other Rooms
- Laundry: Washer Hookup, Dryer Hookup, Laundry in Utility Room
Additional Information
- Shared Pool: Yes
- Pool: Yes
- Pool Description: None, Community
- Spa Description: Community
Exterior
- Exterior Features: Fire Pit, Lighting, Outdoor Grill, Outdoor Living Area
- Porch/Patio/Deck: Covered
Parking
- Garage: Yes
- Attached garage: Yes
- Garage Spaces: 2
- Covered Spaces: 2
- Parking Features: Garage, Electric Vehicle Charging Station(s)
Location
- County: Somervell
- Subdivision: RANCHETTES ROUGH CREEK
- Driving Directions: see gps.
School Information
- Elem School District: Glen Rose ISD
- Midd School District: Glen Rose ISD
- High School District: Glen Rose ISD
- Elementary School: Glen Rose
- Middle School: Glen Rose
- High School: Glen Rose
Community
- Gated community: Yes
- Association: Yes
- Assoc. Name: Rough Creek
- Assoc. Fees Include: Association Management, Maintenance Grounds
Heating & Cooling
- Central air: Yes
- Air Conditioning: Yes
- Cooling Type: Central Air
- Heating Type: Central
Utilities
- Sewer: Septic Tank
- Water: Well
- Well: Yes
- Utility Description: Propane, Septic Available, Water Available
Structural Information
- Property Detached: Yes
- Architectural Style: Farmhouse
- Structure Type: House
- Detached/Attached: Detached
- Construction: Rock, Stone
- Roof: Metal
- Stories/Levels: 1
- Living Area: 3,240 Sq. Ft.
- Year Built: 2025
- Property Condition: Resale
Lot Features
- Lot Size (Acres): 15.33
- Lot Size (Sq. Ft.): 667,774.8
- Lot Features: Acreage
Water Features
- Boat Dock Slip: Yes
Financial Considerations
- For Sale/Rent/Lease: For Sale
- Association Fee: $9,788
- Assoc Fee Freq.: Annually
- Terms: Cash, Conventional
Disclosures and Reports
- Legal Description: ACRES: 15.330 LOT: 00022 TRACT: 2 ABST: A70 A
- Property ID: 105773
- Lot Number: 22
Listed by Luxe West Realty, Dylan Davis
Get Pre-Approved Today
Schools
Schools serving 1631 Pr 23
School District:Glen Rose Independent School District
| Name | Grades | Distance |
|---|---|---|
Glen Rose Intermediate School 201 Allen Drive, Glen Rose, TX 76043 | 3-5 | 9 mi |
Glen Rose Elementary School 601 Stadium Drive, Glen Rose, TX 76043 | PK-2 | 9.1 mi |
Glen Rose J High School 805 College Street, Glen Rose, TX 76043 | 6-8 | 10 mi |
Glen Rose High School 901 Stadium Drive, Glen Rose, TX 76043 | 9-12 | 9 mi |
Disclaimer:
School attendance boundaries provided by ATTOM Data Solutions and are for reference only. Contact the school directly to verify enrollment eligibility.
Price & Sales History for 1631 Pr 23
Date
Details
Price
Change
Source
10/01/2026
Listed
$2,800,000
—
MLS
Disclaimer: Historical sales information is derived from public records provided by the county offices. Information is not guaranteed and should be independently verified.

Estimate the Cost
Estimate the Cost for 1631 Pr 23
1631 Pr 23, Glen Rose, TX 76690 (MLS# 21398860) is a Single Family property with 4 bedrooms and 4 full bathrooms. 1631 Pr 23 is currently listed for $2,800,000 and was received on October 01, 2026. Want to learn more about 1631 Pr 23? Do you have questions about finding other Single Family real estate for sale in Glen Rose? You can browse all Glen Rose real estate or contact a Coldwell Banker agent to request more information.