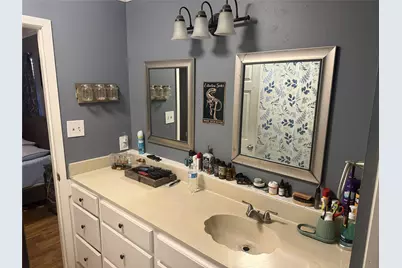
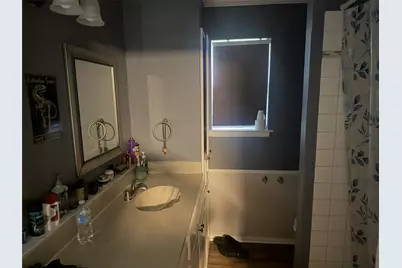
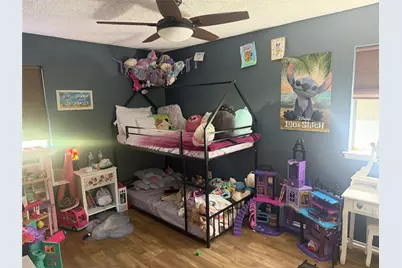
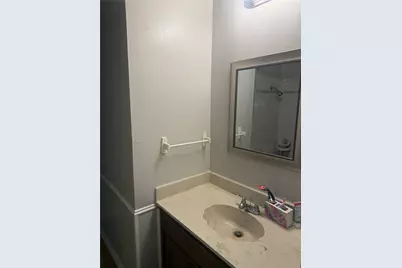
This is a carousel with tiles that activate property listing cards. Use the previous and next buttons to navigate.
1/17
$180,000 Just Listed
This is a carousel with tiles that activate property listing cards. Use the previous and next buttons to navigate.
1/17
Property Description
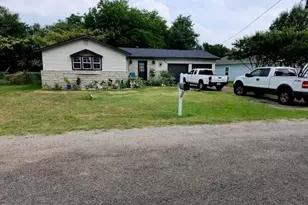
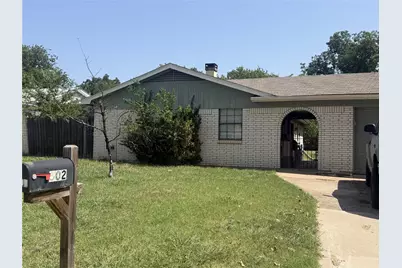
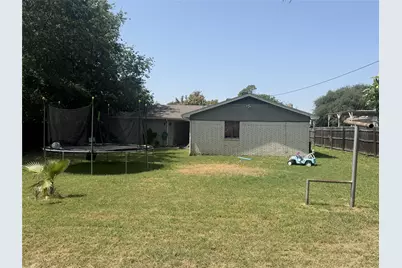
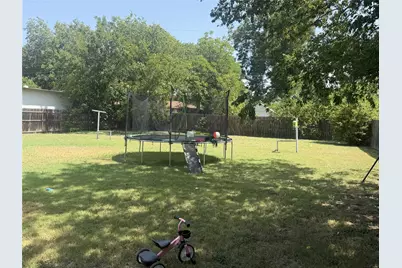
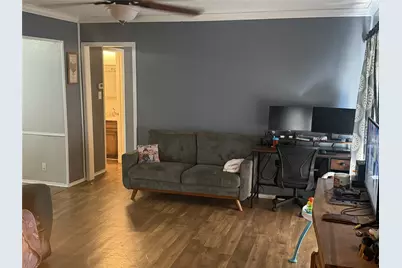
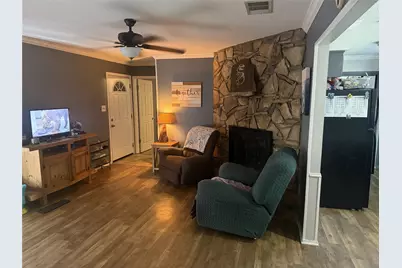
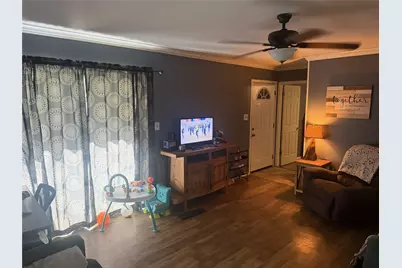
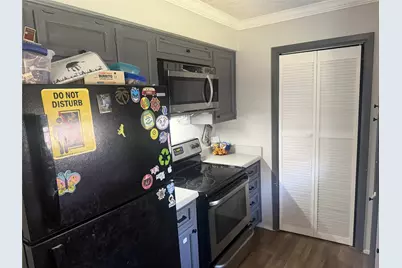
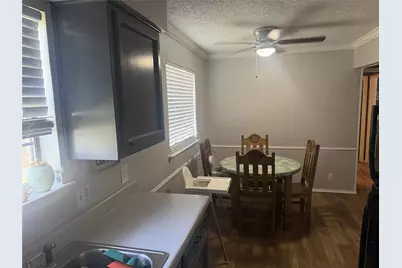
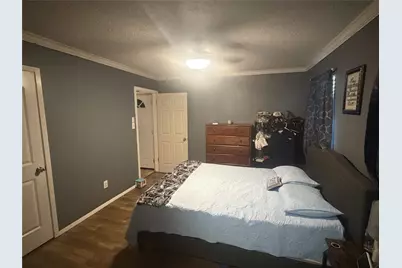
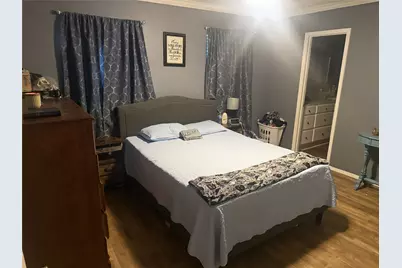
This home is currently being leased to a young family, who would continue the lease if possible. Nice starter home, with a large backyard.
Full Property Details
Full Property Details for 502 Nancy Dr
General
- Price: $180,000
- Taxes: $2,957
- Status: Active
- Type: Single Family
- Source: NTREIS
- MLS ID: 21342881
- Updated: 7/28/2026
- Added to Site: 1 day(s) ago
Interior
- Interior Features: Open Floorplan, Cable TV
- Fireplace: Yes
- Number of Fireplaces: 1
- Fireplace(s): Living Room, Masonry
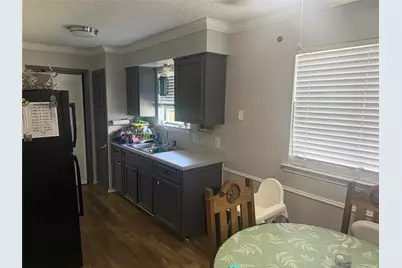
- Appliances: Electric Cooktop, Electric Oven, Disposal
Rooms
Bathrooms
- Total Bathrooms: 2
- Full Bathrooms: 2
Bedrooms
- Total Bedrooms: 3
Parking
- Garage: Yes
- Attached garage: Yes
- Garage Spaces: 2
- Covered Spaces: 2
- Parking Features: Garage Faces Front
Location
- County: Somervell
- Subdivision: Snyder
- Driving Directions: From 67, turn south on to Mary Lynn, Turn left on to Nancy Dr. House is on the left
School Information
- Elem School District: Glen Rose ISD
- Midd School District: Glen Rose ISD
- High School District: Glen Rose ISD
- Elementary School: Glen Rose
- Middle School: Glen Rose
- High School: Glen Rose
Heating & Cooling
- Central air: Yes
- Air Conditioning: Yes
- Cooling Type: Central Air, Electric
- Heating Type: Central, Electric
Utilities
- Sewer: Public Sewer
- Water: Public
- Cable Available: Yes
- Utility Description: Sewer Available, Water Available, Cable Available
Structural Information
- Property Detached: Yes
- Architectural Style: Traditional, Detached
- Structure Type: House
- Detached/Attached: Detached
- Construction: Brick, Wood Siding
- Roof: Composition
- Stories/Levels: 1
- Living Area: 1,056 Sq. Ft.
- Year Built: 1976
Lot Features
- Lot Size (Acres): 0.258
- Lot Size (Sq. Ft.): 11,238.48
Financial Considerations
- For Sale/Rent/Lease: For Sale
- Tax Amount: $2,957
Disclosures and Reports
- Legal Description: ACRES: 0.258 LOT: 00009 BLK: 00004 SUBD: S050
- Property ID: 2520
- Block: 4
- Lot Number: 9
Listed by Bitters Real Estate LLC, Robert Bitters
Get Pre-Approved Today
Schools
Schools serving 502 Nancy Dr
School District:Glen Rose Independent School District
| Name | Grades | Distance |
|---|---|---|
Glen Rose Elementary School 601 Stadium Drive, Glen Rose, TX 76043 | PK-2 | 0.2 mi |
Glen Rose Intermediate School 201 Allen Drive, Glen Rose, TX 76043 | 3-5 | 0.3 mi |
Glen Rose J High School 805 College Street, Glen Rose, TX 76043 | 6-8 | 0.8 mi |
Glen Rose High School 901 Stadium Drive, Glen Rose, TX 76043 | 9-12 | 0.3 mi |
Disclaimer:
School attendance boundaries provided by ATTOM Data Solutions and are for reference only. Contact the school directly to verify enrollment eligibility.
Price & Sales History for 502 Nancy Dr
Date
Details
Price
Change
Source
7/28/2026
Listed
$180,000
—
MLS
Disclaimer: Historical sales information is derived from public records provided by the county offices. Information is not guaranteed and should be independently verified.

Tax History
Tax History for 502 Nancy Dr
Year
Property Taxes
Change
Tax Assessment
Change
2025
$2,957
-15%
$183,890
—
2022
$3,488
—
$183,890
6%
2022
$3,488
19%
$173,890
26%
2021
$2,930
19%
$138,490
20%
2019
$2,456
100%
$115,300
6%
2009
100%
$109,230
20%
2009
—
$91,210
—
Disclaimer: Historical tax information is derived from public records provided by the county offices. Information is not guaranteed and should be independently verified.
Estimate the Cost
Estimate the Cost for 502 Nancy Dr
502 Nancy Drive, Glen Rose, TX 76043 (MLS# 21342881) is a Single Family property with 3 bedrooms and 2 full bathrooms. 502 Nancy Drive is currently listed for $180,000 and was received on July 28, 2026. Want to learn more about 502 Nancy Drive? Do you have questions about finding other Single Family real estate for sale in Glen Rose? You can browse all Glen Rose real estate or contact a Coldwell Banker agent to request more information.