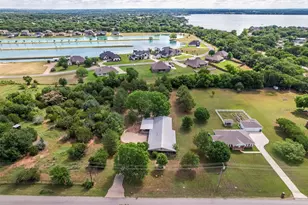
![[Address not provided], Glen Rose, TX 76043 - Photo 2](https://m1.cbhomes.com/p/699/21310288/C14bf7cA1Fd14BE/pds23tp.webp)
![[Address not provided], Glen Rose, TX 76043 - Photo 3](https://m.cbhomes.com/p/699/21310288/EE8136E0Cb6A442/pds23tp.webp)
![[Address not provided], Glen Rose, TX 76043 - Photo 4](https://m1.cbhomes.com/p/699/21310288/0567d502eE574E9/pds23tp.webp)
![[Address not provided], Glen Rose, TX 76043 - Photo 5](https://m.cbhomes.com/p/699/21310288/795D3095c676423/pds23tp.webp)
![[Address not provided], Glen Rose, TX 76043 - Photo 6](https://m1.cbhomes.com/p/699/21310288/083CB2e733De47F/pds23tp.webp)
![[Address not provided], Glen Rose, TX 76043 - Photo 7](https://m.cbhomes.com/p/699/21310288/363367e0D4C54a6/pds23tp.webp)
![[Address not provided], Glen Rose, TX 76043 - Photo 8](https://m1.cbhomes.com/p/699/21310288/0606A4352A75457/pds23tp.webp)
![[Address not provided], Glen Rose, TX 76043 - Photo 9](https://m.cbhomes.com/p/699/21310288/770c954158eA4fb/pds23tp.webp)
![[Address not provided], Glen Rose, TX 76043 - Photo 10](https://m1.cbhomes.com/p/699/21310288/5140169450bd4a1/pds23tp.webp)
![[Address not provided], Glen Rose, TX 76043 - Photo 11](https://m.cbhomes.com/p/699/21310288/8Fa1BF3d225C473/pds23tp.webp)
![[Address not provided], Glen Rose, TX 76043 - Photo 12](https://m1.cbhomes.com/p/699/21310288/95138511893d492/pds23tp.webp)
![[Address not provided], Glen Rose, TX 76043 - Photo 13](https://m.cbhomes.com/p/699/21310288/9bE00Aee6693445/pds23tp.webp)
![[Address not provided], Glen Rose, TX 76043 - Photo 14](https://m1.cbhomes.com/p/699/21310288/71155602702f4F7/pds23tp.webp)
![[Address not provided], Glen Rose, TX 76043 - Photo 15](https://m.cbhomes.com/p/699/21310288/6E99cbff7Bc441b/pds23tp.webp)
![[Address not provided], Glen Rose, TX 76043 - Photo 16](https://m1.cbhomes.com/p/699/21310288/595AD3c2134E4cF/pds23tp.webp)
![[Address not provided], Glen Rose, TX 76043 - Photo 17](https://m.cbhomes.com/p/699/21310288/A5C841040d834a8/pds23tp.webp)
![[Address not provided], Glen Rose, TX 76043 - Photo 18](https://m1.cbhomes.com/p/699/21310288/C4D4E07689e0490/pds23tp.webp)
![[Address not provided], Glen Rose, TX 76043 - Photo 19](https://m.cbhomes.com/p/699/21310288/832fD9aEDF1F472/pds23tp.webp)
![[Address not provided], Glen Rose, TX 76043 - Photo 20](https://m1.cbhomes.com/p/699/21310288/0036d411bF70474/pds23tp.webp)
![[Address not provided], Glen Rose, TX 76043 - Photo 21](https://m.cbhomes.com/p/699/21310288/30157F7C7C37414/pds23tp.webp)
![[Address not provided], Glen Rose, TX 76043 - Photo 22](https://m1.cbhomes.com/p/699/21310288/5Cd5c0c2Df2c4A8/pds23tp.webp)
![[Address not provided], Glen Rose, TX 76043 - Photo 23](https://m.cbhomes.com/p/699/21310288/5ae9b498c3E5455/pds23tp.webp)
![[Address not provided], Glen Rose, TX 76043 - Photo 24](https://m1.cbhomes.com/p/699/21310288/Ee3E32f814E74B8/pds23tp.webp)
![[Address not provided], Glen Rose, TX 76043 - Photo 25](https://m.cbhomes.com/p/699/21310288/f3500C84C5Ac4c6/pds23tp.webp)
![[Address not provided], Glen Rose, TX 76043 - Photo 26](https://m1.cbhomes.com/p/699/21310288/15E40c1e27F5432/pds23tp.webp)
![[Address not provided], Glen Rose, TX 76043 - Photo 27](https://m.cbhomes.com/p/699/21310288/b0Ac0a11D7914ec/pds23tp.webp)
![[Address not provided], Glen Rose, TX 76043 - Photo 28](https://m1.cbhomes.com/p/699/21310288/4103885af65146B/pds23tp.webp)
![[Address not provided], Glen Rose, TX 76043 - Photo 29](https://m.cbhomes.com/p/699/21310288/36523cEA76654Ac/pds23tp.webp)
![[Address not provided], Glen Rose, TX 76043 - Photo 30](https://m1.cbhomes.com/p/699/21310288/38154bC1b506441/pds23tp.webp)
![[Address not provided], Glen Rose, TX 76043 - Photo 31](https://m.cbhomes.com/p/699/21310288/89F21eDFb96647e/pds23tp.webp)
![[Address not provided], Glen Rose, TX 76043 - Photo 32](https://m1.cbhomes.com/p/699/21310288/7A5bDA6c62ea413/pds23tp.webp)
![[Address not provided], Glen Rose, TX 76043 - Photo 33](https://m.cbhomes.com/p/699/21310288/2C2D63837F854e0/pds23tp.webp)
![[Address not provided], Glen Rose, TX 76043 - Photo 34](https://m1.cbhomes.com/p/699/21310288/D779E3C5750c46D/pds23tp.webp)
![[Address not provided], Glen Rose, TX 76043 - Photo 35](https://m.cbhomes.com/p/699/21310288/24cABA6caCCf425/pds23tp.webp)
![[Address not provided], Glen Rose, TX 76043 - Photo 36](https://m1.cbhomes.com/p/699/21310288/1131bCDdd0d1475/pds23tp.webp)
![[Address not provided], Glen Rose, TX 76043 - Photo 37](https://m.cbhomes.com/p/699/21310288/a7C6dB8c2e5f4E4/pds23tp.webp)
![[Address not provided], Glen Rose, TX 76043 - Photo 38](https://m1.cbhomes.com/p/699/21310288/5073599401e64CF/pds23tp.webp)
![[Address not provided], Glen Rose, TX 76043 - Photo 39](https://m.cbhomes.com/p/699/21310288/fDA9F8AF6CCD4de/pds23tp.webp)

Date
Details
Price
Change
Source
7/02/2026
Listed
$695,000
—
MLS
Disclaimer: Historical sales information is derived from public records provided by the county offices. Information is not guaranteed and should be independently verified.

This is a carousel with tiles that activate property listing cards. Use the previous and next buttons to navigate.
![[Address not provided], Glen Rose, TX 76043 - Photo 1](https://m1.cbhomes.com/p/699/21310288/433B77DD68F640b/pds23tp.webp)
$695,000 Just Listed
This is a carousel with tiles that activate property listing cards. Use the previous and next buttons to navigate.
Listed by Fathom Realty, LLC, Kelly Jones
Kelly Jones
Fathom Realty, LLC
888-455-6040

 NMLS#: 1598647
| Name | Grades | Distance |
|---|---|---|
Glen Rose Elementary School 601 Stadium Drive, Glen Rose, TX 76043 | PK-2 | 3.6 mi |
Glen Rose Intermediate School 201 Allen Drive, Glen Rose, TX 76043 | 3-5 | 3.7 mi |
Glen Rose J High School 805 College Street, Glen Rose, TX 76043 | 6-8 | 2.7 mi |
Glen Rose High School 901 Stadium Drive, Glen Rose, TX 76043 | 9-12 | 3.7 mi |
This is a carousel with tiles that activate property listing cards. Use the previous and next buttons to navigate.


This is a carousel with tiles that activate property listing cards. Use the previous and next buttons to navigate.
This is a carousel with tiles that activate property listing cards. Use the previous and next buttons to navigate.
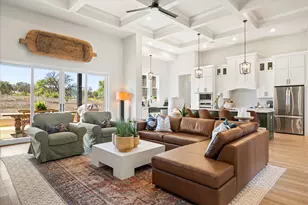
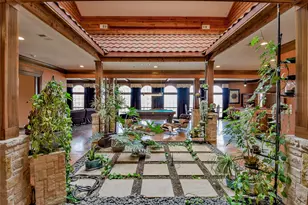
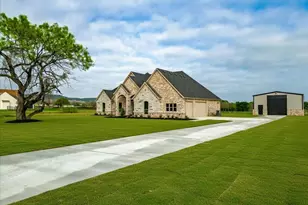
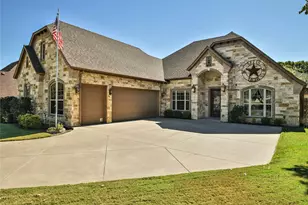
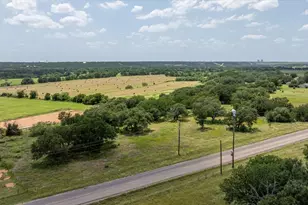
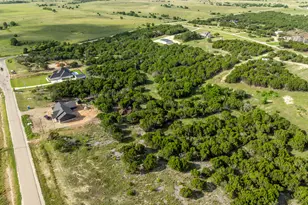
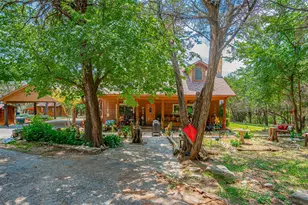
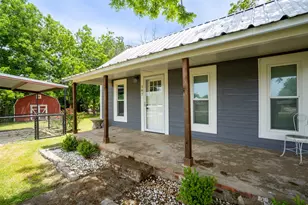
MLS# 21310288, Glen Rose, TX 76043 (MLS# 21310288) is a Single Family property with 4 bedrooms and 3 full bathrooms. MLS# 21310288 is currently listed for $695,000 and was received on July 02, 2026. Want to learn more about MLS# 21310288? Do you have questions about finding other Single Family real estate for sale in Glen Rose? You can browse all Glen Rose real estate or contact a Coldwell Banker agent to request more information.