This is a carousel with tiles that activate property listing cards. Use the previous and next buttons to navigate.
1/40
$589,000
This is a carousel with tiles that activate property listing cards. Use the previous and next buttons to navigate.
1/40
Property Description
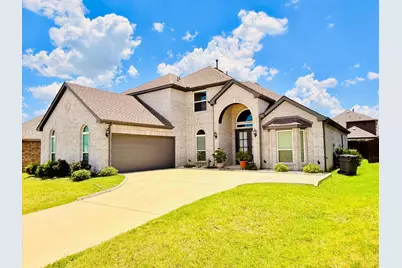
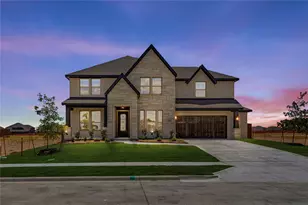
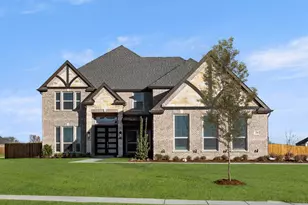
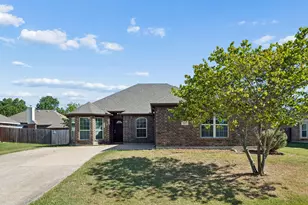
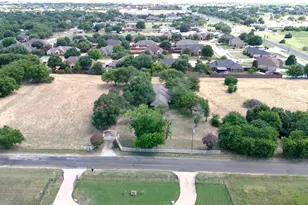
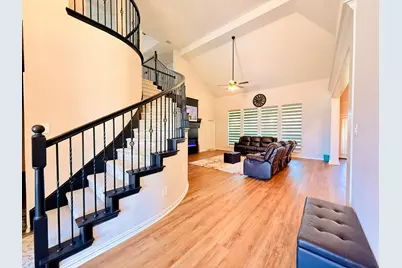
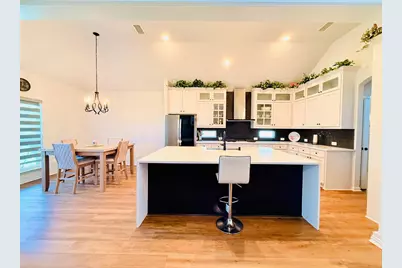
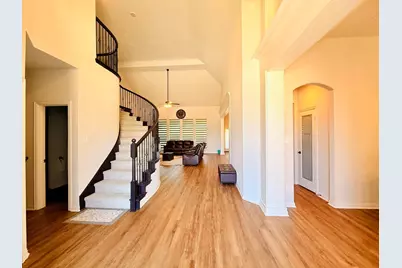
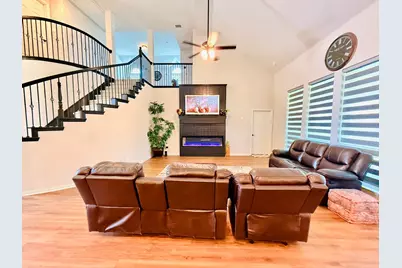
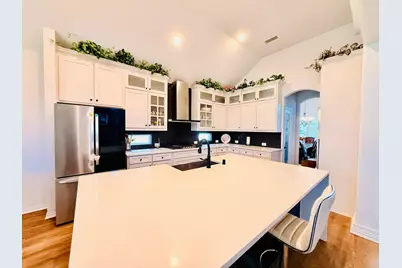
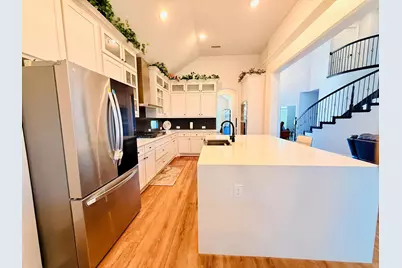
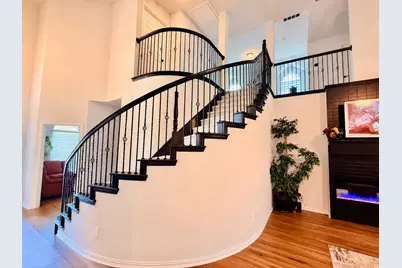
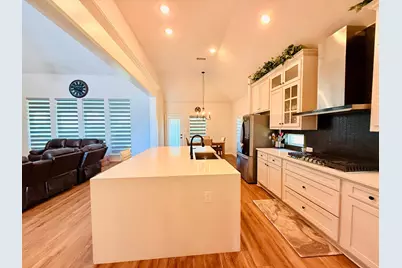
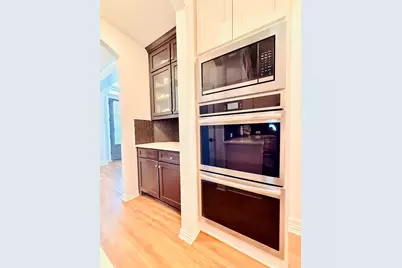
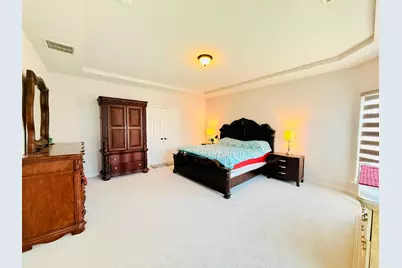
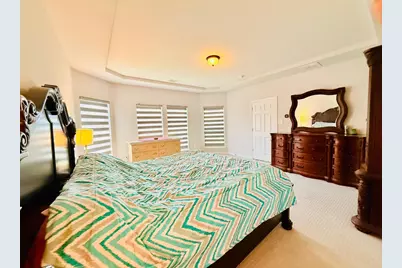
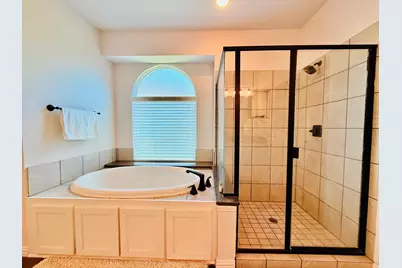
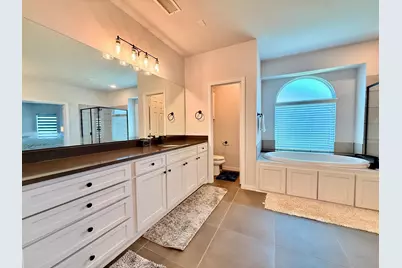
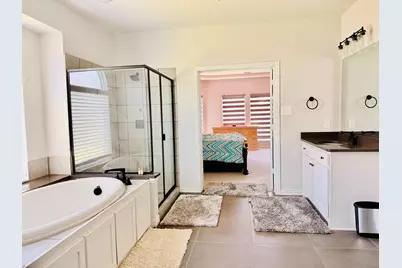
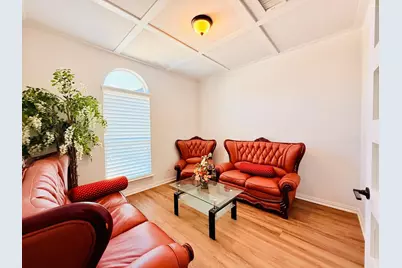
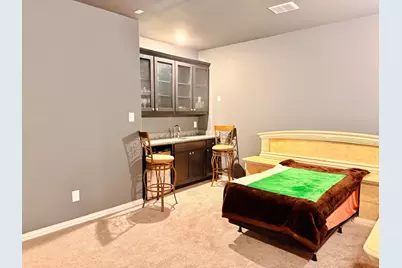
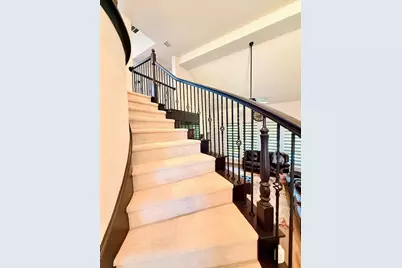
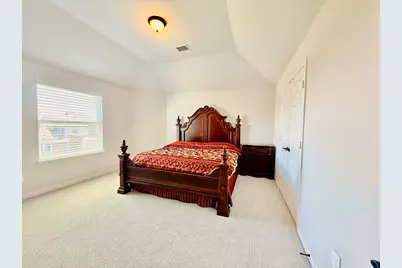
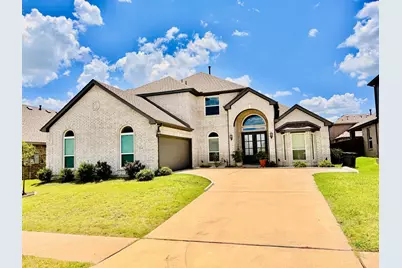
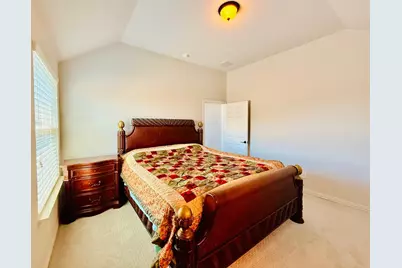
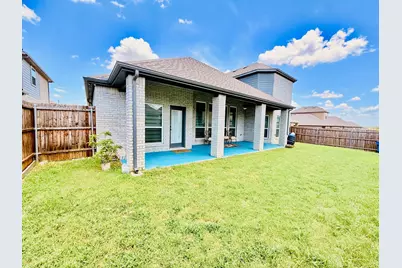
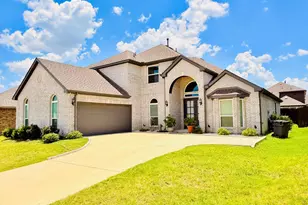
Welcome to this exceptional First Texas Homes masterpiece, built in 2022, offering 3,785 sq. ft. of thoughtfully designed living space with 4 spacious bedrooms, 4 full bathrooms, a private study, media room, loft, and a 2-car garage. Designed for today's lifestyle, this elegant home is perfect for multigenerational living, featuring a private upstairs bedroom suite with its own full bath. Step through the grand double-door entry into a breathtaking open floor plan showcasing soaring ceilings, a dramatic curved iron staircase, rich wood-look flooring, abundant natural light, and designer finishes throughout. The impressive family room opens to the gourmet chef's kitchen featuring quartz countertops, an oversized waterfall island, double wall ovens, a 5-burner gas cooktop, custom cabinetry extending to the ceiling, a walk-in pantry, and a spacious butler's pantry-perfect for entertaining. The luxurious first-floor primary suite offers a peaceful retreat with a tray ceiling, oversized walk-in closet with custom shelving, dual vanities, garden soaking tub, and a large frameless glass shower. Enjoy movie nights in the dedicated downstairs media room, work comfortably from the private home office, and relax upstairs in the spacious loft overlooking the family room. Additional premium features include smart home technology, security camera system, tankless water heater, full fire sprinkler system, custom lighting, elegant trim work, and builder upgrades throughout. The refrigerator, washer, and dryer are included, and the seller is offering closing cost assistance with an acceptable offer. Barely lived in and meticulously maintained, this beautiful home is still protected by the remaining structural builder warranty. Conveniently located near schools, shopping, dining, and major highways, this move-in-ready home offers luxury, comfort, and outstanding value. Schedule your private showing today!
Full Property Details
Full Property Details for 214 Tradd St
General
- Price: $589,000
- HOA FEE: $50/month
- HOA FEE FREQ.: Annually
- Taxes: $11,013
- Status: Active
- Type: Single Family
- Source: NTREIS
- MLS ID: 21327057
- Updated: 7/10/2026
- Added to Site: 46 day(s) ago
Interior
- Interior Features: Wet Bar, Built-in Features, Chandelier, Cathedral Ceiling(s), Dry Bar, Decorative/Designer Lighting Fixtures, Double Vanity, Eat-in Kitchen, Granite Counters, High Speed Internet, In-Law Floorplan, Kitchen Island, Loft, Multiple Master Suites, Open Floorplan, Pantry, Smart Home, Cable TV, Walk-In Closet(s)
- Fireplace: Yes
- Number of Fireplaces: 1
- Fireplace(s): Decorative, Family Room, Living Room, Masonry
- Appliances: Dishwasher, Electric Cooktop, Electric Oven, Disposal, Microwave, Refrigerator
- Flooring: Brick, Carpet, Wood
Rooms
Bathrooms
- Total Bathrooms: 4
- Full Bathrooms: 4
Bedrooms
- Total Bedrooms: 4
Other Rooms
- Laundry: Washer Hookup, Dryer Hookup
Additional Information
- Security/Safety: Carbon Monoxide Detector(s), Smoke Detector(s)
Exterior
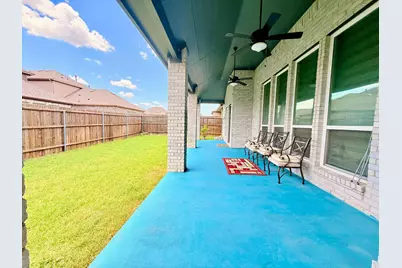
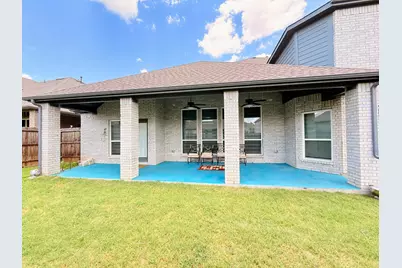
- Porch/Patio/Deck: Covered
Parking
- Garage: Yes
- Attached garage: Yes
- Garage Spaces: 2
- Covered Spaces: 2
- Parking Features: Driveway, Oversized, Garage Faces Side, On Street
Location
- County: Ellis
- Subdivision: Villages Charleston Ph 3
- Driving Directions: GPS offers directions
School Information
- Elem School District: Red Oak ISD
- Midd School District: Red Oak ISD
- High School District: Red Oak ISD
- Elementary School: Red Oak
- Middle School: Dr. Joy Shaw
- High School: Red Oak
Community
- Association: Yes
- Assoc. Name: Singer Association Management
- Assoc. Fees Include: Association Management
Heating & Cooling
- Central air: Yes
- Air Conditioning: Yes
- Cooling Type: Central Air
- Heating Type: Natural Gas
Utilities
- Sewer: Public Sewer
- Water: Public
- Cable Available: Yes
- Utility Description: Sewer Available, Water Available, Cable Available
Structural Information
- Property Detached: Yes
- Architectural Style: French Provincial, Traditional, Detached
- Structure Type: House
- Detached/Attached: Detached
- Construction: Brick, Stone Veneer
- Roof: Shingle
- Windows: Shutters
- Stories/Levels: 2
- Living Area: 3,785 Sq. Ft.
- Year Built: 2022
Lot Features
- Lot Size (Acres): 0.165
- Lot Size (Sq. Ft.): 7,187.4
Financial Considerations
- For Sale/Rent/Lease: For Sale
- Association Fee: $600
- Assoc Fee Freq.: Annually
- Tax Amount: $11,013
Disclosures and Reports
- Legal Description: LOT 15 BLK K THE VILLAGES AT CHARLESTON PH 3
- Property ID: 282720
- Block: K
- Lot Number: 15
Listed by Beam Real Estate, LLC, JIJI Thomas
Get Pre-Approved Today
Schools
Schools serving 214 Tradd St
School District:Red Oak Independent School District
| Name | Grades | Distance |
|---|---|---|
Russell P Schupmann Elementary School 401 East Ovilla Road, Glenn Heights, TX 75154 | PK-5 | 0.6 mi |
Red Oak Middle School 152 Louise Ritter Boulevard, Red Oak, TX 75154 | 6-8 | 3.8 mi |
Red Oak High School 220 South State Highway 342, Red Oak, TX 75154 | 9-12 | 2.7 mi |
Disclaimer:
School attendance boundaries provided by ATTOM Data Solutions and are for reference only. Contact the school directly to verify enrollment eligibility.
Price & Sales History for 214 Tradd St
Date
Details
Price
Change
Source
7/09/2026
Listed
$589,000
—
MLS
Disclaimer: Historical sales information is derived from public records provided by the county offices. Information is not guaranteed and should be independently verified.

Tax History
Tax History for 214 Tradd St
Year
Property Taxes
Change
Tax Assessment
Change
2024
$6,460
100%
$579,626
5%
2023
100%
$550,292
-2%
2023
100%
$560,119
1394%
2022
100%
$37,500
808%
2020
—
$4,130
—
Disclaimer: Historical tax information is derived from public records provided by the county offices. Information is not guaranteed and should be independently verified.
Estimate the Cost
Estimate the Cost for 214 Tradd St
214 Tradd Street, Glenn Heights, TX 75154 (MLS# 21327057) is a Single Family property with 4 bedrooms and 4 full bathrooms. 214 Tradd Street is currently listed for $589,000 and was received on July 09, 2026. Want to learn more about 214 Tradd Street? Do you have questions about finding other Single Family real estate for sale in Glenn Heights? You can browse all Glenn Heights real estate or contact a Coldwell Banker agent to request more information.