This is a carousel with tiles that activate property listing cards. Use the previous and next buttons to navigate.
1/38
$539,999
This is a carousel with tiles that activate property listing cards. Use the previous and next buttons to navigate.
1/38
Property Description
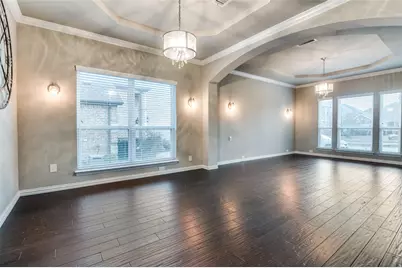
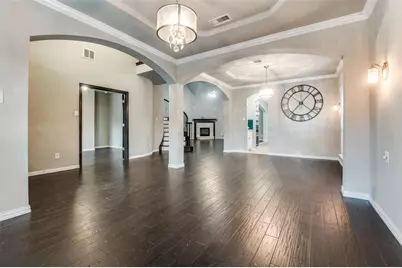
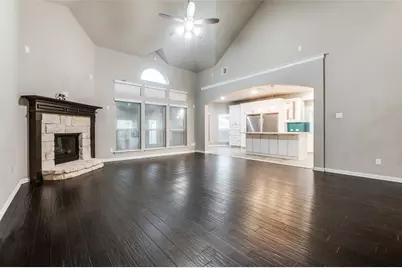
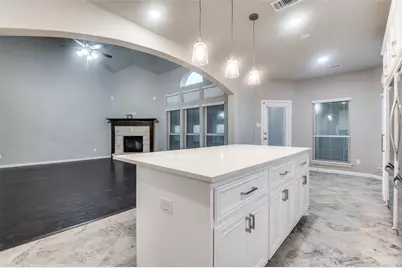
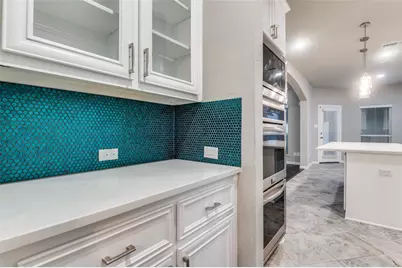
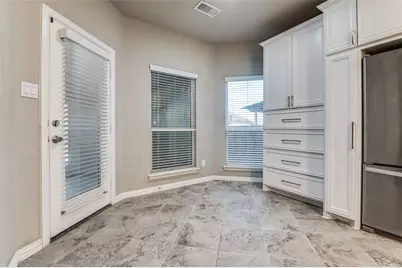
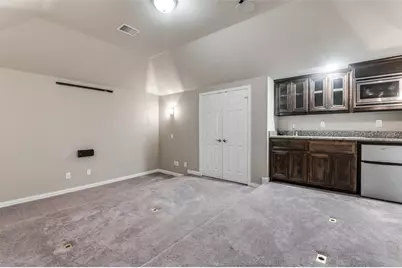
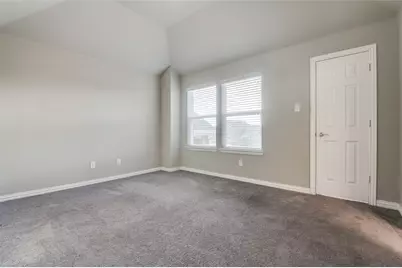
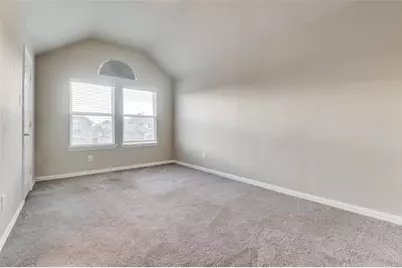
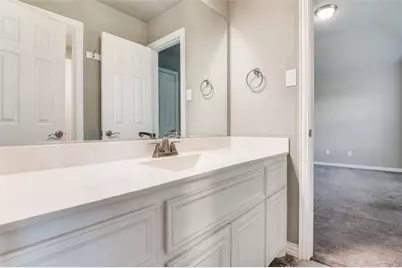
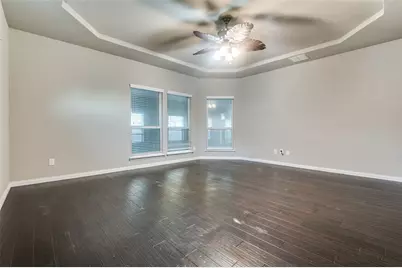
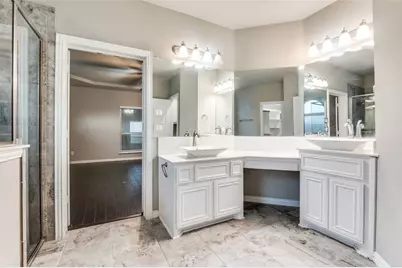
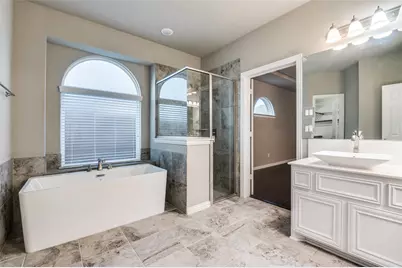
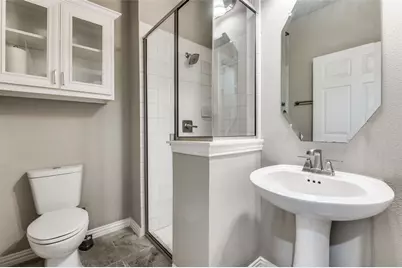
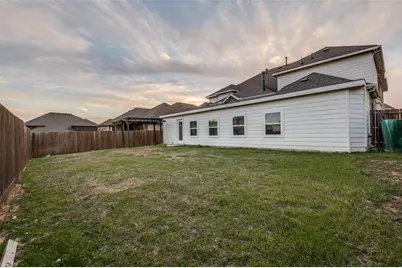
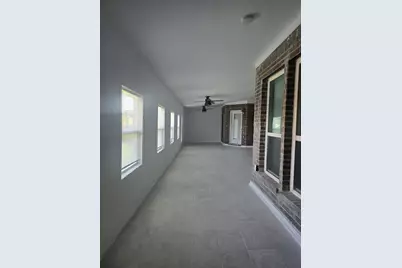
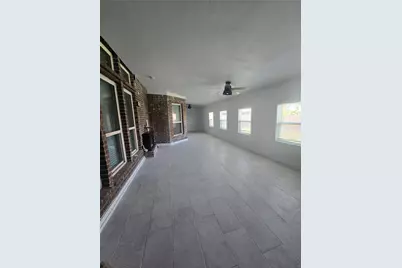
Welcome to this beautiful home in Red Oak, an impressive two-story home in Glenn Heights offering approximately 5,003 square feet of thoughtfully designed living space. Built in 2018, this expansive residence features six bedrooms, three full bathrooms, one half bathroom, three living areas, two dining areas, and a two-car garage-providing exceptional flexibility for everyday living, entertaining, working from home, and hosting overnight guests. The open-concept main living area creates an inviting atmosphere with abundant space for gathering and relaxing. At the center of the home is a generously sized kitchen designed for both functionality and entertaining, with two refrigerators, ample cabinetry, extensive preparation space, and an easy flow into the adjoining dining and living areas. Multiple entertainment spaces set this home apart. Enjoy movie nights in the dedicated media room, recreation in the spacious game room, or quiet mornings in the relaxing sunroom. The additional living and dining areas offer endless possibilities for a home office, lounge, fitness area, playroom, formal entertaining space, or multigenerational accommodations. The spacious bedroom arrangement provides privacy and versatility, while the primary suite serves as a comfortable retreat from the day. Outside, the manageable backyard offers room for outdoor dining, recreation, or creating a personalized outdoor living space. Conveniently located near schools, shopping, dining, parks, and major commuter routes, 2610 S. Anson Road combines remarkable interior space with convenient access to Glenn Heights, Red Oak, DeSoto, and the greater Dallas-Fort Worth area.
Full Property Details
Full Property Details for 2610 S Anson Rd
General
- Price: $539,999
- HOA FEE: $50/month
- HOA FEE FREQ.: Annually
- Taxes: $11,324
- Status: Active
- Type: Single Family
- Source: NTREIS
- MLS ID: 21340269
- Updated: 9/20/2026
- Added to Site: 107 day(s) ago
Interior
- Interior Features: Wet Bar, Decorative/Designer Lighting Fixtures, Double Vanity, Eat-in Kitchen, High Speed Internet, Open Floorplan, Pantry, Cable TV, Walk-In Closet(s), Wired for Sound
- Fireplace: Yes
- Number of Fireplaces: 1
- Fireplace(s): Gas
- Appliances: Double Oven, Dishwasher, Gas Cooktop, Disposal, Gas Oven, Microwave, Refrigerator, Tankless Water Heater
- Flooring: Hardwood
Rooms
Bathrooms
- Total Bathrooms: 4
- Full Bathrooms: 4
Bedrooms
- Total Bedrooms: 5
Additional Information
- Security/Safety: Smoke Detector(s)
Exterior
- Porch/Patio/Deck: Enclosed
Parking
- Garage: Yes
- Attached garage: Yes
- Garage Spaces: 2
- Covered Spaces: 2
- Parking Features: Driveway
Location
- County: Ellis
- Subdivision: Villages of Charleston-Ph 1
- Driving Directions: See GPS
School Information
- Elem School District: Red Oak ISD
- Midd School District: Red Oak ISD
- High School District: Red Oak ISD
- Elementary School: Eastridge
- Middle School: Red Oak
- High School: Red Oak
Community
- Association: Yes
- Assoc. Name: Singer Association Management
- Assoc. Fees Include: Association Management
Utilities
- Sewer: Public Sewer
- Water: Public
- Cable Available: Yes
- Utility Description: Electricity Available, Sewer Available, Water Available, Cable Available
Structural Information
- Property Detached: Yes
- Architectural Style: Detached
- Structure Type: House
- Detached/Attached: Detached
- Roof: Shingle
- Stories/Levels: 2
- Living Area: 5,003 Sq. Ft.
- Year Built: 2018
Lot Features
- Lot Size (Acres): 0.165
- Lot Size (Sq. Ft.): 7,187.4
- Fencing (Description): Wood
Financial Considerations
- For Sale/Rent/Lease: For Sale
- Association Fee: $600
- Assoc Fee Freq.: Annually
- Tax Amount: $11,324
- Terms: Cash, Conventional, FHA, VA Loan
Disclosures and Reports
- Legal Description: LOT 2 BLK F THE VILLAGES AT CHARLESTON PH 1 .
- Property ID: 271073
- Block: F
- Lot Number: 2
Listed by Refind Realty DFW, Carranza Wade
Get Pre-Approved Today
Schools
Schools serving 2610 S Anson Rd
School District:Red Oak Independent School District
| Name | Grades | Distance |
|---|---|---|
Russell P Schupmann Elementary School 401 East Ovilla Road, Glenn Heights, TX 75154 | PK-5 | 0.4 mi |
Red Oak Middle School 152 Louise Ritter Boulevard, Red Oak, TX 75154 | 6-8 | 3.6 mi |
Red Oak High School 220 South State Highway 342, Red Oak, TX 75154 | 9-12 | 2.6 mi |
Disclaimer:
School attendance boundaries provided by ATTOM Data Solutions and are for reference only. Contact the school directly to verify enrollment eligibility.
Price & Sales History for 2610 S Anson Rd
Date
Details
Price
Change
Source
9/20/2026
Price Reduced
$539,999
-0.74%
MLS
9/03/2026
Price Reduced
$544,000
-0.91%
MLS
8/09/2026
Price Reduced
$548,995
-1.08%
MLS
7/25/2026
Listed
$555,000
—
MLS
Disclaimer: Historical sales information is derived from public records provided by the county offices. Information is not guaranteed and should be independently verified.
Tax History
Tax History for 2610 S Anson Rd
Year
Property Taxes
Change
Tax Assessment
Change
2025
$8,812
—
$584,820
-2%
2025
$8,812
2%
$595,998
5%
2023
$8,647
—
$566,927
10%
2023
$8,647
110%
$514,751
10%
2022
$4,114
-59%
$467,955
7%
2021
$10,004
10%
$437,350
13%
2020
$9,082
-13%
$387,520
-2%
2019
$10,414
2164%
$395,600
2298%
2018
$460
—
$16,500
—
Disclaimer: Historical tax information is derived from public records provided by the county offices. Information is not guaranteed and should be independently verified.
Estimate the Cost
Estimate the Cost for 2610 S Anson Rd
2610 S Anson Road, Glenn Heights, TX 75154 (MLS# 21340269) is a Single Family property with 5 bedrooms and 4 full bathrooms. 2610 S Anson Road is currently listed for $539,999 and was received on July 25, 2026. Want to learn more about 2610 S Anson Road? Do you have questions about finding other Single Family real estate for sale in Glenn Heights? You can browse all Glenn Heights real estate or contact a Coldwell Banker agent to request more information.