This is a carousel with tiles that activate property listing cards. Use the previous and next buttons to navigate.
1/25
$390,000
This is a carousel with tiles that activate property listing cards. Use the previous and next buttons to navigate.
1/25
Property Description
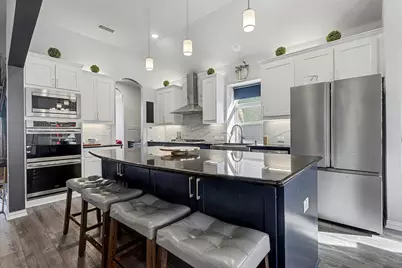
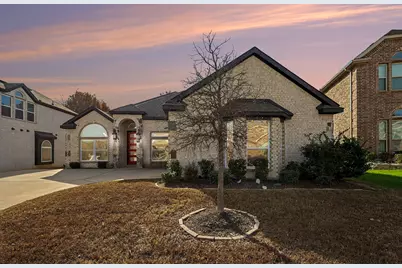
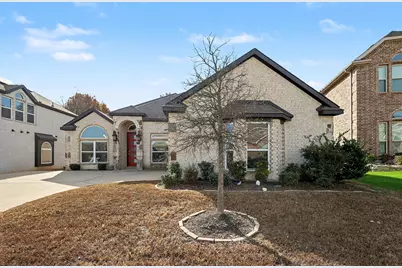
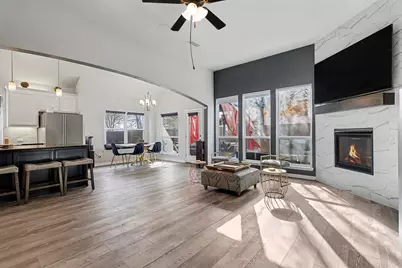
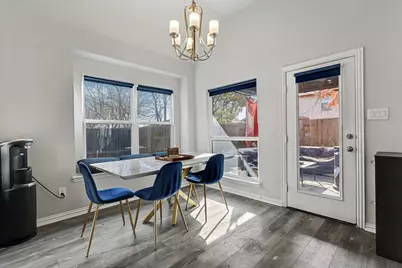
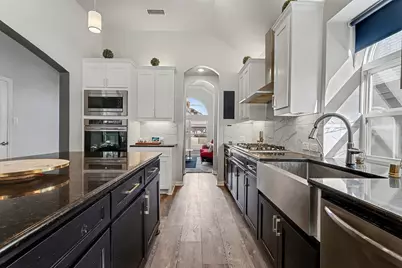
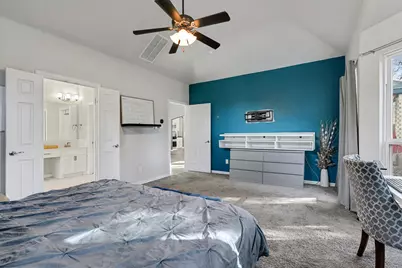
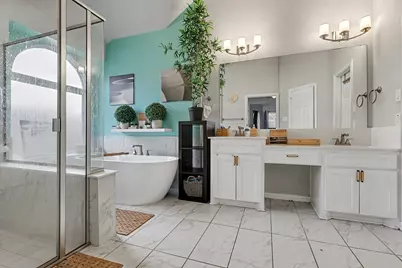
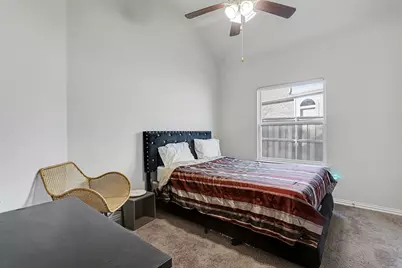
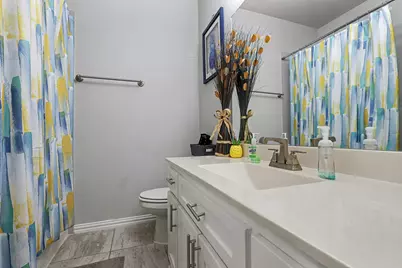
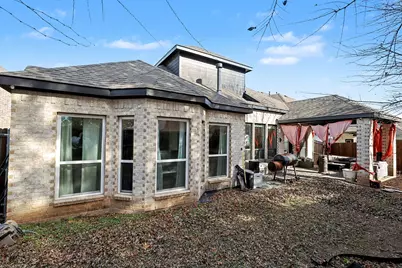
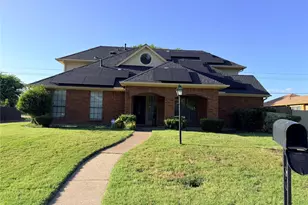
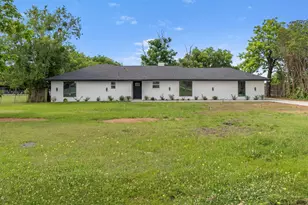
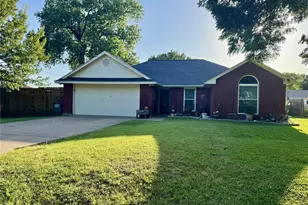
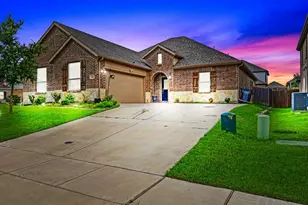
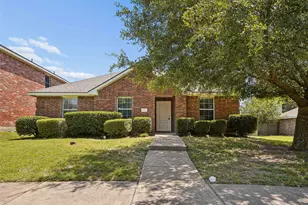
Welcome to this beautiful home in The Villages at Charleston, offering the feel of a peaceful sanctuary in a quiet cul-de-sac setting. With custom-upgraded features, built by First Texas Homes and located within the highly regarded Red Oak ISD, this home features a thoughtfully designed floorplan that blends comfort, style, and convenience. The open layout allows for seamless views across the living and dining areas, creating a bright and welcoming atmosphere ideal for both everyday living and entertaining. The kitchen delivers generous storage and workspace, making it a central hub for gatherings and meal prep. The primary suite is privately situated within the floorplan and showcases a luxe ensuite designed for relaxation, while the secondary bedrooms provide comfort and flexibility for family and guests. There is also a designated formal dining area, an office, and a media room! A great fenced backyard with a covered patio extends the living space outdoors, offering a perfect spot for enjoying fresh air, weekend cookouts, or unwinding at the end of the day. Close to area amenities, this home combines modern features with a prime location, making it an exceptional choice for those seeking convenience and a well-kept community.
Full Property Details
Full Property Details for 306 Calhoun St
General
- Price: $390,000
- HOA FEE: $50/month
- HOA FEE FREQ.: Annually
- Taxes: $8,682
- Status: Active
- Type: Single Family
- Source: NTREIS
- MLS ID: 21225365
- Updated: 6/27/2026
- Added to Site: 99 day(s) ago
Interior
- Interior Features: Cable TV, Vaulted Ceiling(s)
- Fireplace: Yes
- Number of Fireplaces: 1
- Fireplace(s): Electric
- Appliances: Dishwasher, Disposal, Microwave
- Flooring: Carpet, Ceramic Tile, Wood
Rooms
Bathrooms
- Total Bathrooms: 3
- Full Bathrooms: 3
Bedrooms
- Total Bedrooms: 3
Additional Information
- Security/Safety: Smoke Detector(s)
Exterior
- Porch/Patio/Deck: Covered
Parking
- Garage: Yes
- Attached garage: Yes
- Garage Spaces: 2
- Covered Spaces: 2
- Parking Features: Garage Faces Front, Garage
Location
- County: Ellis
- Subdivision: THE VILLAGES AT CHARLESTON
- Driving Directions: Take I-35 South exit Ovilla Rd. take a Rt on Hampton. to The Villages at Charleston.
School Information
- Elem School District: Red Oak ISD
- Midd School District: Red Oak ISD
- High School District: Red Oak ISD
- Elementary School: Shields
- Middle School: Red Oak
- High School: Red Oak
Community
- Association: Yes
- Assoc. Name: HOA
- Assoc. Fees Include: Maintenance Grounds
Heating & Cooling
- Central air: Yes
- Air Conditioning: Yes
- Cooling Type: Central Air
- Heating Type: Central, Natural Gas
Utilities
- Sewer: Public Sewer
- Water: Public
- Cable Available: Yes
- Utility Description: Sewer Available, Water Available, Cable Available
Structural Information
- Property Detached: Yes
- Architectural Style: Traditional, Detached
- Structure Type: House
- Detached/Attached: Detached
- Construction: Brick
- Roof: Composition
- Stories/Levels: 2
- Living Area: 2,650 Sq. Ft.
- Year Built: 2020
Lot Features
- Lot Size (Acres): 0.16
- Lot Size (Sq. Ft.): 6,969.6
- Lot Size Source: Assessor
- Lot Features: Cul-De-Sac, Interior Lot, Landscaped, Subdivision
- Trees/Vegetation: Grassed
- Fencing (Description): Back Yard
Green Features
- Energy Efficient: Thermostat
Financial Considerations
- For Sale/Rent/Lease: For Sale
- Association Fee: $600
- Assoc Fee Freq.: Annually
- Tax Amount: $8,682
- Terms: Cash, Conventional, FHA, VA Loan
Disclosures and Reports
- Legal Description: LOT 26 BLK B THE VILLAGES AT CHARLESTON PH 2
- Exclusions: All personal property, tvs, tv mounts
- Property ID: 278341
- Block: B
- Lot Number: 26
Listed by Orchard Brokerage, Kimberly Bates

Get Pre-Approved Today
Schools
Schools serving 306 Calhoun St
School District:Red Oak Independent School District
| Name | Grades | Distance |
|---|---|---|
Russell P Schupmann Elementary School 401 East Ovilla Road, Glenn Heights, TX 75154 | PK-5 | 0.3 mi |
Red Oak Middle School 152 Louise Ritter Boulevard, Red Oak, TX 75154 | 6-8 | 3.5 mi |
Red Oak High School 220 South State Highway 342, Red Oak, TX 75154 | 9-12 | 2.5 mi |
Disclaimer:
School attendance boundaries provided by ATTOM Data Solutions and are for reference only. Contact the school directly to verify enrollment eligibility.
Price & Sales History for 306 Calhoun St
Date
Details
Price
Change
Source
5/29/2026
Price Reduced
$390,000
-4.85%
MLS
5/23/2026
Price Reduced
$409,900
-0.02%
MLS
4/23/2026
Price Reduced
$410,000
-2.38%
MLS
4/01/2026
Listed
$420,000
—
MLS
Disclaimer: Historical sales information is derived from public records provided by the county offices. Information is not guaranteed and should be independently verified.
Tax History
Tax History for 306 Calhoun St
Year
Property Taxes
Change
Tax Assessment
Change
2025
$8,682
-5%
$456,913
4%
2023
$9,133
—
$441,147
-6%
2023
$9,133
166%
$470,079
24%
2022
$3,434
-12%
$379,348
137%
2021
$3,895
100%
$160,020
567%
2019
—
$24,000
—
Disclaimer: Historical tax information is derived from public records provided by the county offices. Information is not guaranteed and should be independently verified.
Estimate the Cost
Estimate the Cost for 306 Calhoun St
306 Calhoun Street, Glenn Heights, TX 75154 (MLS# 21225365) is a Single Family property with 3 bedrooms and 3 full bathrooms. 306 Calhoun Street is currently listed for $390,000 and was received on April 01, 2026. Want to learn more about 306 Calhoun Street? Do you have questions about finding other Single Family real estate for sale in Glenn Heights? You can browse all Glenn Heights real estate or contact a Coldwell Banker agent to request more information.