This is a carousel with tiles that activate property listing cards. Use the previous and next buttons to navigate.
1/35
$360,000 Just Listed
This is a carousel with tiles that activate property listing cards. Use the previous and next buttons to navigate.
1/35
Property Description
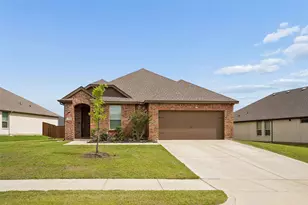
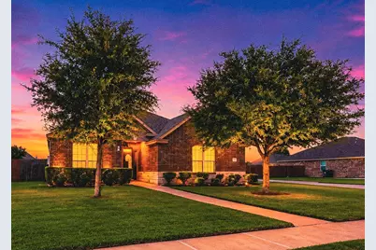
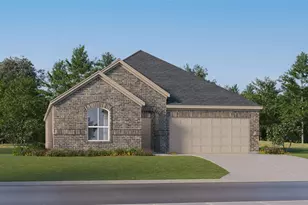
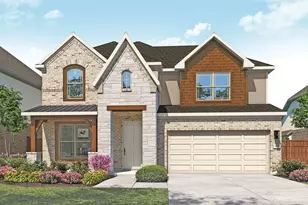
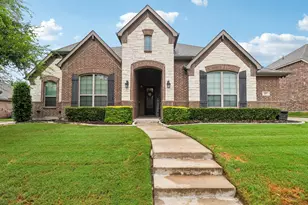
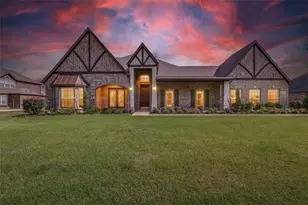
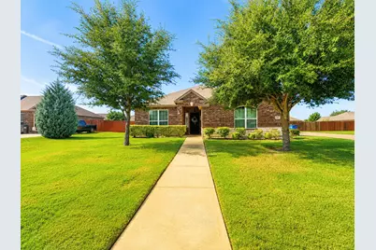
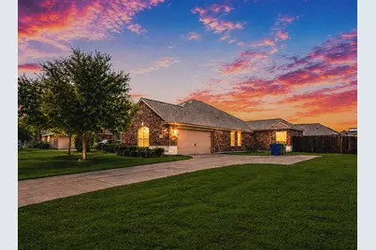
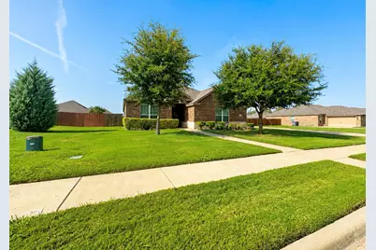
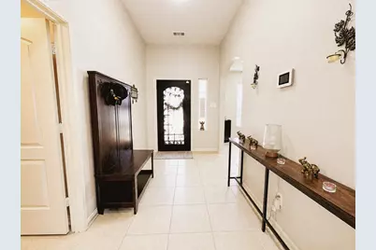
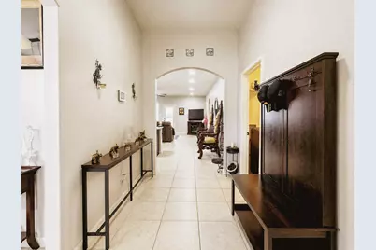
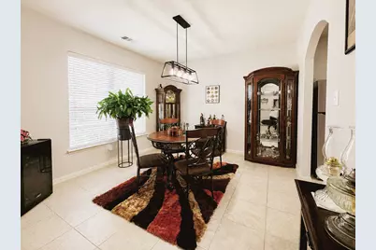
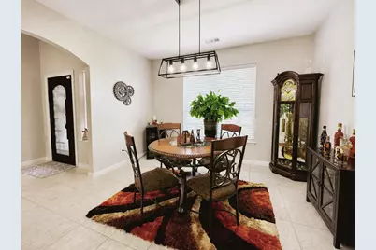
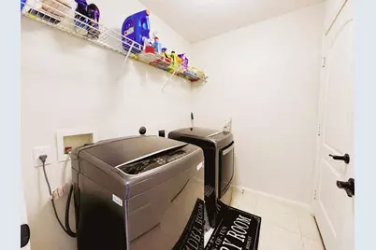
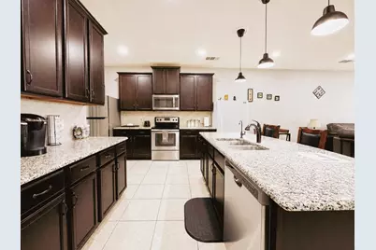
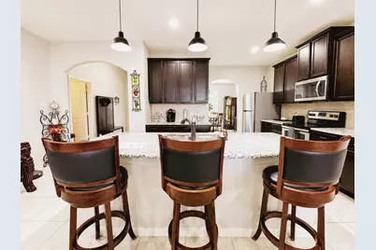
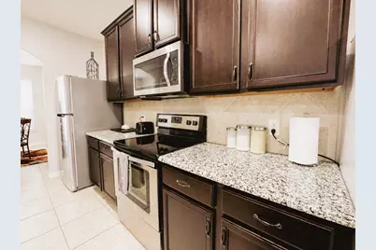
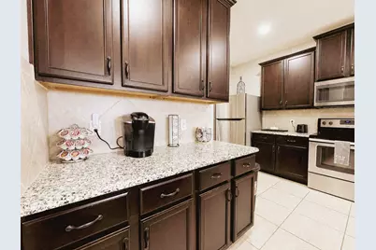
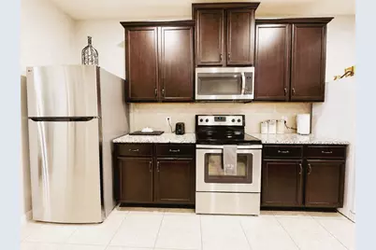
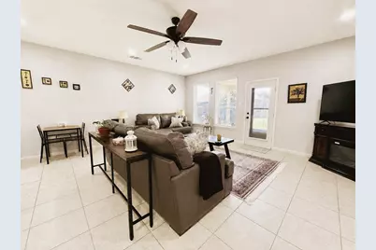
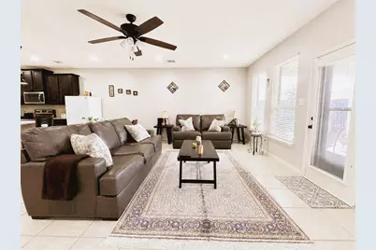
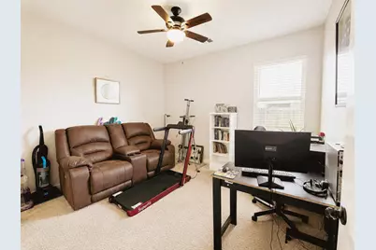
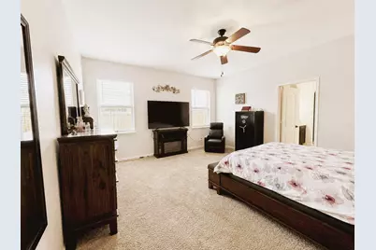
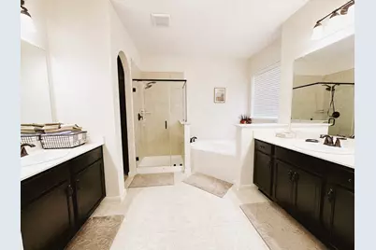
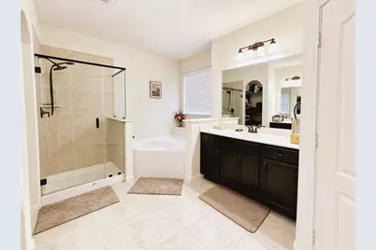
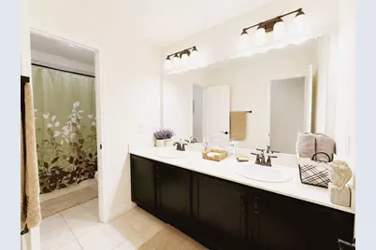
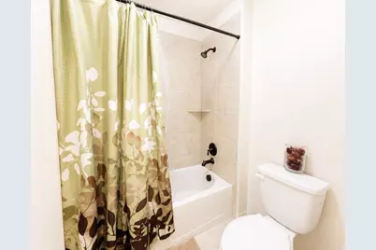
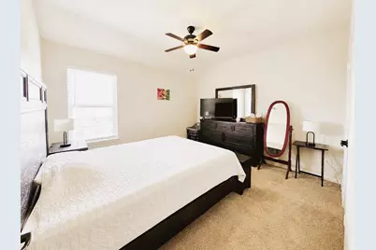
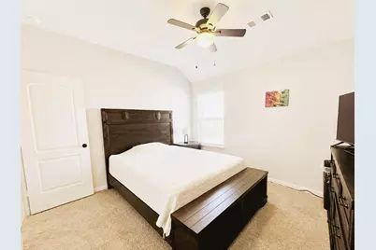
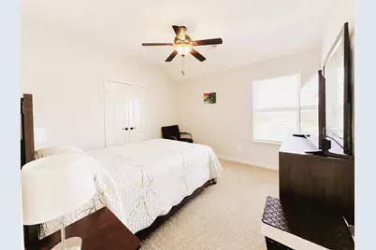
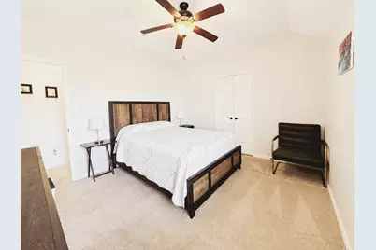
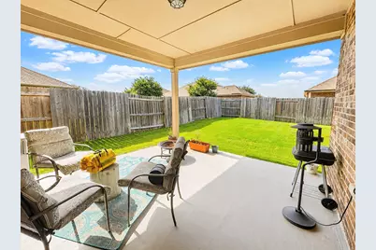
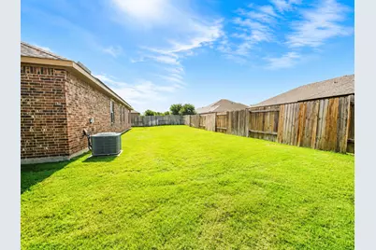
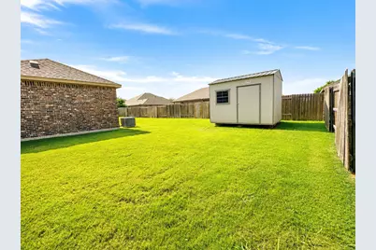
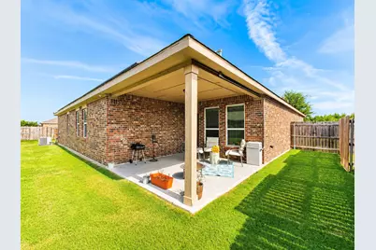
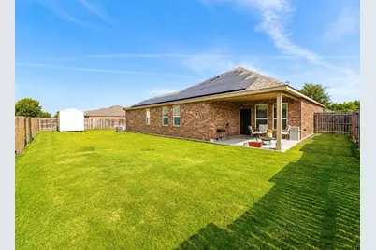
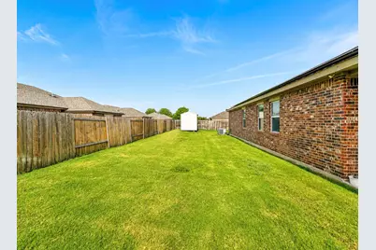
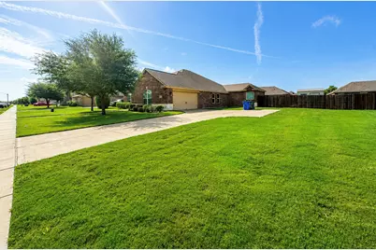
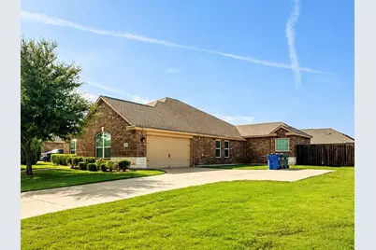
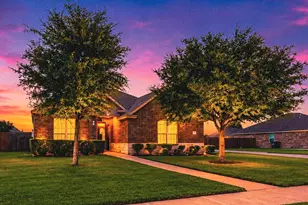
Built in 2018 on almost a third of an acre & meticulously maintained, this stunning 4-bed, 2-bath Craftsman home offers over 2,100 SQFT of thoughtfully designed living space where modern comfort, energy efficiency, & everyday convenience come together. From the moment you step inside, you'll appreciate the bright open floor plan featuring luxury vinyl plank flooring, granite countertops, a spacious kitchen island, stainless steel appliances, & abundant cabinets perfect for everything from casual family dinners to entertaining guests. Best of all, the refrigerator, W&D are all included, making this home truly move-in ready. The owner's attention to detail continues throughout the home with premium upgrades designed to enhance both comfort and efficiency. Enjoy the benefits of a home water filtration system, a new steel front door with a built-in metal screen, & a storage shed that provides additional space. Step outside to discover a covered back patio overlooking an oversized, extra-deep backyard, providing endless possibilities for outdoor entertaining, gardening, play, or simply relaxing after a long day. With a side-entry garage and generous lot, you'll enjoy both privacy and curb appeal. One of the home's most valuable features is its Good Leap Solar Panels, designed to help reduce monthly utility costs while providing long-term energy savings. The system also includes a battery backup with an optional cooperative service available, offering added peace of mind during power outages. Depending on the terms of the offer, the solar system may be included with the sale or may be assumable, creating flexibility and exceptional value for the next owner. Homes with this level of care, upgrades, & included amenities rarely come available. Every improvement has been thoughtfully selected, creating a home that's not only beautiful today but built to serve its next owners for years to come. This isn't just a place to live-it's a place to love.
Full Property Details
Full Property Details for 610 Milas Ln
General
- Price: $360,000
- HOA FEE: $25/month
- HOA FEE FREQ.: Annually
- Taxes: $8,592
- Status: Active
- Type: Single Family
- Source: NTREIS
- MLS ID: 21334520
- Updated: 7/21/2026
- Added to Site: 1 day(s) ago
Interior
- Interior Features: Chandelier, Decorative/Designer Lighting Fixtures, Double Vanity, Eat-in Kitchen, Granite Counters, Kitchen Island, Open Floorplan, Pantry, Smart Home, Walk-In Closet(s)
- Fireplace(s): None
- Appliances: Dishwasher, Electric Range, Disposal, Microwave, Refrigerator
- Flooring: Combination, Luxury Vinyl Plank
Rooms
Bathrooms
- Total Bathrooms: 2
- Full Bathrooms: 2
Bedrooms
- Total Bedrooms: 4
Other Rooms
- Laundry: Washer Hookup, In Hall
Additional Information
- Security/Safety: Security System Leased, Security System, Smoke Detector(s)
- Equipment: Generator, Negotiable, Other
Exterior
- Porch/Patio/Deck: Rear Porch, Covered, Patio
Parking
- Garage: Yes
- Attached garage: Yes
- Garage Spaces: 2
- Covered Spaces: 2
- Parking Features: Concrete, Door-Single, Driveway, Garage, Kitchen Level, Garage Faces Side
Location
- County: Dallas
- Subdivision: Meadow Spgs Ph 2
- Driving Directions: Please use GPS
School Information
- Elem School District: Desoto ISD
- Midd School District: Desoto ISD
- High School District: Desoto ISD
- Elementary School: Moates
- Middle School: Curtistene S Mccowan
- High School: Desoto
Community
- Association: Yes
- Assoc. Name: Maplewood HOA
- Assoc. Fees Include: Association Management, Maintenance Grounds
Heating & Cooling
- Central air: Yes
- Air Conditioning: Yes
- Cooling Type: Central Air, Ceiling Fan(s), Electric, Other
- Heating Type: Central, Electric, Solar
Utilities
- Sewer: Public Sewer
- Water: Public
- Utility Description: Electricity Available, Electricity Connected, Sewer Available, Water Available
Structural Information
- Property Detached: Yes
- Architectural Style: Craftsman, Detached
- Structure Type: House
- Detached/Attached: Detached
- Construction: Brick
- Roof: Composition
- Stories/Levels: 1
- Living Area: 2,169 Sq. Ft.
- Year Built: 2018
Lot Features
- Lot Size (Acres): 0.284
- Lot Size (Sq. Ft.): 12,371.04
- Lot Size Source: Public Records
- Frontage: All Weather Road
- Trees/Vegetation: Cleared
- Fencing (Description): Back Yard, Fenced, Wood
Financial Considerations
- For Sale/Rent/Lease: For Sale
- Association Fee: $300
- Assoc Fee Freq.: Annually
- Tax Amount: $8,592
- Terms: Cash, Conventional, FHA, VA Loan
Disclosures and Reports
- Documents Avail.: Survey
- Legal Description: MEADOW SPRINGS PH 2 BLK 7 LT 5
- Property ID: 27000760070050000
- Block: 7
- Lot Number: 5
Listed by Vela Realty Group LLC, Gracie Vela
Get Pre-Approved Today
Schools
Schools serving 610 Milas Ln
School District:Desoto Independent School District
| Name | Grades | Distance |
|---|---|---|
Frank D Moates Elementary School 1500 Heritage Boulevard, Glenn Heights, TX 75154 | 3-5 | 0.9 mi |
Cockrell Hill Elementary School 425 South Cockrell Hill Road, DeSoto, TX 75115 | PK-2 | 2.5 mi |
Curtistene S Mccowan Middle School 1500 Majestic Meadow Drive, Glenn Heights, TX 75154 | 6-8 | 1.1 mi |
Desoto High School 600 Eagle Drive, DeSoto, TX 75115 | 9-12 | 1.9 mi |
Disclaimer:
School attendance boundaries provided by ATTOM Data Solutions and are for reference only. Contact the school directly to verify enrollment eligibility.
Price & Sales History for 610 Milas Ln
Date
Details
Price
Change
Source
7/20/2026
Listed
$360,000
—
MLS
Disclaimer: Historical sales information is derived from public records provided by the county offices. Information is not guaranteed and should be independently verified.

Tax History
Tax History for 610 Milas Ln
Year
Property Taxes
Change
Tax Assessment
Change
2024
-100%
$370,010
9%
2023
$7,379
—
$339,610
—
2021
$7,379
—
$339,610
21%
2021
$7,379
-3%
$279,980
—
2020
$7,584
-6%
$279,980
4%
2019
$8,080
1351%
$268,570
1360%
2018
$557
—
$18,400
—
Disclaimer: Historical tax information is derived from public records provided by the county offices. Information is not guaranteed and should be independently verified.
Estimate the Cost
Estimate the Cost for 610 Milas Ln
610 Milas Lane, Glenn Heights, TX 75154 (MLS# 21334520) is a Single Family property with 4 bedrooms and 2 full bathrooms. 610 Milas Lane is currently listed for $360,000 and was received on July 20, 2026. Want to learn more about 610 Milas Lane? Do you have questions about finding other Single Family real estate for sale in Glenn Heights? You can browse all Glenn Heights real estate or contact a Coldwell Banker agent to request more information.