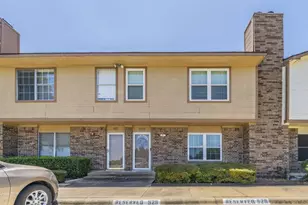
![[Address not provided], Glenn Heights, TX 75154 - Photo 2](https://m1.cbhomes.com/p/699/21318554/E2567d68F0b1428/pds23tp.webp)
![[Address not provided], Glenn Heights, TX 75154 - Photo 3](https://m.cbhomes.com/p/699/21318554/27f655A8ce25402/pds23tp.webp)
![[Address not provided], Glenn Heights, TX 75154 - Photo 4](https://m1.cbhomes.com/p/699/21318554/0207f7250D494E6/pds23tp.webp)
![[Address not provided], Glenn Heights, TX 75154 - Photo 5](https://m.cbhomes.com/p/699/21318554/aE08Ebe3e107412/pds23tp.webp)
![[Address not provided], Glenn Heights, TX 75154 - Photo 6](https://m1.cbhomes.com/p/699/21318554/536715641Ad7420/pds23tp.webp)
![[Address not provided], Glenn Heights, TX 75154 - Photo 7](https://m.cbhomes.com/p/699/21318554/5ec5A6f9241B439/pds23tp.webp)
![[Address not provided], Glenn Heights, TX 75154 - Photo 8](https://m1.cbhomes.com/p/699/21318554/4249e9aB05a9402/pds23tp.webp)
![[Address not provided], Glenn Heights, TX 75154 - Photo 9](https://m.cbhomes.com/p/699/21318554/6BAF94508d3544F/pds23tp.webp)
![[Address not provided], Glenn Heights, TX 75154 - Photo 10](https://m1.cbhomes.com/p/699/21318554/45A5388399Fe431/pds23tp.webp)
![[Address not provided], Glenn Heights, TX 75154 - Photo 11](https://m.cbhomes.com/p/699/21318554/62ff0A73251b4d8/pds23tp.webp)
![[Address not provided], Glenn Heights, TX 75154 - Photo 12](https://m1.cbhomes.com/p/699/21318554/41a26bdEa53D473/pds23tp.webp)
![[Address not provided], Glenn Heights, TX 75154 - Photo 13](https://m.cbhomes.com/p/699/21318554/8d71380deAb74F6/pds23tp.webp)
![[Address not provided], Glenn Heights, TX 75154 - Photo 14](https://m1.cbhomes.com/p/699/21318554/7D405328f0de482/pds23tp.webp)
![[Address not provided], Glenn Heights, TX 75154 - Photo 15](https://m.cbhomes.com/p/699/21318554/c8e3A386802946D/pds23tp.webp)
![[Address not provided], Glenn Heights, TX 75154 - Photo 16](https://m1.cbhomes.com/p/699/21318554/a886A5adD1aC483/pds23tp.webp)
![[Address not provided], Glenn Heights, TX 75154 - Photo 17](https://m.cbhomes.com/p/699/21318554/9c02659E2D644Fa/pds23tp.webp)
![[Address not provided], Glenn Heights, TX 75154 - Photo 18](https://m1.cbhomes.com/p/699/21318554/BC706049F9C8442/pds23tp.webp)
![[Address not provided], Glenn Heights, TX 75154 - Photo 19](https://m.cbhomes.com/p/699/21318554/6E67A4a83c364Fd/pds23tp.webp)
![[Address not provided], Glenn Heights, TX 75154 - Photo 20](https://m1.cbhomes.com/p/699/21318554/6b25D5413051488/pds23tp.webp)
![[Address not provided], Glenn Heights, TX 75154 - Photo 21](https://m.cbhomes.com/p/699/21318554/6Ff4d548CDD44cD/pds23tp.webp)
![[Address not provided], Glenn Heights, TX 75154 - Photo 22](https://m1.cbhomes.com/p/699/21318554/bA0b0dc2265f4e5/pds23tp.webp)
![[Address not provided], Glenn Heights, TX 75154 - Photo 23](https://m.cbhomes.com/p/699/21318554/77725b01ECA9406/pds23tp.webp)
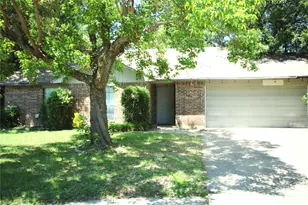

Date
Details
Price
Change
Source
7/01/2026
Listed
$1,950
—
MLS
Disclaimer: Historical sales information is derived from public records provided by the county offices. Information is not guaranteed and should be independently verified.

This is a carousel with tiles that activate property listing cards. Use the previous and next buttons to navigate.
![[Address not provided], Glenn Heights, TX 75154 - Photo 1](https://m.cbhomes.com/p/699/21318554/EFb08280aa284B3/pds23tp.webp)
$1,950
This is a carousel with tiles that activate property listing cards. Use the previous and next buttons to navigate.
![[Address not provided], Glenn Heights, TX 75154 - Photo 1](https://m1.cbhomes.com/p/699/21318554/EFb08280aa284B3/pds23tp.webp)
Listed by Independent Realty, Marcos Castellanos
| Name | Grades | Distance |
|---|---|---|
Woodridge Elementary School 1001 Woodridge Drive, DeSoto, TX 75115 | PK-2 | 1.9 mi |
The Meadows Elementary School 1016 The Meadows Parkway, DeSoto, TX 75115 | 3-5 | 3.3 mi |
Curtistene S Mccowan Middle School 1500 Majestic Meadow Drive, Glenn Heights, TX 75154 | 6-8 | 1.5 mi |
Desoto High School 600 Eagle Drive, DeSoto, TX 75115 | 9-12 | 1.4 mi |
This is a carousel with tiles that activate property listing cards. Use the previous and next buttons to navigate.

This is a carousel with tiles that activate property listing cards. Use the previous and next buttons to navigate.
This is a carousel with tiles that activate property listing cards. Use the previous and next buttons to navigate.
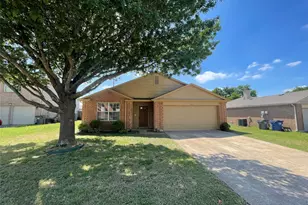
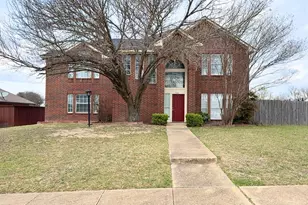
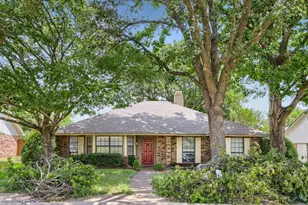
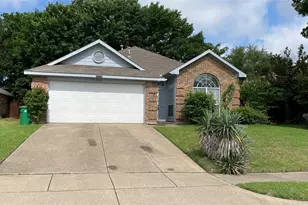
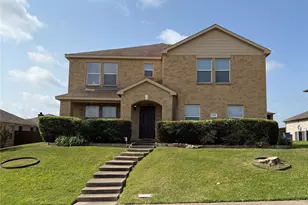
MLS# 21318554, Glenn Heights, TX 75154 (MLS# 21318554) is a Single Family property with 3 bedrooms and 2 full bathrooms. MLS# 21318554 is currently listed for rent at $1,950 and was received on July 01, 2026. Want to learn more about MLS# 21318554? Do you have questions about finding other real estate for sale or rent in Glenn Heights? You can browse all Glenn Heights rentals or contact a Coldwell Banker agent to request more information.