This is a carousel with tiles that activate property listing cards. Use the previous and next buttons to navigate.
1/40
$659,900
This is a carousel with tiles that activate property listing cards. Use the previous and next buttons to navigate.
1/40
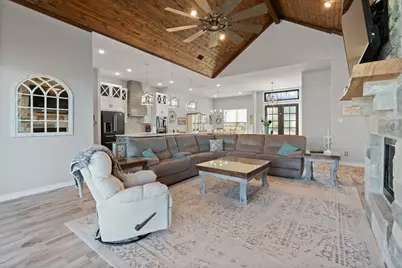
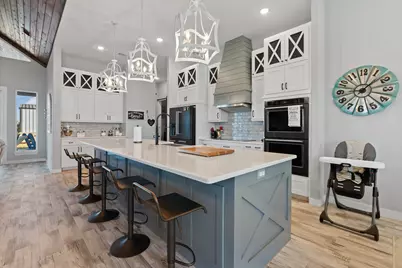
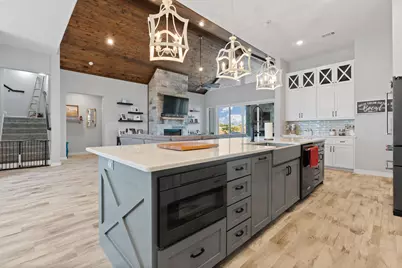
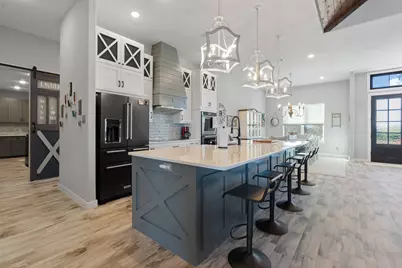
Property Description
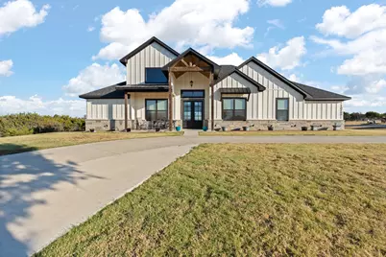
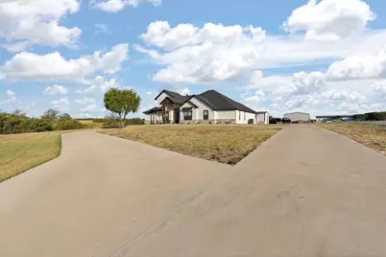

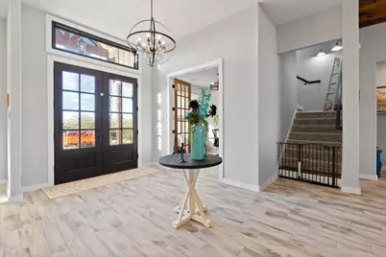
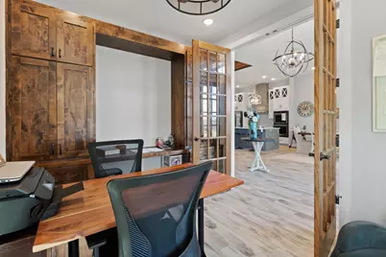
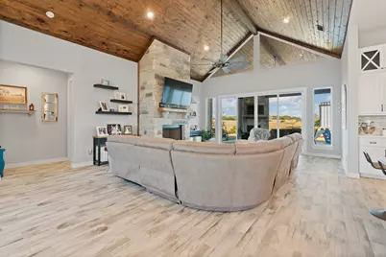
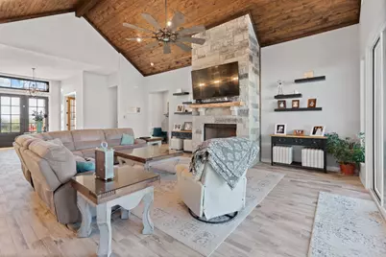
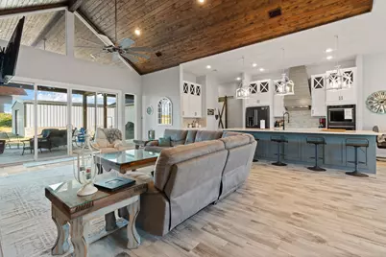
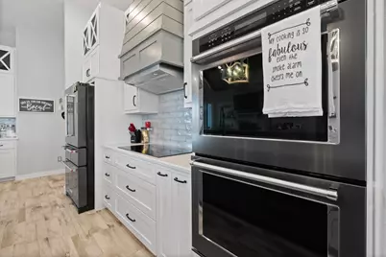
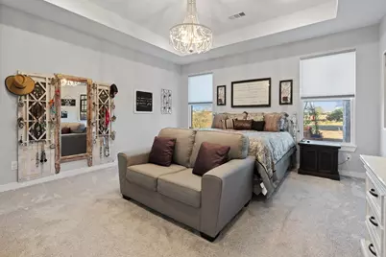
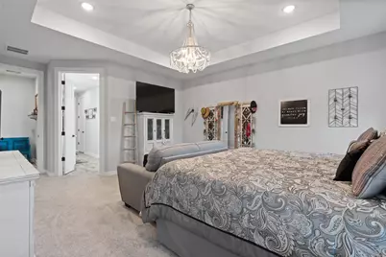
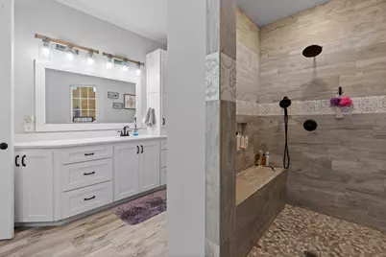
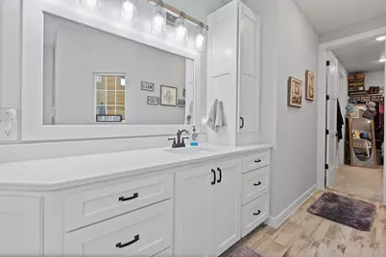
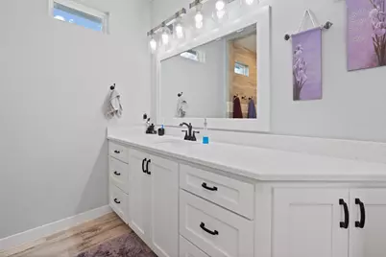
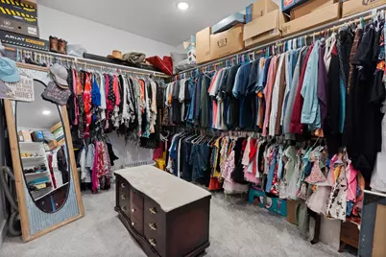
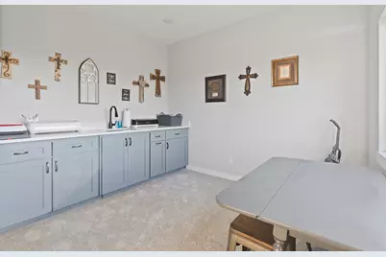
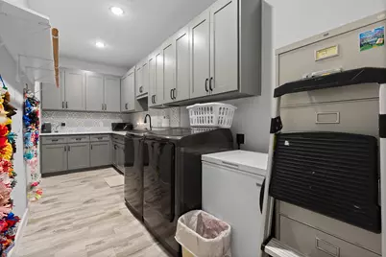
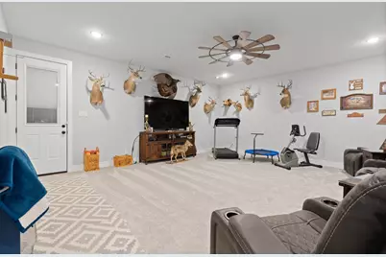
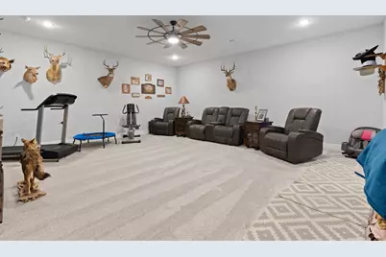
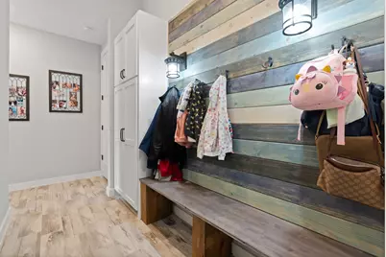
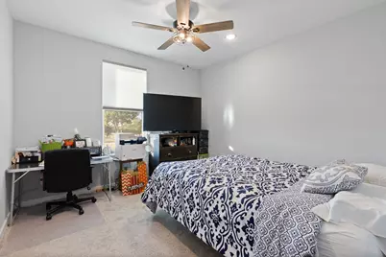
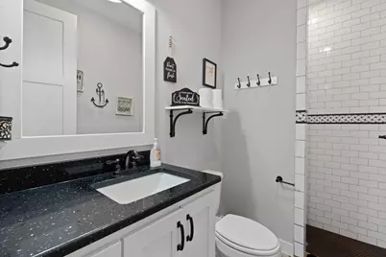
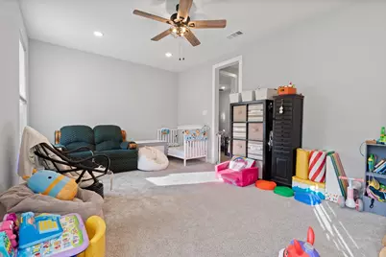
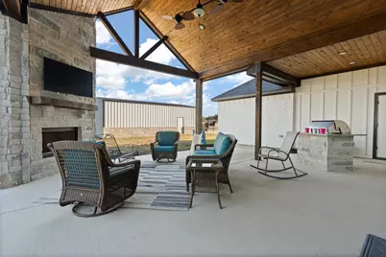
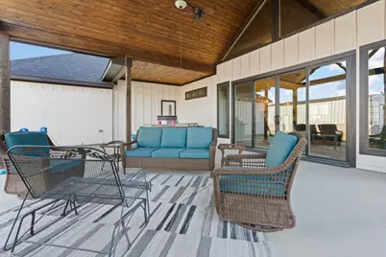
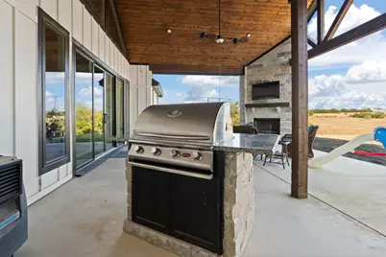
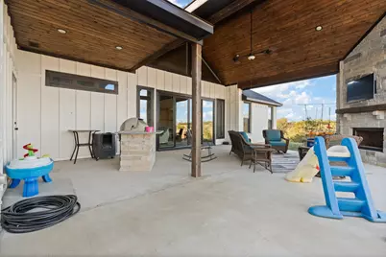
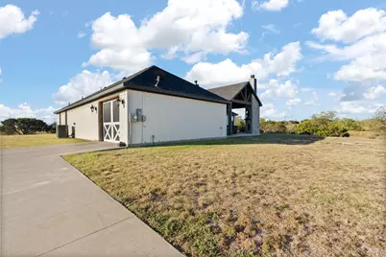
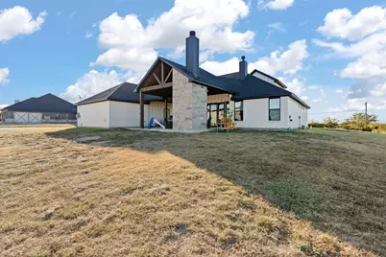
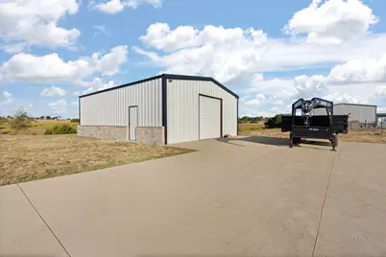
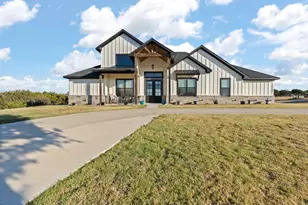
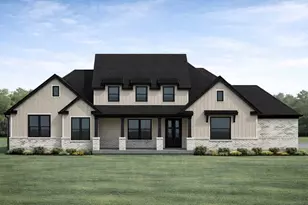
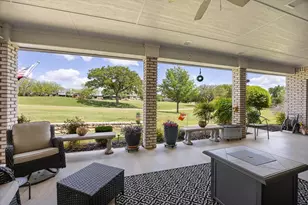
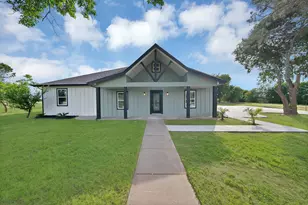
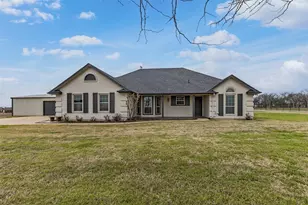
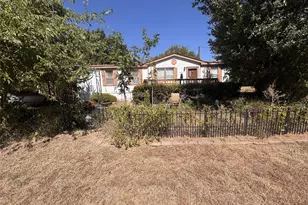
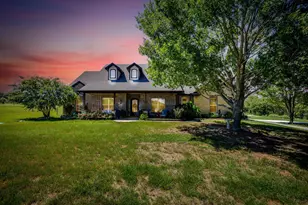
Beautiful 3 Bedroom 2.5 bath home on 1.21 acres with lots of natural light! Vaulted ceiling with stained wood in several parts of the home inside and out, this is a MUST see home. Home has so many nice features-has open concept, an office with built in desk and cabinets, 2 living spaces for entertaining and family or friend get togethers, huge walk in pantry with cabinet and drawers, half bath on covered back patio for those nice bbq cookouts(has a built in grill) more than enough room for outdoor entertaining, upstairs secondary office or craft room with built in cabinets and sink, spacious primary bathroom with oversized shower, and more than enough storage in utility room with lots of cabinets and sink. This home is inviting the moment you walk in. Plenty of parking with the circular drive. 30x40 Work shop with electric in back of property with overhead doors. Home has wonderful views from the front of the property with that countryside feeling. Bedroom three has been updated with a door and custom closet cabinets. All information is deemed reliable but will need buyer or buyer agent to verify.
Full Property Details
Full Property Details for 10748 W Fm 4
General
- Price: $659,900
- Taxes: $9,935
- Status: Active
- Type: Single Family
- Source: NTREIS
- MLS ID: 21190270
- Updated: 5/20/2026
- Added to Site: 90 day(s) ago
Interior
- Interior Features: Chandelier, Decorative/Designer Lighting Fixtures, Double Vanity, Eat-in Kitchen, Kitchen Island, Open Floorplan, Pantry, Cable TV, Vaulted Ceiling(s), Walk-In Closet(s)
- Fireplace: Yes
- Number of Fireplaces: 2
- Fireplace(s): Living Room, Propane, Stone, Wood Burning
- Appliances: Double Oven, Dishwasher, Electric Cooktop, Electric Oven, Electric Water Heater, Disposal, Microwave
- Flooring: Carpet, Ceramic Tile
Rooms
Bathrooms
- Total Bathrooms: 3
- Full Bathrooms: 2
- Half Bathrooms: 1
Bedrooms
- Total Bedrooms: 3
Other Rooms
- Laundry: Electric Dryer Hookup
Additional Information
- Security/Safety: Smoke Detector(s)
- Equipment: Satellite Dish
Exterior
- Exterior Features: Lighting, Outdoor Grill
- Porch/Patio/Deck: Rear Porch, Front Porch, Patio, Covered
Parking
- Garage: Yes
- Attached garage: Yes
- Garage Spaces: 1
- Covered Spaces: 2
- Parking Features: Circular Driveway, Concrete, Driveway, Garage, Garage Door Opener, Garage Faces Side
Location
- County: Johnson
- Subdivision: Ht & Brr Company Surv Abs 422
- Driving Directions: Take Hwy 171 toward Cleburne turn right onto FM 2331 follow that take right on Hwy 4, destination will be on your right.
School Information
- Elem School District: Godley ISD
- Midd School District: Godley ISD
- High School District: Godley ISD
- Elementary School: Legacy
- Middle School: Godley
- High School: Godley
Heating & Cooling
- Central air: Yes
- Air Conditioning: Yes
- Cooling Type: Central Air, Ceiling Fan(s), Electric
- Heating Type: Central, Electric, Fireplace(s)
Utilities
- Sewer: Aerobic Septic, Septic Tank
- Water: Rural
- Cable Available: Yes
- Utility Description: Electricity Available, Electricity Connected, Septic Available, Separate Meters, Water Available, Cable Available
Structural Information
- Property Detached: Yes
- Architectural Style: Detached
- Structure Type: House
- Detached/Attached: Detached
- Construction: Brick, Fiber Cement, Rock, Stone
- Roof: Composition, Shingle
- Living Area: 3,239 Sq. Ft.
- Year Built: 2022
Additional Structures
- Other Structures: Workshop
Lot Features
- Lot Size (Acres): 1.21
- Lot Size (Sq. Ft.): 52,707.6
- Lot Features: Acreage, Sprinkler System, Few Trees
- Trees/Vegetation: Grassed
- Fencing (Description): Barbed Wire, Partial
Financial Considerations
- For Sale/Rent/Lease: For Sale
- Tax Amount: $9,935
- Terms: Cash, Conventional, FHA, VA Loan
Disclosures and Reports
- Legal Description: Lot 1 Block 1 Union Estates
- Exclusions: Jewelry/mirror wall organizer in primary bedroom, all personal items/tvs/wall decor/deers, Kitchenaid refrigerator in kitchen.
- Property ID: 126445201010
- Block: 1
- Lot Number: 1
Listed by RJ Williams & Company RE LLC, Sabrah Montelongo

Get Pre-Approved Today
Schools
Schools serving 10748 W Fm 4
School District:Godley Independent School District
| Name | Grades | Distance |
|---|---|---|
Legacy Elementary School 309 North Pearson Street, Godley, TX 76044 | PK-5 | 4.3 mi |
Godley Middle 9401 State Highway 171, Godley, TX 76044 | 7-8 | 3.9 mi |
Godley High School 9501 State Highway 171, Godley, TX 76044 | 9-12 | 4.1 mi |
Disclaimer:
School attendance boundaries provided by ATTOM Data Solutions and are for reference only. Contact the school directly to verify enrollment eligibility.
Price & Sales History for 10748 W Fm 4
Date
Details
Price
Change
Source
5/20/2026
Price Reduced
$659,900
-1.48%
MLS
4/30/2026
Price Reduced
$669,800
-1.46%
MLS
4/10/2026
Price Reduced
$679,700
-1.44%
MLS
3/12/2026
Price Reduced
$689,600
-1.49%
MLS
2/26/2026
Listed
$699,995
—
MLS
Disclaimer: Historical sales information is derived from public records provided by the county offices. Information is not guaranteed and should be independently verified.
Tax History
Tax History for 10748 W Fm 4
Year
Property Taxes
Change
Tax Assessment
Change
2025
100%
$617,035
8%
2024
—
$568,735
—
Disclaimer: Historical tax information is derived from public records provided by the county offices. Information is not guaranteed and should be independently verified.
Estimate the Cost
Estimate the Cost for 10748 W Fm 4
10748 W Fm 4, Godley, TX 76044 (MLS# 21190270) is a Single Family property with 3 bedrooms, 2 full bathrooms and 1 partial bathroom. 10748 W Fm 4 is currently listed for $659,900 and was received on February 26, 2026. Want to learn more about 10748 W Fm 4? Do you have questions about finding other Single Family real estate for sale in Godley? You can browse all Godley real estate or contact a Coldwell Banker agent to request more information.