This is a carousel with tiles that activate property listing cards. Use the previous and next buttons to navigate.
1/6
$769,000 Just Listed
This is a carousel with tiles that activate property listing cards. Use the previous and next buttons to navigate.
1/6
Property Description
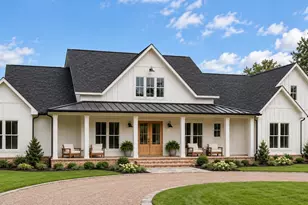
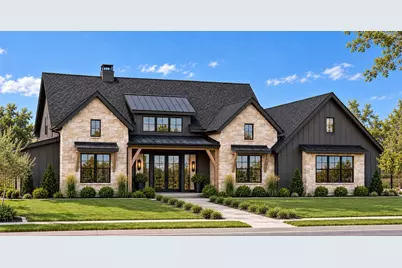
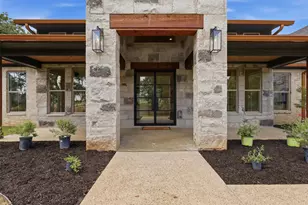
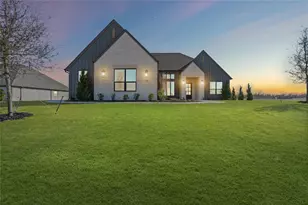
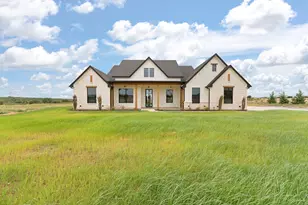
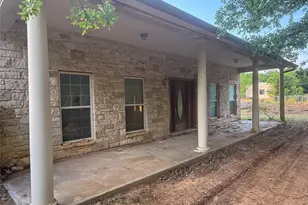
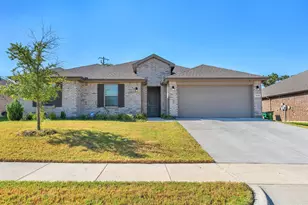
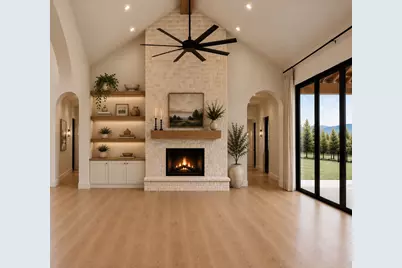
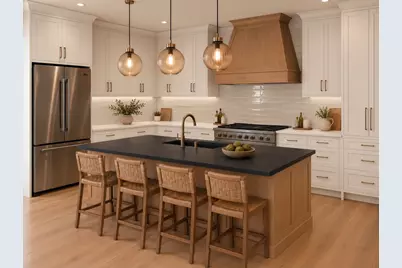
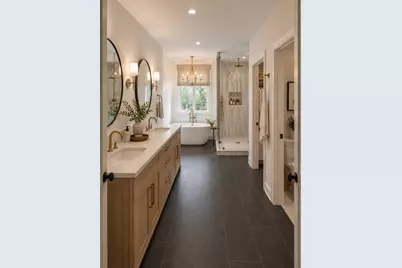
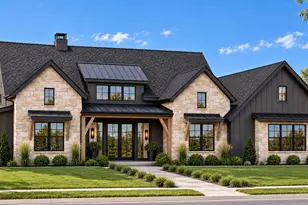
Imagine coming home to warm natural finishes, soaring ceilings, and over two acres to enjoy in Godley ISD. Currently under construction, this 3,076-square-foot home will offer 4 bedrooms, 4 bathrooms, two living areas, and a 3-car garage, bringing together the comfort of a beautifully designed home with room to spread out. The planned stone exterior, dark accents, and wood details set an inviting tone that continues throughout the interior. In the main living room, a cathedral ceiling creates an airy feel, while the electric fireplace offers a cozy backdrop for quiet evenings or gathering with friends. Arched openings and decorative lighting add character to a design that feels fresh, warm, and welcoming. Picture mornings with coffee at the kitchen island and evenings spent cooking while guests pull up a seat and visit. The planned kitchen pairs white cabinetry with warm wood accents and a coordinating vent hood, creating a natural gathering place. A spacious pantry keeps ingredients, small appliances, and serving pieces close at hand, with generous cabinetry, shelving, and counter space. At the end of the day, the planned primary bath offers a relaxing retreat with a freestanding soaking tub, walk-in shower, and dual sinks. A second living area gives you room to settle in for a movie, host game night, or enjoy a separate place to unwind. Take the gathering outdoors, where the back patio will include a gas hookup for a future outdoor kitchen. With 2.135 acres, there is room to enjoy open skies and make outdoor living part of your everyday routine. A well-equipped laundry room, rain gutters, and a 3-car garage round out a home designed to be as comfortable to live in as it is beautiful to look at. Renderings illustrate the intended interior design choices, not necessarily the layout; final features and finishes may vary.
Full Property Details
Full Property Details for 6016 Cates Rnch Dr
General
- Price: $769,000
- Status: Active
- Type: Single Family
- Source: NTREIS
- MLS ID: 21410980
- Updated: 10/16/2026
- Added to Site: 2 day(s) ago
Interior
- Interior Features: Cathedral Ceiling(s), Decorative/Designer Lighting Fixtures, Double Vanity, Eat-in Kitchen, Kitchen Island, Open Floorplan, Pantry, Walk-In Closet(s)
- Fireplace: Yes
- Number of Fireplaces: 1
- Fireplace(s): Gas, Living Room
- Appliances: Dishwasher, Electric Oven, Gas Cooktop, Disposal, Microwave, Tankless Water Heater
- Flooring: Luxury Vinyl Plank, Tile
Rooms
Bathrooms
- Total Bathrooms: 4
- Full Bathrooms: 4
Bedrooms
- Total Bedrooms: 4
Exterior
- Exterior Features: Lighting, Rain Gutters
- Porch/Patio/Deck: Covered
Parking
- Garage: Yes
- Attached garage: Yes
- Garage Spaces: 3
- Covered Spaces: 3
- Parking Features: Concrete, Driveway, Garage, Garage Faces Side
Location
- County: Johnson
- Subdivision: Cates Ranch Add Ph 2
- Driving Directions: From Godley, take S Main & turn left on S. FM 2331, Right onto E. Railroad St, Continue onto W FM 4, left on CR-1229, right onto Wind Hills Rd, left onto Cates Ranch Dr. Home will be on the right.
School Information
- Elem School District: Godley ISD
- Midd School District: Godley ISD
- High School District: Godley ISD
- Elementary School: Godley
- Middle School: Godley
- High School: Godley
Heating & Cooling
- Central air: Yes
- Air Conditioning: Yes
- Cooling Type: Central Air, Ceiling Fan(s), Electric
- Heating Type: Central, Electric, Fireplace(s)
Utilities
- Sewer: Aerobic Septic
- Water: Well
- Well: Yes
- Utility Description: Septic Available, Water Available
Structural Information
- Property Detached: Yes
- Architectural Style: Detached
- Structure Type: House
- Detached/Attached: Detached
- Roof: Composition, Metal
- Stories/Levels: 2
- Living Area: 3,076 Sq. Ft.
- Year Built: 2026
- Property Condition: Under Construction
Lot Features
- Lot Size (Acres): 2.135
- Lot Size (Sq. Ft.): 93,000.6
- Lot Features: Acreage, Interior Lot, Landscaped, Sprinkler System
- Fencing (Description): None
Financial Considerations
- For Sale/Rent/Lease: For Sale
- Terms: Cash, Conventional, VA Loan
Disclosures and Reports
- Legal Description: LOT 10 BLK 1 CATES RANCH PH 2
- Property ID: 126399120110
- Block: 1
- Lot Number: 10
Listed by VYBE Realty, Eric Wilkins
Get Pre-Approved Today
Schools
Schools serving 6016 Cates Rnch Dr
School District:Godley Independent School District
| Name | Grades | Distance |
|---|---|---|
Legacy Elementary School 309 North Pearson Street, Godley, TX 76044 | PK-5 | 4.3 mi |
Godley Middle 9401 State Highway 171, Godley, TX 76044 | 7-8 | 4.8 mi |
Godley High School 9501 State Highway 171, Godley, TX 76044 | 9-12 | 5.1 mi |
Disclaimer:
School attendance boundaries provided by ATTOM Data Solutions and are for reference only. Contact the school directly to verify enrollment eligibility.
Price & Sales History for 6016 Cates Rnch Dr
Date
Details
Price
Change
Source
10/16/2026
Listed
$769,000
—
MLS
Disclaimer: Historical sales information is derived from public records provided by the county offices. Information is not guaranteed and should be independently verified.

Tax History
Tax History for 6016 Cates Rnch Dr
Year
Property Taxes
Change
Tax Assessment
Change
2024
$1,958
100%
$112,088
—
2024
—
$112,088
—
Disclaimer: Historical tax information is derived from public records provided by the county offices. Information is not guaranteed and should be independently verified.
Estimate the Cost
Estimate the Cost for 6016 Cates Rnch Dr
6016 Cates Ranch Drive, Godley, TX 76044 (MLS# 21410980) is a Single Family property with 4 bedrooms and 4 full bathrooms. 6016 Cates Ranch Drive is currently listed for $769,000 and was received on October 16, 2026. Want to learn more about 6016 Cates Ranch Drive? Do you have questions about finding other Single Family real estate for sale in Godley? You can browse all Godley real estate or contact a Coldwell Banker agent to request more information.