This is a carousel with tiles that activate property listing cards. Use the previous and next buttons to navigate.
1/25
$369,900 Just Listed
This is a carousel with tiles that activate property listing cards. Use the previous and next buttons to navigate.
1/25
Property Description
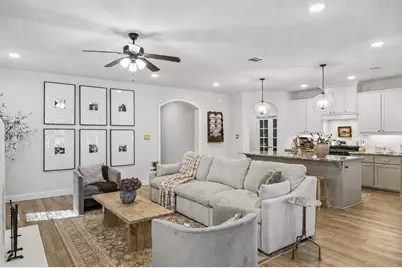
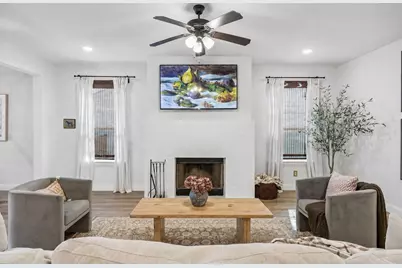
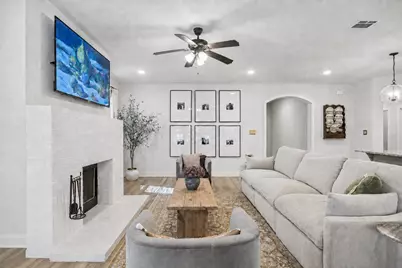
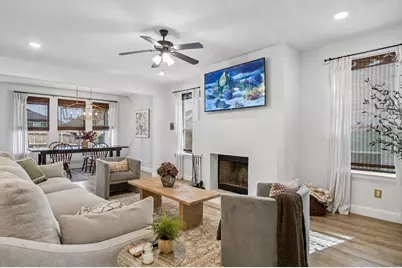
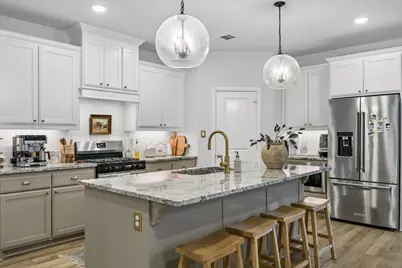
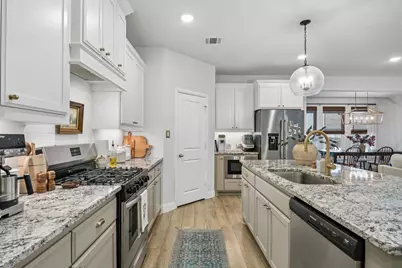
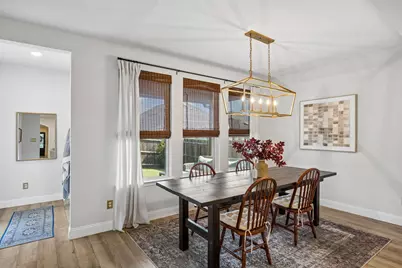
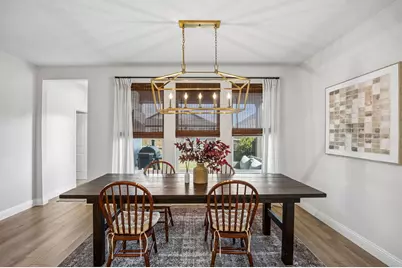
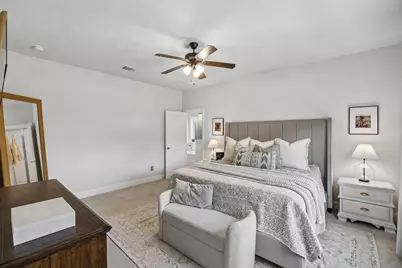
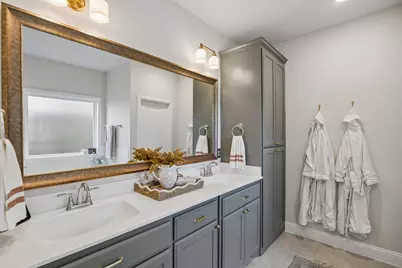
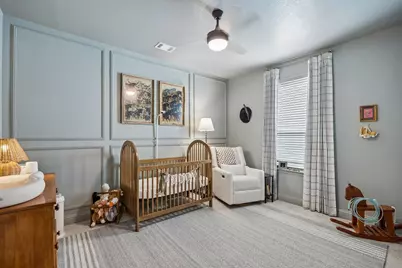
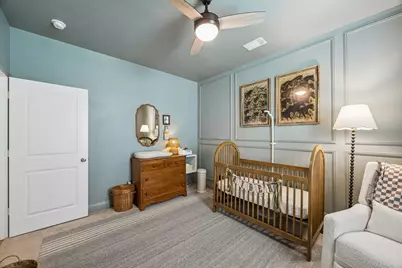
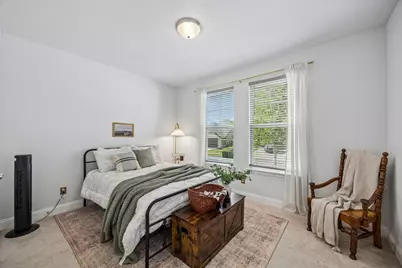
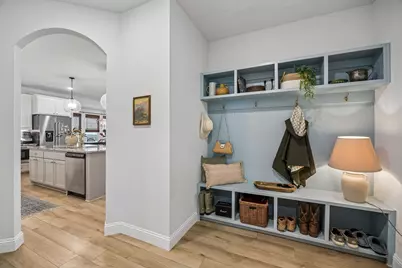
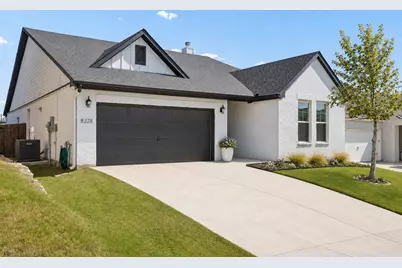
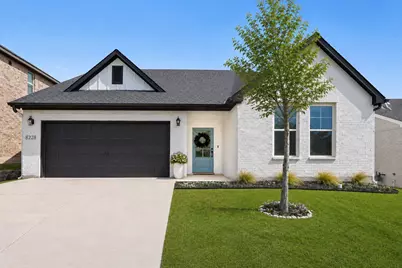
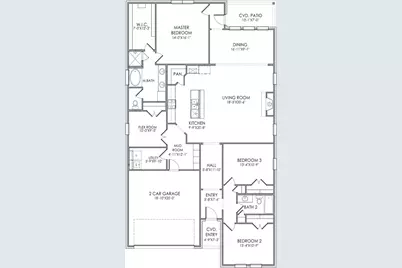
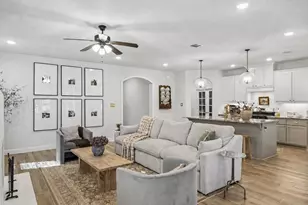
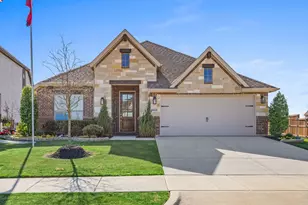
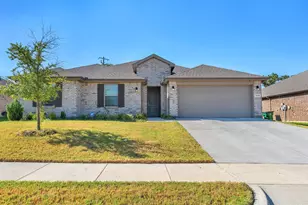
This beautifully upgraded 3-bedroom, 2-bath home offers timeless style and modern comfort in Godley Ranch. A versatile flex room provides the perfect space for a home office, game room, playroom, or second living area. Thoughtful details throughout include brick archways, oversized windows, custom window coverings, and a striking fireplace anchoring the open-concept living area. The showstopping kitchen features upgraded cabinetry, elegant gold hardware, generous storage, and an expansive island ideal for entertaining and everyday living. An oversized dining area flows seamlessly into the living room, creating a bright and inviting gathering space filled with natural light. The private primary suite offers dual vanities, a soaking tub, separate walk-in shower, and spacious walk-in closet. Enjoy quiet evenings or weekend gatherings on the covered back patio overlooking the backyard. Located in Godley ISD with convenient access to the Chisholm Trail Parkway, 8228 Cheetah Path combines distinctive design, quality upgrades, and an easy commute to Fort Worth. This is not your typical builder-grade home and is truly a must-see.
Full Property Details
Full Property Details for 8228 Cheetah Path
General
- Price: $369,900
- HOA FEE: $29/month
- HOA FEE FREQ.: Annually
- Taxes: $9,043
- Status: Active
- Type: Single Family
- Source: NTREIS
- MLS ID: 21362167
- Updated: 8/27/2026
- Added to Site: 5 day(s) ago
Interior
- Interior Features: Chandelier, Decorative/Designer Lighting Fixtures, Double Vanity, Eat-in Kitchen, Kitchen Island, Open Floorplan, Pantry, Cable TV, Walk-In Closet(s)
- Fireplace: Yes
- Number of Fireplaces: 1
- Fireplace(s): Wood Burning
- Appliances: Dishwasher, Gas Cooktop, Disposal, Gas Range, Microwave, Vented Exhaust Fan
- Flooring: Carpet, Ceramic Tile, Luxury Vinyl Plank
Rooms
Bathrooms
- Total Bathrooms: 2
- Full Bathrooms: 2
Bedrooms
- Total Bedrooms: 3
Additional Information
- Security/Safety: Carbon Monoxide Detector(s), Smoke Detector(s)
Exterior
- Exterior Features: Private Yard
- Porch/Patio/Deck: Covered
Parking
- Garage: Yes
- Attached garage: Yes
- Garage Spaces: 2
- Covered Spaces: 2
- Parking Features: Door-Single, Driveway, Garage Faces Front, Garage, Garage Door Opener
Location
- County: Johnson
- Subdivision: Godley Ranch Ph 1
- Driving Directions: Use GPS
School Information
- Elem School District: Godley ISD
- Midd School District: Godley ISD
- High School District: Godley ISD
- Elementary School: Godley
- Middle School: Godley
- High School: Godley
Community
- Association: Yes
- Assoc. Name: Secure Association Management
- Assoc. Fees Include: All Facilities, Association Management, Maintenance Grounds, Maintenance Structure
Heating & Cooling
- Central air: Yes
- Air Conditioning: Yes
- Cooling Type: Central Air, Ceiling Fan(s), ENERGY STAR Qualified Equipment
- Heating Type: ENERGY STAR Qualified Equipment, Natural Gas
Utilities
- Sewer: Public Sewer
- Water: Public
- Cable Available: Yes
- Utility Description: Electricity Available, Natural Gas Available, Phone Available, Sewer Available, Separate Meters, Water Available, Cable Available
Structural Information
- Property Detached: Yes
- Architectural Style: Traditional, Detached
- Structure Type: House
- Detached/Attached: Detached
- Roof: Composition
- Stories/Levels: 1
- Living Area: 2,139 Sq. Ft.
- Year Built: 2022
Lot Features
- Lot Size (Acres): 0.128
- Lot Size (Sq. Ft.): 5,575.68
- Lot Features: Interior Lot, Landscaped, Sprinkler System
- Trees/Vegetation: Cleared
- Fencing (Description): Wood
Financial Considerations
- For Sale/Rent/Lease: For Sale
- Association Fee: $350
- Assoc Fee Freq.: Annually
- Tax Amount: $9,043
- Terms: Cash, Conventional, FHA, Texas Vet, VA Loan
Disclosures and Reports
- Legal Description: LOT 8 BLK D GODLEY RANCH PH 1
- Exclusions: Personal items
- Property ID: 126469810408
- Block: D
- Lot Number: 8
Listed by Keller Williams Fort Worth, Melissa Serna

Get Pre-Approved Today
Schools
Schools serving 8228 Cheetah Path
School District:Godley Independent School District
| Name | Grades | Distance |
|---|---|---|
Legacy Elementary School 309 North Pearson Street, Godley, TX 76044 | PK-5 | 1.2 mi |
Godley Middle 9401 State Highway 171, Godley, TX 76044 | 7-8 | 0.4 mi |
Godley High School 9501 State Highway 171, Godley, TX 76044 | 9-12 | 0.5 mi |
Disclaimer:
School attendance boundaries provided by ATTOM Data Solutions and are for reference only. Contact the school directly to verify enrollment eligibility.
Price & Sales History for 8228 Cheetah Path
Date
Details
Price
Change
Source
8/27/2026
Listed
$369,900
—
MLS
Disclaimer: Historical sales information is derived from public records provided by the county offices. Information is not guaranteed and should be independently verified.
Tax History
Tax History for 8228 Cheetah Path
Year
Property Taxes
Change
Tax Assessment
Change
2025
$6,695
17%
$364,572
—
2024
$5,705
100%
$364,572
45%
2021
100%
$251,788
425%
2021
—
$48,000
—
Disclaimer: Historical tax information is derived from public records provided by the county offices. Information is not guaranteed and should be independently verified.
Estimate the Cost
Estimate the Cost for 8228 Cheetah Path
8228 Cheetah Path, Godley, TX 76044 (MLS# 21362167) is a Single Family property with 3 bedrooms and 2 full bathrooms. 8228 Cheetah Path is currently listed for $369,900 and was received on August 27, 2026. Want to learn more about 8228 Cheetah Path? Do you have questions about finding other Single Family real estate for sale in Godley? You can browse all Godley real estate or contact a Coldwell Banker agent to request more information.