This is a carousel with tiles that activate property listing cards. Use the previous and next buttons to navigate.
1/40
$309,990 Sale Pending
This is a carousel with tiles that activate property listing cards. Use the previous and next buttons to navigate.
1/40
Property Description
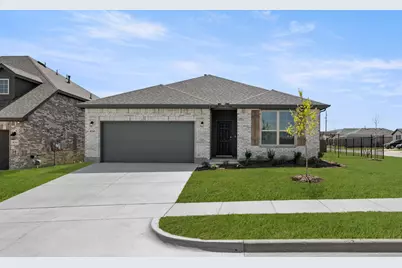
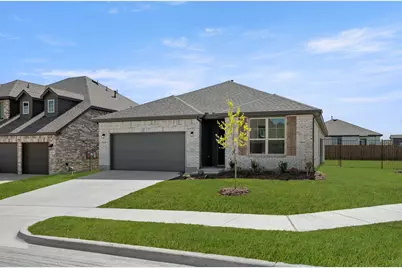
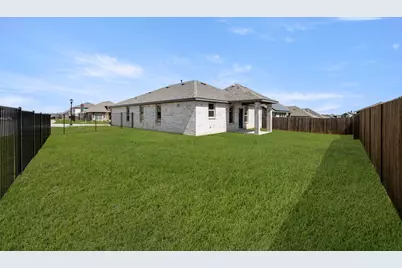
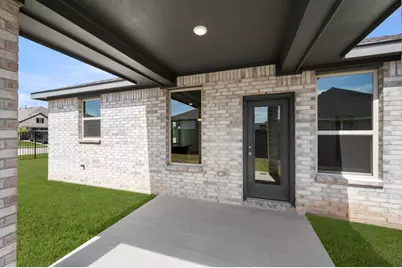
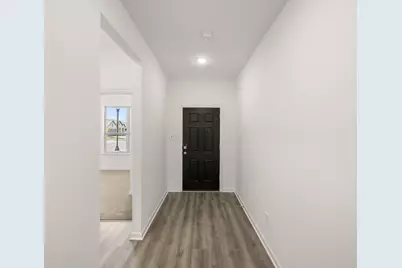
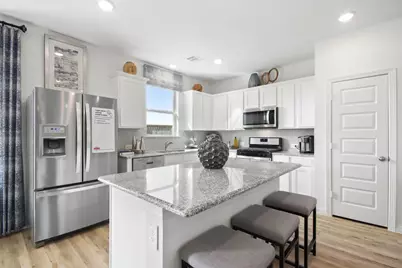
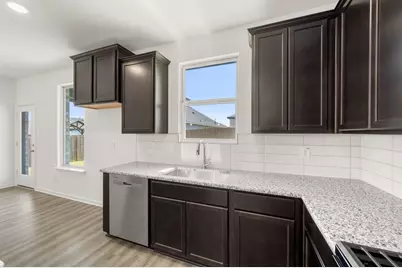
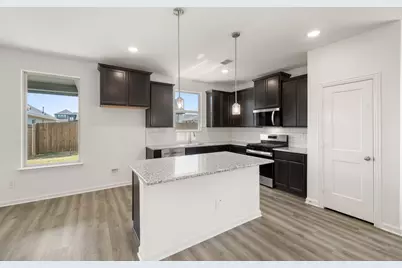
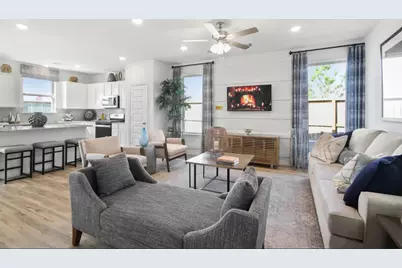
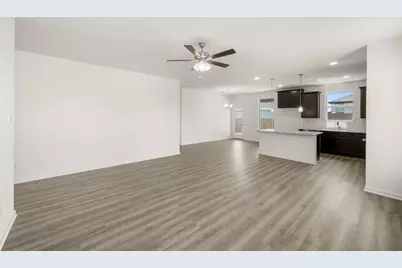
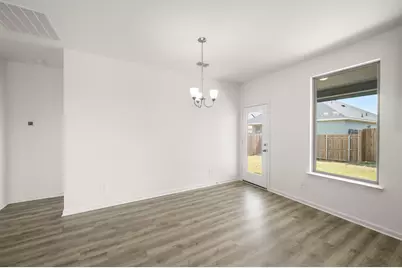
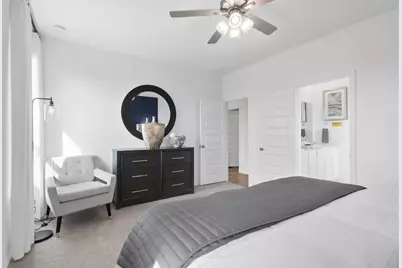
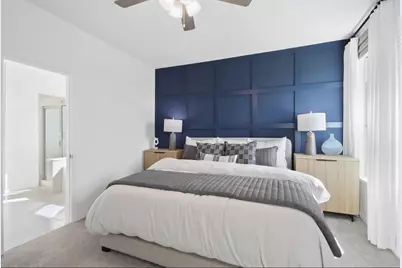
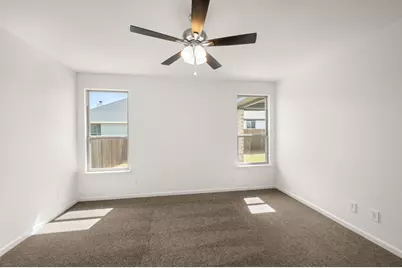
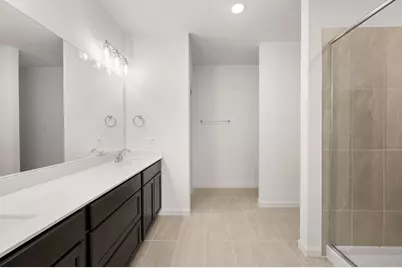
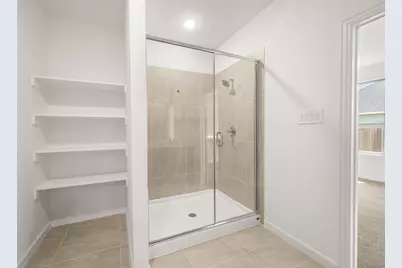
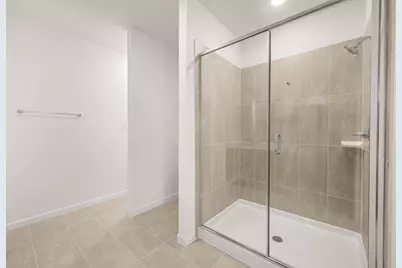
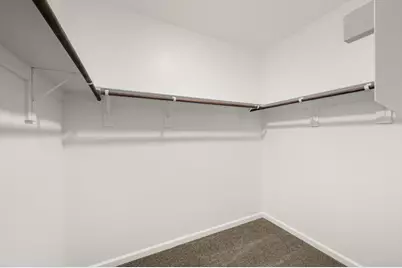
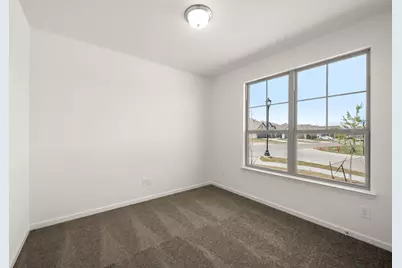
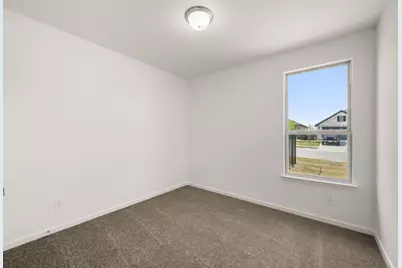
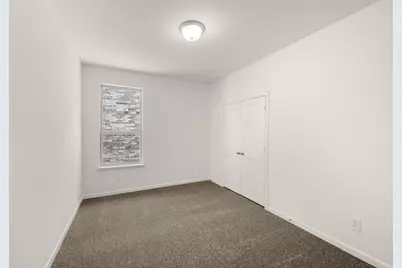
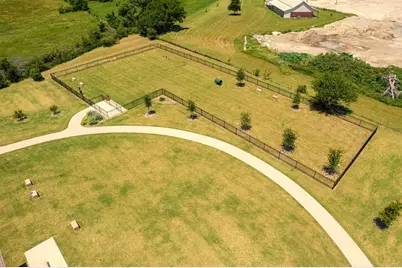
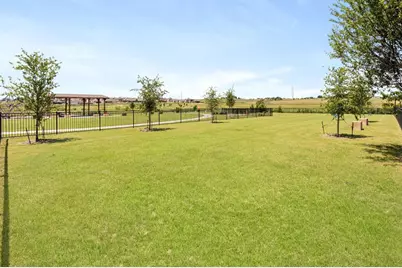
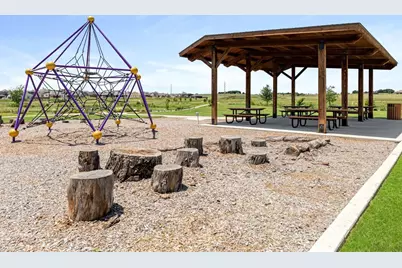
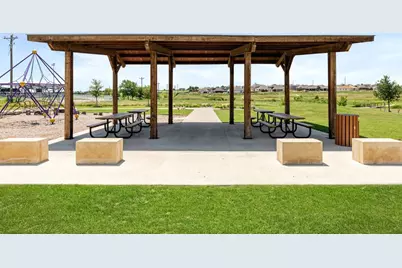
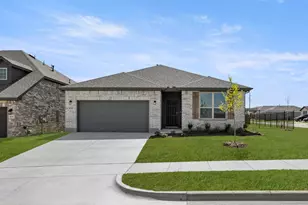
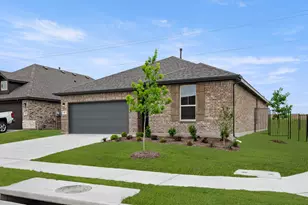
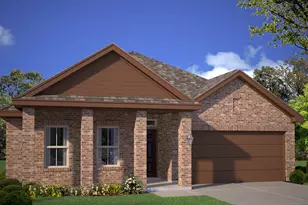
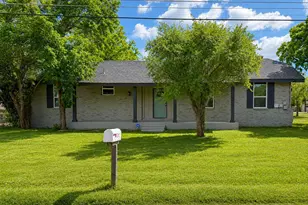
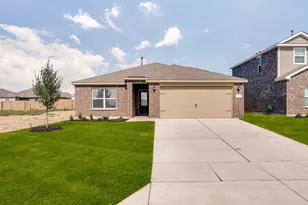
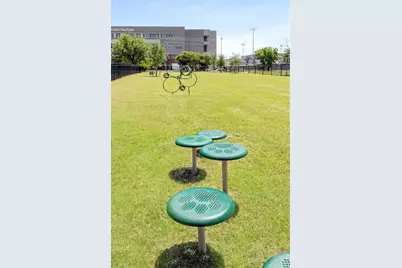
MLS# 21165631 - Built by HistoryMaker Homes - Ready Now! ~ Reduced pricing PLUS up to $30,000 to spend your way until 4-30! Ready NOW! This charming open concept 1 story is on a corner, covered back patio & has many upgrades that you will appreciate. Great curb appeal w 100% brick. Luxury Vinyl plank flooring greets you & flows in all the main areas of the home. One of our biggest one stories. Enjoy the natural sunlight in our Emory floorplan which has 4 bedrooms. Never run out of hot water w the tankless water heater & it gives you extra space in the garage. The kitchen is a chef's dream w a gas cooktop, stained cabinets & granite island that's big enough to seat 3-4 people. The master is a nice size along w a great bathroom which has 60" shower, extended vanity + a huge walk-in closet. Large dog park + playground & covered pavilion for you to enjoy. Walking distance to the Middle & High School. Easy access to Chisholm Trail Parkway & other major HWYS. The tax rate & annual HOA are super low!
Full Property Details
Full Property Details for 8245 Cheetah
General
- Price: $309,990
- HOA FEE: $29/month
- HOA FEE FREQ.: Annually
- Status: Pending
- Type: Single Family
- Source: NTREIS
- MLS ID: 21165631
- Updated: 4/23/2026
- Added to Site: 118 day(s) ago
Interior
- Interior Features: Decorative/Designer Lighting Fixtures, Eat-in Kitchen, Granite Counters, High Speed Internet, Kitchen Island, Open Floorplan, Pantry, Wired for Data, Walk-In Closet(s), Air Filtration
- Appliances: Dishwasher, Gas Cooktop, Disposal, Gas Oven, Microwave, Tankless Water Heater, Vented Exhaust Fan
- Flooring: Carpet, Ceramic Tile, Luxury Vinyl Plank, Tile
Rooms
Bathrooms
- Total Bathrooms: 2
- Full Bathrooms: 2
Bedrooms
- Total Bedrooms: 4
Other Rooms
- Laundry: Washer Hookup, Electric Dryer Hookup, Laundry in Utility Room
Additional Information
- Security/Safety: Carbon Monoxide Detector(s), Smoke Detector(s), Security Lights
- Equipment: Air Purifier
Exterior
- Exterior Features: Private Yard, Rain Gutters
- Porch/Patio/Deck: Covered
Parking
- Garage: Yes
- Attached garage: Yes
- Garage Spaces: 2
- Covered Spaces: 2
- Parking Features: Door-Single, Driveway, Garage Faces Front, Garage, Garage Door Opener
Location
- County: Johnson
- Subdivision: Godley Ranch
- Driving Directions: Take Hwy 171 to 1128 and turn north into the community.
School Information
- Elem School District: Godley ISD
- Midd School District: Godley ISD
- High School District: Godley ISD
- Elementary School: Godley
- Middle School: Godley
- High School: Godley
Community
- Association: Yes
- Assoc. Name: Secure Association Management
- Assoc. Fees Include: Association Management, Maintenance Grounds
Heating & Cooling
- Central air: Yes
- Air Conditioning: Yes
- Cooling Type: Central Air, Ceiling Fan(s), Electric, Zoned
- Heating Type: Central, Natural Gas, Zoned
Utilities
- Sewer: Public Sewer
- Water: Public
- Utility Description: Natural Gas Available, Sewer Available, Separate Meters, Underground Utilities, Water Available
Structural Information
- Property Detached: Yes
- Architectural Style: Other, Detached
- Structure Type: House
- Detached/Attached: Detached
- Construction: Brick, Radiant Barrier
- Roof: Composition
- Stories/Levels: 1
- Living Area: 1,871 Sq. Ft.
- Year Built: 2026
Lot Features
- Lot Size (Acres): 0.1755
- Lot Size (Sq. Ft.): 7,646
- Lot Dimensions: 76 x 110
- Sidewalks: Yes
- Lot Features: Back Yard, Corner Lot, Lawn, Landscaped, Subdivision, Sprinkler System
- Fencing (Description): Back Yard, Gate, Metal, Wood, Wrought Iron
Green Features
- Energy Efficient: Appliances, Construction, Doors, HVAC, Insulation, Lighting, Rain/Freeze Sensors, Thermostat, Windows
- Indoor Air Quality: Filtration, Ventilation
- Water Conservation: Green Infrastructure, Low-Flow Fixtures
Financial Considerations
- For Sale/Rent/Lease: For Sale
- Association Fee: $350
- Assoc Fee Freq.: Annually
- Terms: Cash, Conventional, FHA, Texas Vet, USDA Loan, VA Loan
Disclosures and Reports
- Property ID: 126-4698-13013
- Block: C
- Lot Number: 13
Listed by Historymaker Homes, Ben Caballero

Get Pre-Approved Today
Schools
Schools serving 8245 Cheetah
School District:Godley Independent School District
| Name | Grades | Distance |
|---|---|---|
Legacy Elementary School 309 North Pearson Street, Godley, TX 76044 | PK-5 | 1.3 mi |
Godley Middle 9401 State Highway 171, Godley, TX 76044 | 7-8 | 0.5 mi |
Godley High School 9501 State Highway 171, Godley, TX 76044 | 9-12 | 0.6 mi |
Disclaimer:
School attendance boundaries provided by ATTOM Data Solutions and are for reference only. Contact the school directly to verify enrollment eligibility.
Price & Sales History for 8245 Cheetah
Date
Details
Price
Change
Source
4/16/2026
Price Reduced
$309,990
-1.59%
MLS
3/13/2026
Price Reduced
$314,990
-2.78%
MLS
2/19/2026
Price Reduced
$323,990
-0.31%
MLS
1/29/2026
Listed
$324,990
—
MLS
Disclaimer: Historical sales information is derived from public records provided by the county offices. Information is not guaranteed and should be independently verified.
Tax History
Tax History for 8245 Cheetah
Year
Property Taxes
Change
Tax Assessment
Change
2025
$950
—
$48,000
14%
2024
$952
100%
$42,000
—
2021
100%
$42,000
-12%
2021
—
$48,000
—
Disclaimer: Historical tax information is derived from public records provided by the county offices. Information is not guaranteed and should be independently verified.
Estimate the Cost
Estimate the Cost for 8245 Cheetah
8245 Cheetah, Godley, TX 76044 (MLS# 21165631) is a Single Family property with 4 bedrooms and 2 full bathrooms. 8245 Cheetah is currently listed for $309,990 and was received on January 29, 2026. Want to learn more about 8245 Cheetah? Do you have questions about finding other Single Family real estate for sale in Godley? You can browse all Godley real estate or contact a Coldwell Banker agent to request more information.