This is a carousel with tiles that activate property listing cards. Use the previous and next buttons to navigate.
1/37
$279,990 Sale Pending
This is a carousel with tiles that activate property listing cards. Use the previous and next buttons to navigate.
1/37
Property Description
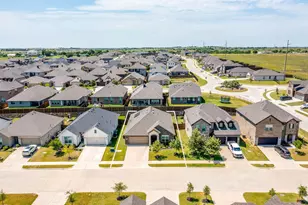
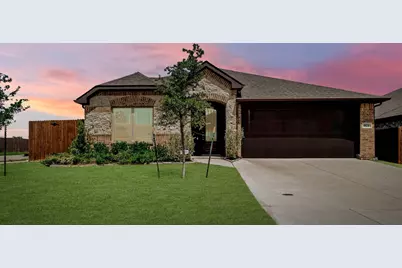
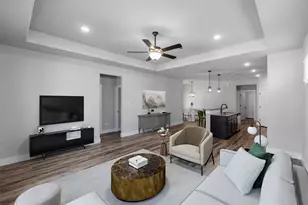
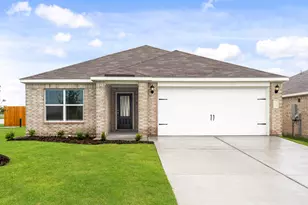
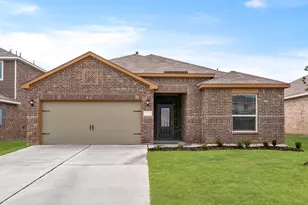
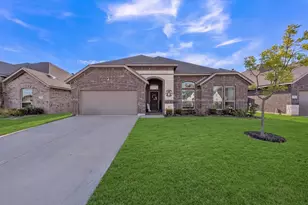
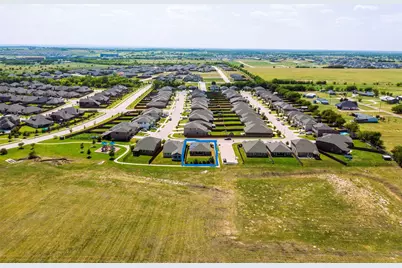
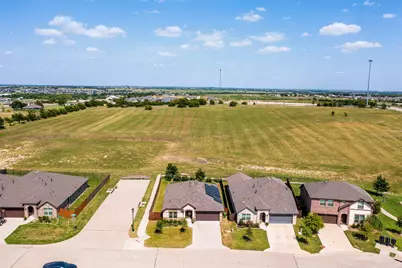
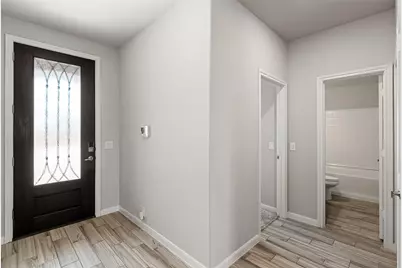
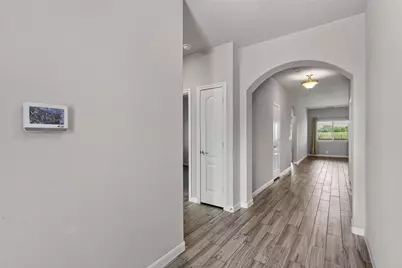
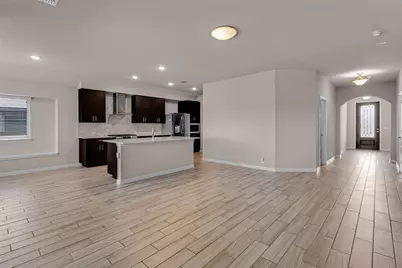
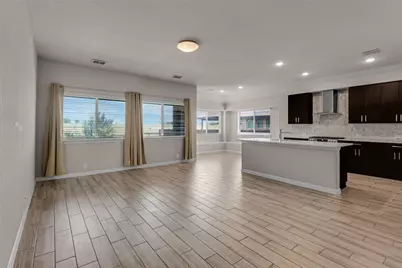
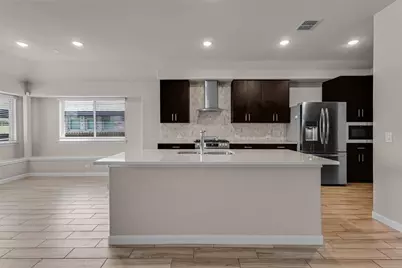
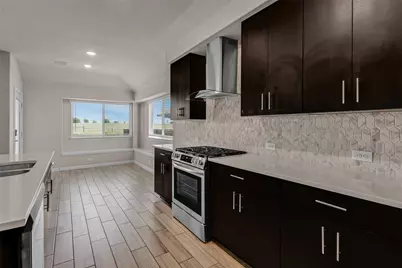
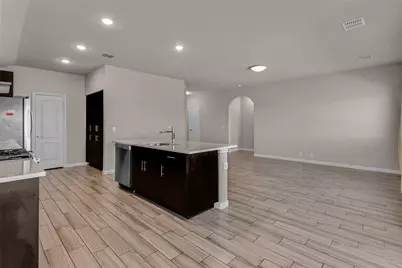
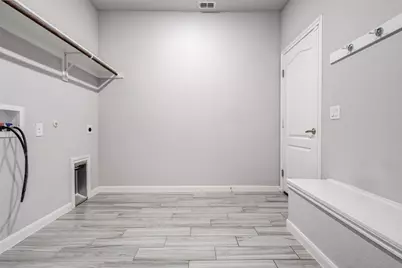
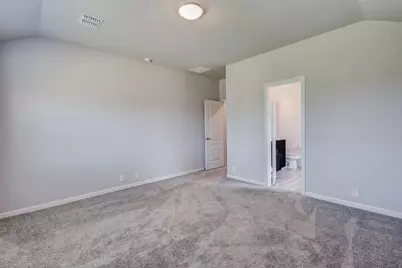
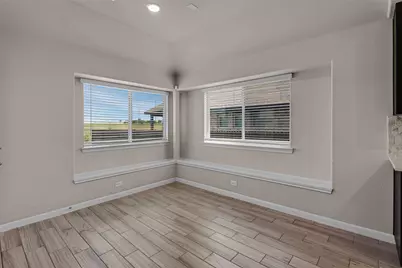
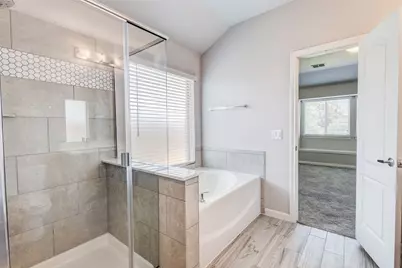
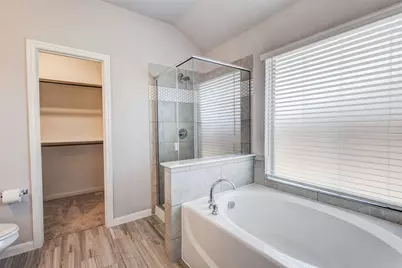
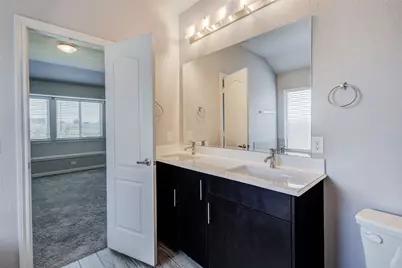
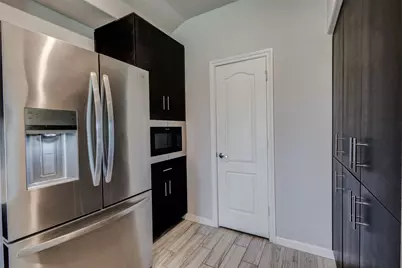
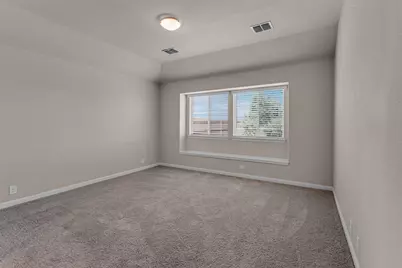
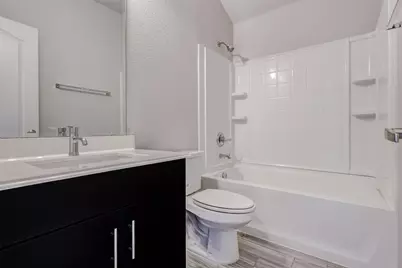
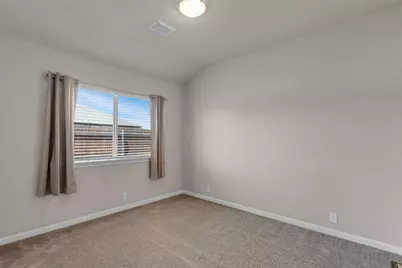
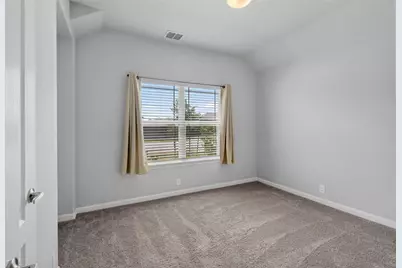
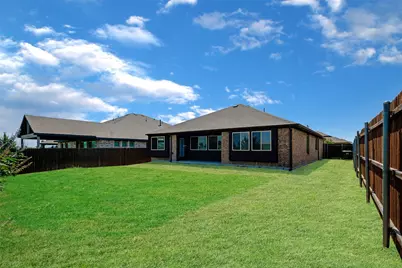
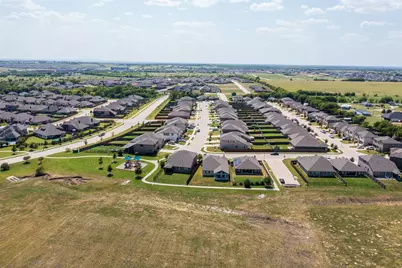
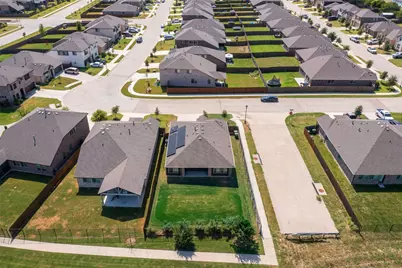
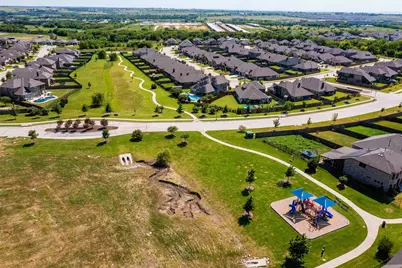
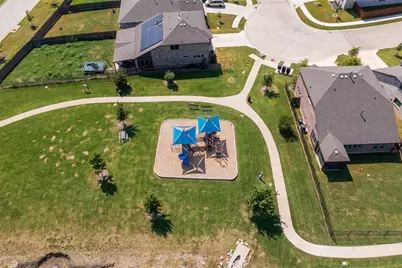
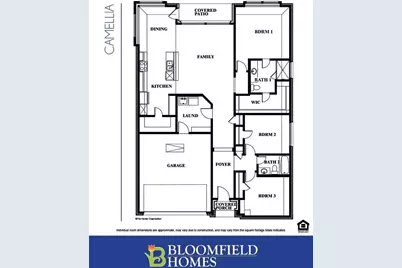
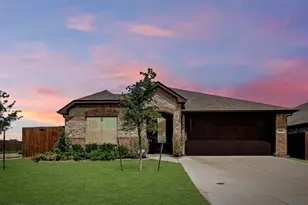
LIKE-NEW 2023 build!! Priced below a recent independent appraisal of $290,000, this Bloomfield built home offers exceptional value in Star Ranch! The bright, single-story layout features 3 bedrooms, 2 bathrooms and a rare open-space setting with no immediate rear neighbor and a premium backyard view! Neighborhood walking trails and playgrounds are just steps away. Durable wood-look tile flows through the open living areas, where abundant windows provide excellent natural light. The spacious kitchen features an oversized island, sleek countertops, rich cabinetry, stainless-steel appliances, gas cooking, statement vent hood, decorative backsplash and generous storage. A built-in dining area connects naturally to the inviting living room. The private primary suite includes dual sinks, a soaking tub, separate glass-enclosed shower and walk-in closet. Two additional bedrooms offer flexibility for children, guests or a home office. Outside, the large fenced backyard provides plenty of room to entertain, garden or create your own retreat. Additional features include integrated solar panels, a full-size laundry room, two-car garage, attractive brick-and-stone exterior, all-new appliances and an additional full-size refrigerator. The seller is also providing a comprehensive one-year home warranty. Appraisal available in MLS documents-schedule your showing today!
Full Property Details
Full Property Details for 921 Amberwood Dr
General
- Price: $279,990
- HOA FEE: $33/month
- HOA FEE FREQ.: Annually
- Taxes: $7,089
- Status: Pending
- Type: Single Family
- Source: NTREIS
- MLS ID: 21347788
- Updated: 9/5/2026
- Added to Site: 70 day(s) ago
Interior
- Interior Features: Built-in Features, Double Vanity, Eat-in Kitchen, High Speed Internet, Kitchen Island, Open Floorplan, Smart Home, Walk-In Closet(s)
- Appliances: Some Gas Appliances, Dishwasher, Disposal, Gas Oven, Gas Range, Gas Water Heater, Microwave, Plumbed For Gas, Refrigerator, Vented Exhaust Fan
- Flooring: Carpet, Ceramic Tile
Rooms
Bathrooms
- Total Bathrooms: 2
- Full Bathrooms: 2
Bedrooms
- Total Bedrooms: 3
Other Rooms
- Laundry: Washer Hookup, Dryer Hookup, ElectricDryer Hookup, Laundry in Utility Room
Additional Information
- Equipment: Call Listing Agent
Exterior
- Porch/Patio/Deck: Rear Porch, Covered
Parking
- Garage: Yes
- Attached garage: Yes
- Garage Spaces: 2
- Covered Spaces: 2
- Parking Features: Concrete
Location
- County: Johnson
- Subdivision: Star Ranch Ph 3
- Driving Directions: Starting in Godley, enter the Star Ranch neighborhood from N Pearson Street, foolow Penbrook until turning first right, followed by another immediate right on Goldenrod, which turns left into Amberwood. Property on right.
School Information
- Elem School District: Godley ISD
- Midd School District: Godley ISD
- High School District: Godley ISD
- Elementary School: Godley
- Middle School: Godley
- High School: Godley
Community
- Association: Yes
- Assoc. Name: Vision Community Manager
- Assoc. Fees Include: Association Management
Heating & Cooling
- Heating Type: ENERGY STAR Qualified Equipment
Utilities
- Sewer: Public Sewer
- Water: Public
- Utility Description: Sewer Available, Water Available
Structural Information
- Property Detached: Yes
- Architectural Style: Detached
- Structure Type: House
- Detached/Attached: Detached
- Roof: Composition
- Stories/Levels: 1
- Living Area: 1,635 Sq. Ft.
- Year Built: 2023
Lot Features
- Lot Size (Acres): 0.154
- Lot Size (Sq. Ft.): 6,708.24
- Sidewalks: Yes
Green Features
- Energy Efficient: Insulation
- Energy Generation: Solar
Financial Considerations
- For Sale/Rent/Lease: For Sale
- Association Fee: $395
- Assoc Fee Freq.: Annually
- Tax Amount: $7,089
- Terms: Cash, Conventional, FHA, Other, Texas Vet, VA Loan
Disclosures and Reports
- Documents Avail.: Aerial
- Legal Description: LOT 10 BLK J STAR RANCH PHASE 3
- Disclosures/Rstr.: Familial Relation
- Property ID: 126466610100
- Block: J
- Lot Number: 10
Listed by Silvercrest Realty, Cody Herr
Get Pre-Approved Today
Schools
Schools serving 921 Amberwood Dr
School District:Godley Independent School District
| Name | Grades | Distance |
|---|---|---|
Legacy Elementary School 309 North Pearson Street, Godley, TX 76044 | PK-5 | 0.6 mi |
Godley Middle 9401 State Highway 171, Godley, TX 76044 | 7-8 | 0.9 mi |
Godley High School 9501 State Highway 171, Godley, TX 76044 | 9-12 | 1 mi |
Disclaimer:
School attendance boundaries provided by ATTOM Data Solutions and are for reference only. Contact the school directly to verify enrollment eligibility.
Price & Sales History for 921 Amberwood Dr
Date
Details
Price
Change
Source
8/01/2026
Listed
$279,990
—
MLS
Disclaimer: Historical sales information is derived from public records provided by the county offices. Information is not guaranteed and should be independently verified.

Tax History
Tax History for 921 Amberwood Dr
Year
Property Taxes
Change
Tax Assessment
Change
2025
$5,022
533%
$285,799
—
2024
$793
100%
$285,799
717%
2021
-100%
$35,000
-12%
2021
$25
—
$40,000
3888%
2021
$25
—
$1,003
—
Disclaimer: Historical tax information is derived from public records provided by the county offices. Information is not guaranteed and should be independently verified.
Estimate the Cost
Estimate the Cost for 921 Amberwood Dr
921 Amberwood Drive, Godley, TX 76044 (MLS# 21347788) is a Single Family property with 3 bedrooms and 2 full bathrooms. 921 Amberwood Drive is currently listed for $279,990 and was received on August 01, 2026. Want to learn more about 921 Amberwood Drive? Do you have questions about finding other Single Family real estate for sale in Godley? You can browse all Godley real estate or contact a Coldwell Banker agent to request more information.