This is a carousel with tiles that activate property listing cards. Use the previous and next buttons to navigate.
1/38
$485,000 Just Listed
This is a carousel with tiles that activate property listing cards. Use the previous and next buttons to navigate.
1/38
Property Description
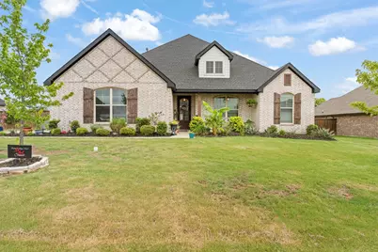
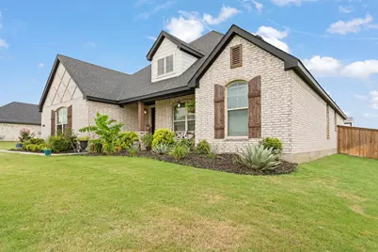
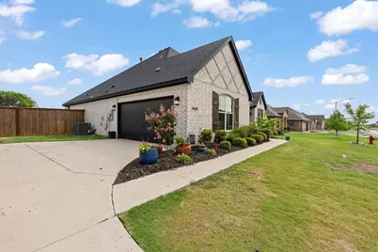
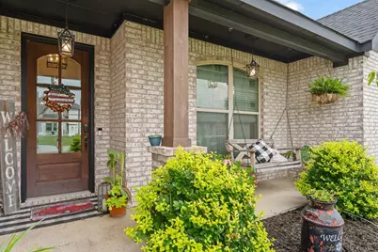
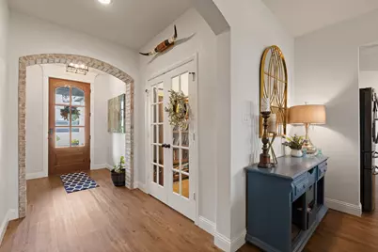
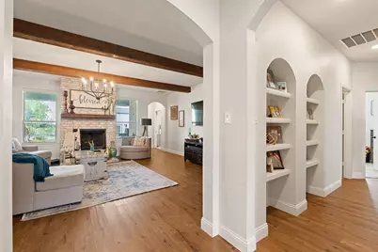
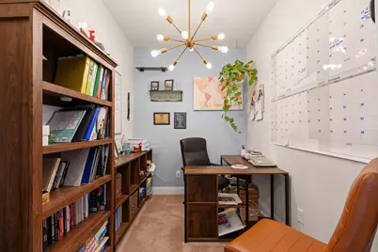
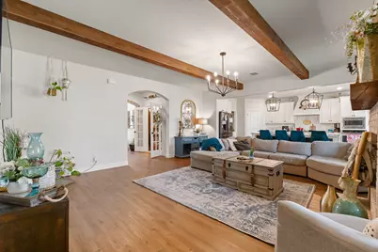
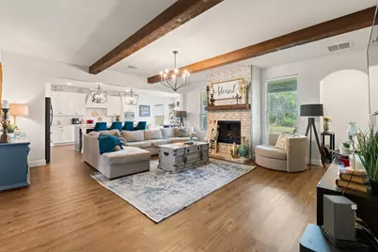
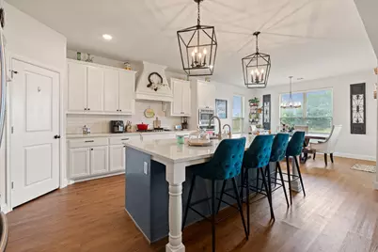
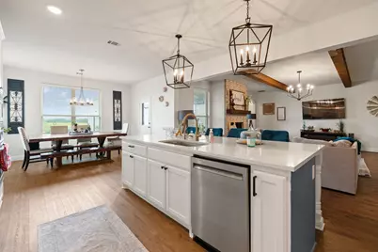
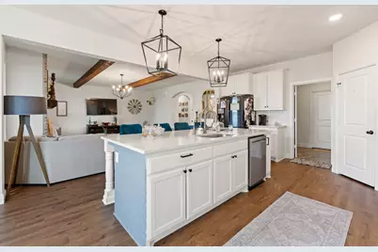
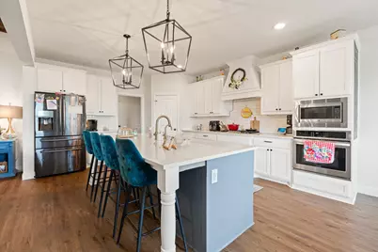
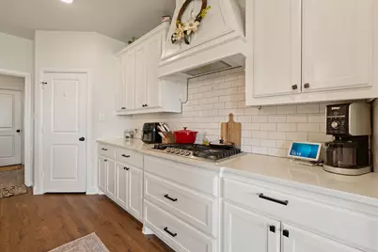
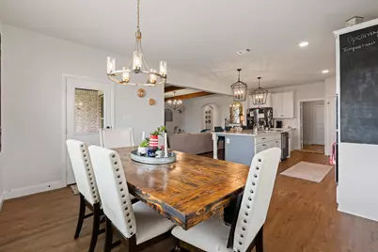
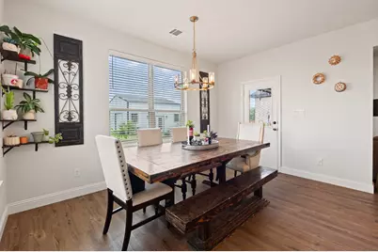
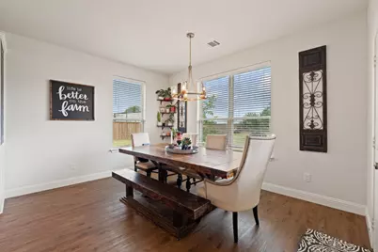
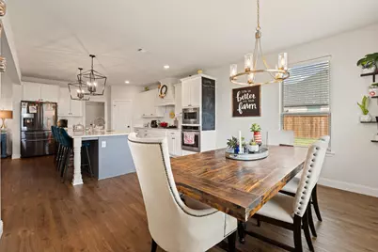
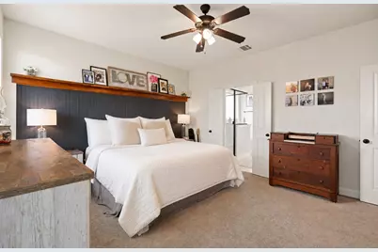
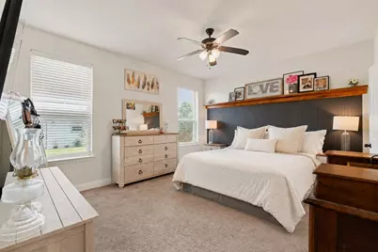
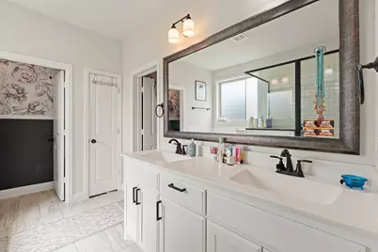
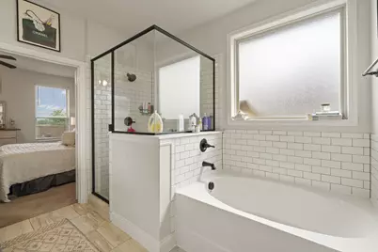
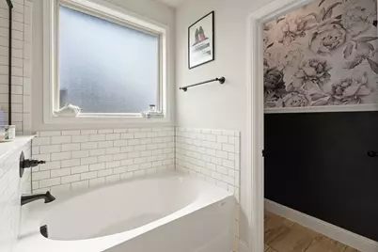
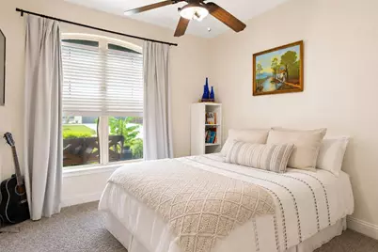
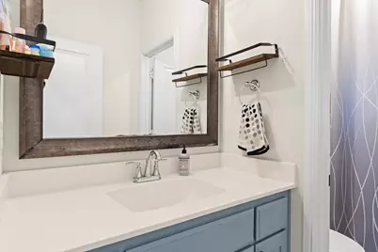
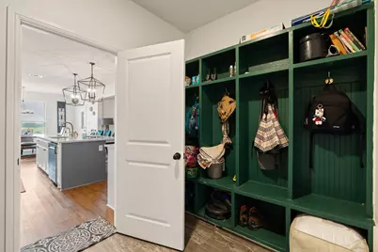
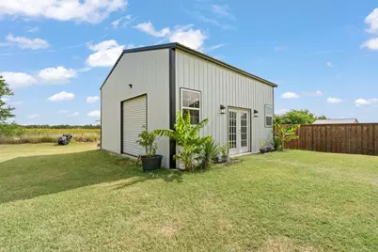
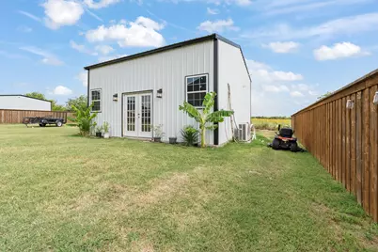
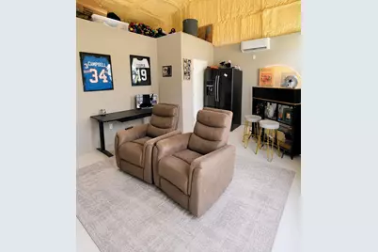
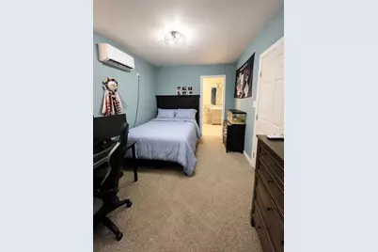
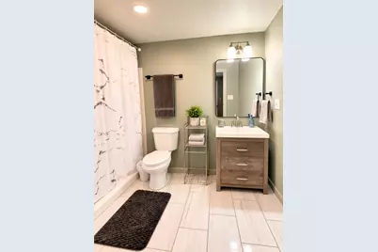
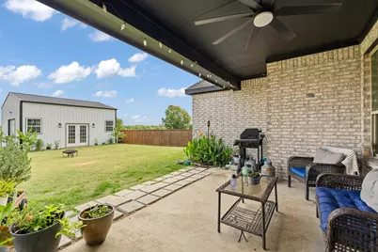
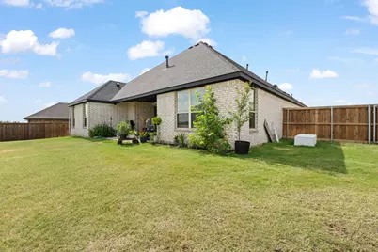
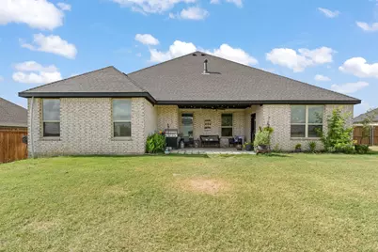
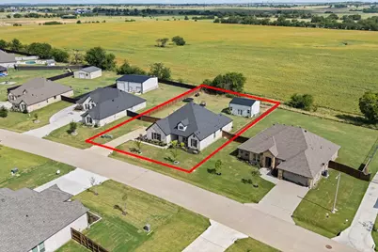
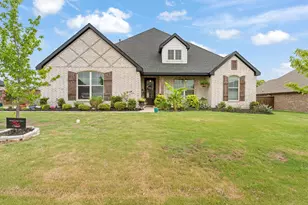
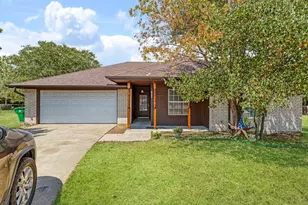
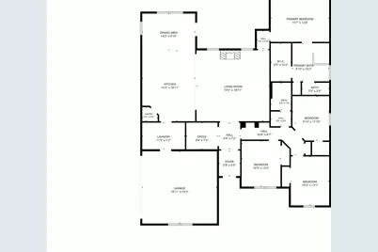
Welcome to a truly unique property offering space, style, and versatility-all on half an acre in a gated community! The beautifully updated main home features 4 bedrooms, 2 full baths, plus a dedicated office, with custom touches throughout that give the home character and warmth. The spacious kitchen is designed for gathering, showcasing an oversized granite island, built-in wall oven and microwave, ample cabinetry, and generous workspace. Laminate flooring flows throughout the home, while the living room makes a statement with gorgeous wood beams and a brick fireplace, creating an inviting centerpiece for the space. What really sets this property apart is the separate guest house, complete with 1 bedroom, 1 full bath, and a game room-ideal for extended family, guests, a private retreat, or flexible bonus space. With five total bedrooms, three baths, multiple living and work areas, and almost a half an acre to enjoy, this property offers room to spread out without sacrificing comfort or style. Custom updates throughout, a gated community setting, and a guest house make this one you won't want to miss!
Full Property Details
Full Property Details for 9448 Wildcat Rdg
General
- Price: $485,000
- HOA FEE: $49/month
- HOA FEE FREQ.: Annually
- Taxes: $10,754
- Status: Active
- Type: Single Family
- Source: NTREIS
- MLS ID: 21341602
- Updated: 7/26/2026
- Added to Site: 1 day(s) ago
Interior
- Interior Features: Chandelier, Decorative/Designer Lighting Fixtures, Eat-in Kitchen, Granite Counters, High Speed Internet, In-Law Floorplan, Kitchen Island, Multiple Master Suites, Open Floorplan, Pantry, Cable TV, Natural Woodwork, Walk-In Closet(s)
- Fireplace: Yes
- Number of Fireplaces: 1
- Fireplace(s): Electric
- Appliances: Dishwasher, Disposal, Gas Oven, Gas Range, Microwave, Vented Exhaust Fan, Water Purifier
- Flooring: Carpet, Ceramic Tile, Laminate
Rooms
Bathrooms
- Total Bathrooms: 3
- Full Bathrooms: 3
Bedrooms
- Total Bedrooms: 5
Other Rooms
- Laundry: Laundry in Utility Room
Additional Information
- Shared Pool: Yes
- Pool: Yes
- Pool Description: None, Community
Exterior
- Porch/Patio/Deck: Covered
Parking
- Garage: Yes
- Attached garage: Yes
- Garage Spaces: 2
- Covered Spaces: 2
- Parking Features: Concrete, Driveway, Garage
Location
- County: Johnson
- Subdivision: Wildcat Rdg Ph II
- Driving Directions: GPS Friendly
School Information
- Elem School District: Godley ISD
- Midd School District: Godley ISD
- High School District: Godley ISD
- Middle School: Godley
- High School: Godley
Community
- Gated community: Yes
- Association: Yes
- Assoc. Name: Service Residential
- Assoc. Fees Include: All Facilities, Maintenance Grounds
Heating & Cooling
- Central air: Yes
- Air Conditioning: Yes
- Cooling Type: Central Air, Ceiling Fan(s), Electric
- Heating Type: Central, Natural Gas
Utilities
- Sewer: Public Sewer
- Water: Rural
- Cable Available: Yes
- Utility Description: Electricity Available, Sewer Available, Cable Available
Structural Information
- Architectural Style: Ranch, Detached
- Structure Type: House
- Detached/Attached: Attached
- Construction: Brick
- Roof: Composition
- Stories/Levels: 1
- Living Area: 2,160 Sq. Ft.
- Year Built: 2021
Additional Structures
- Other Structures: Guest House
Lot Features
- Lot Size (Acres): 0.452
- Lot Size (Sq. Ft.): 19,689.12
- Lot Features: Back Yard, Lawn, Level
- Fencing (Description): Wood
Financial Considerations
- For Sale/Rent/Lease: For Sale
- Association Fee: $585
- Assoc Fee Freq.: Annually
- Tax Amount: $10,754
- Terms: Cash, Conventional, FHA, VA Loan
Disclosures and Reports
- Legal Description: LOT 160 WILDCAT RIDGE - PHASE II
- Exclusions: Century Plants and Elderberry Bush
- Disclosures/Rstr.: Accessory Dwelling Unit
- Property ID: 126318401600
- Lot Number: 160
Listed by Fathom Realty, April Clements

Get Pre-Approved Today
Schools
Schools serving 9448 Wildcat Rdg
School District:Godley Independent School District
| Name | Grades | Distance |
|---|---|---|
Legacy Elementary School 309 North Pearson Street, Godley, TX 76044 | PK-5 | 1.3 mi |
Godley Middle 9401 State Highway 171, Godley, TX 76044 | 7-8 | 1.2 mi |
Godley High School 9501 State Highway 171, Godley, TX 76044 | 9-12 | 1 mi |
Disclaimer:
School attendance boundaries provided by ATTOM Data Solutions and are for reference only. Contact the school directly to verify enrollment eligibility.
Price & Sales History for 9448 Wildcat Rdg
Date
Details
Price
Change
Source
7/25/2026
Listed
$485,000
—
MLS
Disclaimer: Historical sales information is derived from public records provided by the county offices. Information is not guaranteed and should be independently verified.
Tax History
Tax History for 9448 Wildcat Rdg
Year
Property Taxes
Change
Tax Assessment
Change
2025
$8,550
18%
$433,530
2%
2024
$7,223
100%
$425,340
-2%
2021
-100%
$432,438
193%
2021
$1,244
—
$147,555
195%
2021
$1,244
—
$50,000
—
Disclaimer: Historical tax information is derived from public records provided by the county offices. Information is not guaranteed and should be independently verified.
Estimate the Cost
Estimate the Cost for 9448 Wildcat Rdg
9448 Wildcat Ridge, Godley, TX 76044 (MLS# 21341602) is a Single Family property with 5 bedrooms and 3 full bathrooms. 9448 Wildcat Ridge is currently listed for $485,000 and was received on July 25, 2026. Want to learn more about 9448 Wildcat Ridge? Do you have questions about finding other Single Family real estate for sale in Godley? You can browse all Godley real estate or contact a Coldwell Banker agent to request more information.