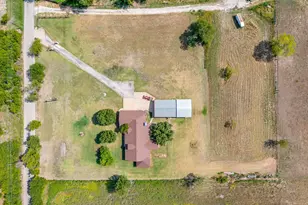
![[Address not provided], Godley, TX 76044 - Photo 2](https://m1.cbhomes.com/p/699/21322015/89c32655F5e84dC/pds23tp.webp)
![[Address not provided], Godley, TX 76044 - Photo 3](https://m.cbhomes.com/p/699/21322015/86137430d96f43d/pds23tp.webp)
![[Address not provided], Godley, TX 76044 - Photo 4](https://m1.cbhomes.com/p/699/21322015/E8ed928213cf4cF/pds23tp.webp)
![[Address not provided], Godley, TX 76044 - Photo 5](https://m.cbhomes.com/p/699/21322015/10041372dCcD44F/pds23tp.webp)
![[Address not provided], Godley, TX 76044 - Photo 6](https://m1.cbhomes.com/p/699/21322015/f7e96b61b829427/pds23tp.webp)
![[Address not provided], Godley, TX 76044 - Photo 7](https://m.cbhomes.com/p/699/21322015/c933Bc93A1A143c/pds23tp.webp)
![[Address not provided], Godley, TX 76044 - Photo 8](https://m1.cbhomes.com/p/699/21322015/E1E0b6D5117f4F0/pds23tp.webp)
![[Address not provided], Godley, TX 76044 - Photo 9](https://m.cbhomes.com/p/699/21322015/00e8EBF93EDe47E/pds23tp.webp)
![[Address not provided], Godley, TX 76044 - Photo 10](https://m1.cbhomes.com/p/699/21322015/1CA38aC71a43491/pds23tp.webp)
![[Address not provided], Godley, TX 76044 - Photo 11](https://m.cbhomes.com/p/699/21322015/c63e54C846aB4da/pds23tp.webp)
![[Address not provided], Godley, TX 76044 - Photo 12](https://m1.cbhomes.com/p/699/21322015/5446b5672229422/pds23tp.webp)
![[Address not provided], Godley, TX 76044 - Photo 13](https://m.cbhomes.com/p/699/21322015/eF87D413126f45c/pds23tp.webp)
![[Address not provided], Godley, TX 76044 - Photo 14](https://m1.cbhomes.com/p/699/21322015/eBFa3B7770234Bd/pds23tp.webp)
![[Address not provided], Godley, TX 76044 - Photo 15](https://m.cbhomes.com/p/699/21322015/2374cB97275c40F/pds23tp.webp)
![[Address not provided], Godley, TX 76044 - Photo 16](https://m1.cbhomes.com/p/699/21322015/469a7c1003aA477/pds23tp.webp)
![[Address not provided], Godley, TX 76044 - Photo 17](https://m.cbhomes.com/p/699/21322015/DC9015F581604E2/pds23tp.webp)


Date
Details
Price
Change
Source
7/06/2026
Listed
$335,000
—
MLS
Disclaimer: Historical sales information is derived from public records provided by the county offices. Information is not guaranteed and should be independently verified.

This is a carousel with tiles that activate property listing cards. Use the previous and next buttons to navigate.
![[Address not provided], Godley, TX 76044 - Photo 1](https://m1.cbhomes.com/p/699/21322015/E670554922EA479/pds23tp.webp)
$335,000
This is a carousel with tiles that activate property listing cards. Use the previous and next buttons to navigate.
Listed by eXp Realty, LLC, Staci Starek
Staci Starek
eXp Realty, LLC
888-519-7431

 NMLS#: 1598647
This is a carousel with tiles that activate property listing cards. Use the previous and next buttons to navigate.

This is a carousel with tiles that activate property listing cards. Use the previous and next buttons to navigate.
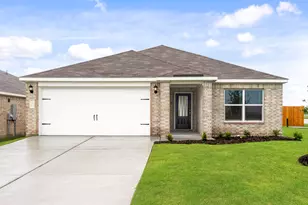
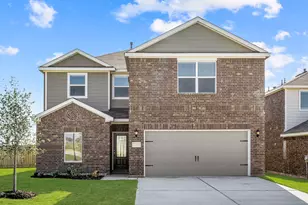
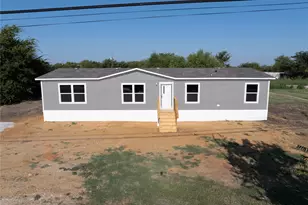
MLS# 21322015, Godley, TX 76044 (MLS# 21322015) is a Single Family property with 3 bedrooms, 2 full bathrooms and 1 partial bathroom. MLS# 21322015 is currently listed for $335,000 and was received on July 06, 2026. Want to learn more about MLS# 21322015? Do you have questions about finding other Single Family real estate for sale in Godley? You can browse all Godley real estate or contact a Coldwell Banker agent to request more information.