


This is a carousel with tiles that activate property listing cards. Use the previous and next buttons to navigate.
1/48
$615,000
This is a carousel with tiles that activate property listing cards. Use the previous and next buttons to navigate.
1/48
Property Description
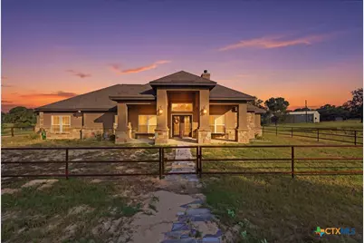
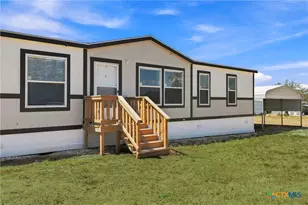
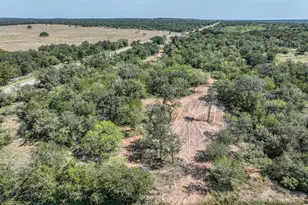
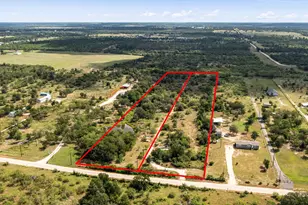
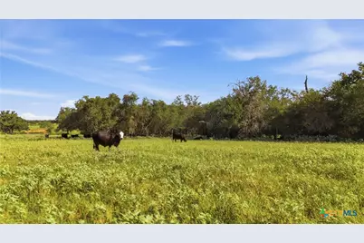
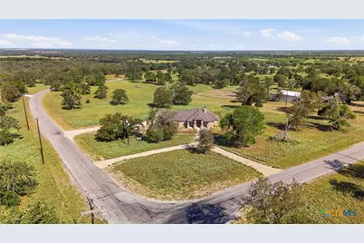
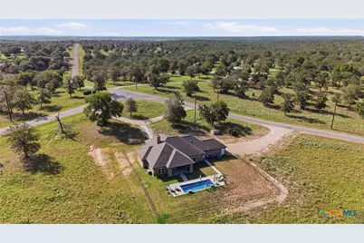
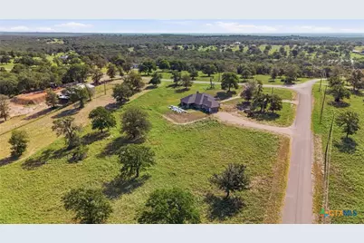
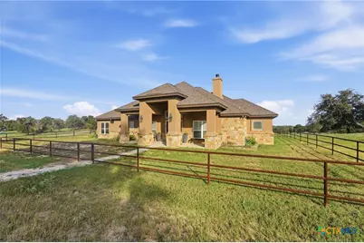
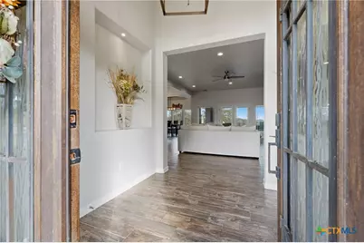
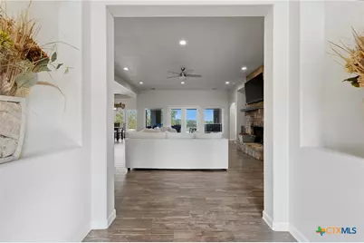
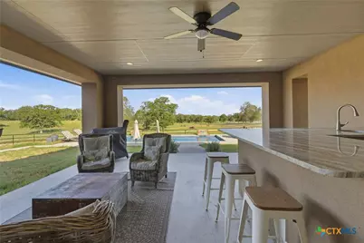
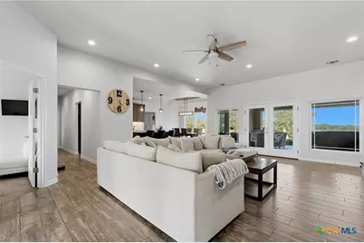
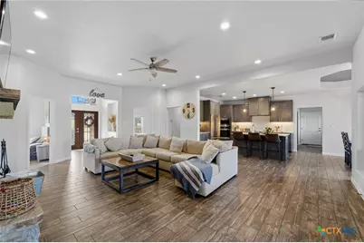
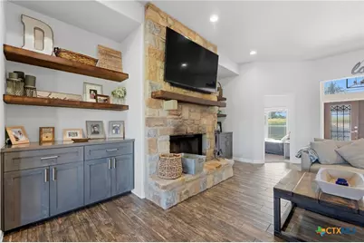
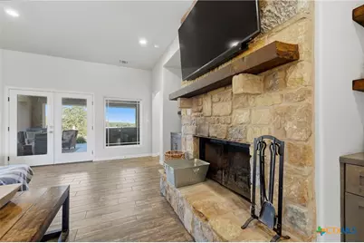
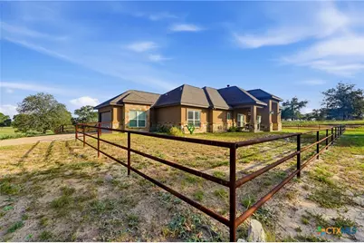
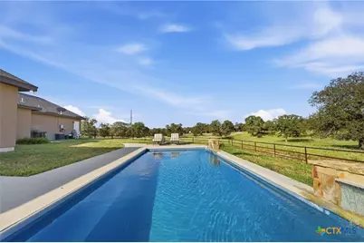
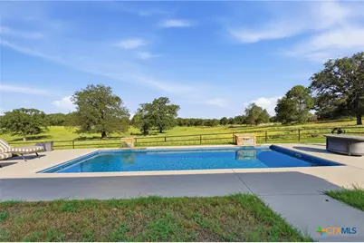
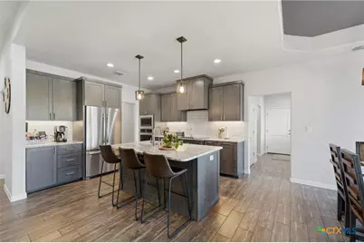
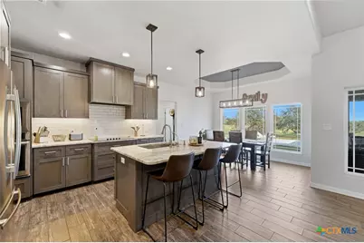
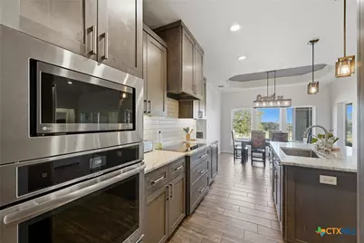
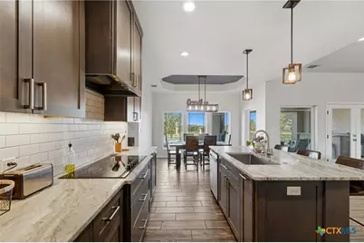
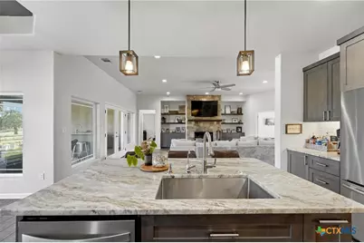
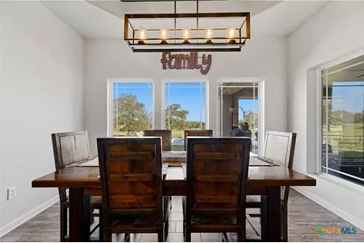
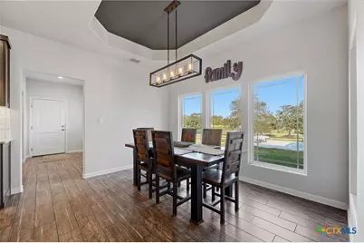
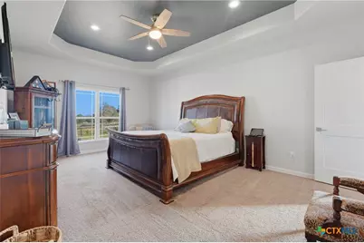
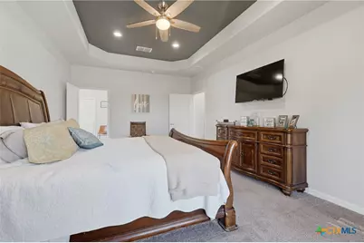
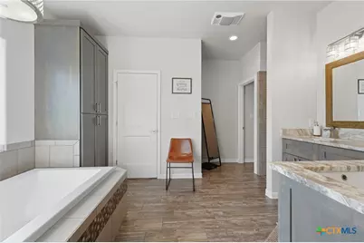
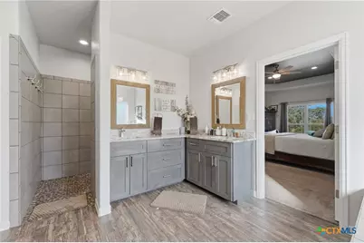
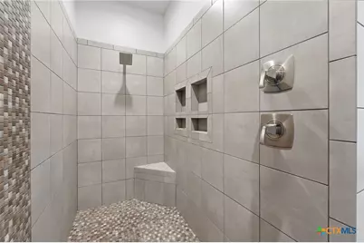
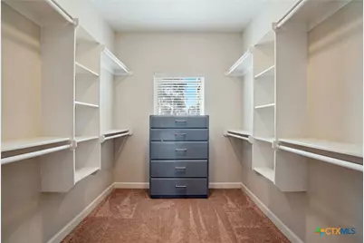
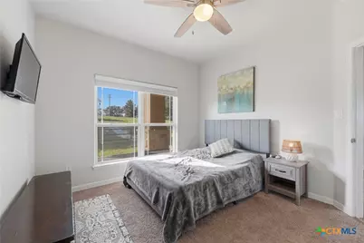
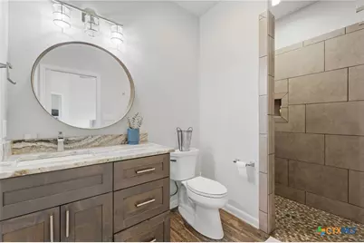
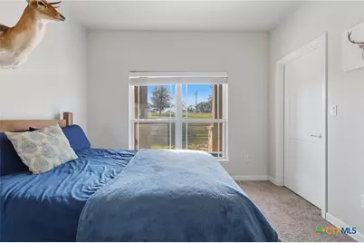
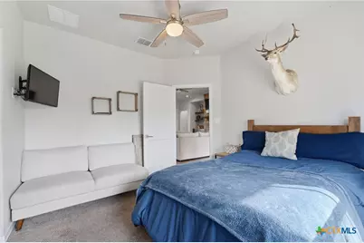
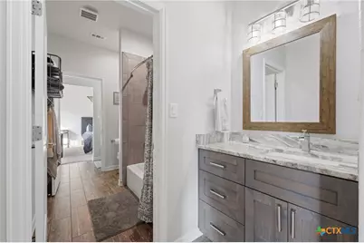
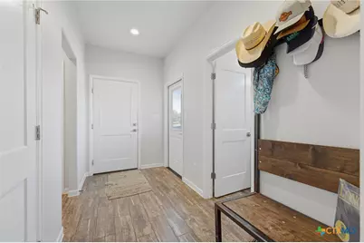
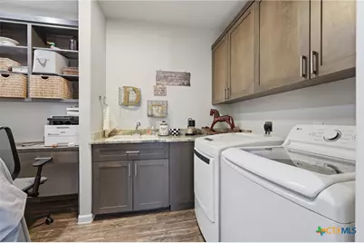
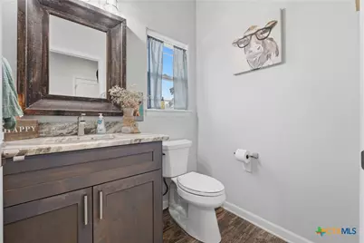
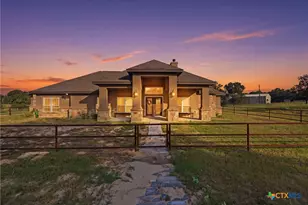
Welcome to refined Country living in this beautifully appointed 4-bedroom, 3.5-bath custom-built James Christian Home, privately positioned on an oversized 3.310-acre estate within a gated community. Resting atop a gentle rolling hill, the property captures panoramic sunset views and offers a peaceful country setting with mature trees, a private pool, and abundant outdoor space. The community's amenities include a wildlife-rich setting and fishing pond, creating an exceptional connection to nature. Inside, a thoughtfully designed 2,578 SF floor plan offers both elegance and functionality, featuring a spacious chef's kitchen, generous living areas, and a striking wood-burning stone fireplace. The primary suite is a true retreat with a spa-inspired bath, walk-in shower, double vanity, and oversized walk-in closet. A large laundry room with dedicated office space adds everyday convenience and versatility. Enjoy the tranquility and privacy of the Hill Country while maintaining an easy commute to both Austin and San Antonio. A rare combination of acreage, views, amenities, and custom craftsmanship-this is rural living at its finest.
Full Property Details
Full Property Details for 494 Flash Cir
General
- Price: $615,000
- Status: Active
- Type: Single Family
- Source: Central_Texas_MLS
- MLS ID: 624419
- Updated: 9/3/2026
- Added to Site: 48 day(s) ago
Interior
- Interior Features: All Bedrooms Down, Attic, Ceiling Fan(s), Double Vanity, Entrance Foyer, Pull Down Attic Stairs, Split Bedrooms, Separate Shower, Tub Shower, Walk-In Closet(s), Window Treatments, Kitchen/Family Room Combo, Kitchen/Dining Combo, Pantry, Solid Surface Counters
- Fireplace: Yes
- Fireplace(s): Living Room, Wood Burning
- Appliances: Double Oven, Electric Range, Gas Cooktop, Refrigerator, Range Hood, Cooktop
- Flooring: Carpet, Tile, Vinyl
Rooms
Bathrooms
- Total Bathrooms: 4
- Full Bathrooms: 3
- Half Bathrooms: 1
Bedrooms
- Total Bedrooms: 4
Other Rooms
- Laundry: Washer Hookup, Electric Dryer Hookup, Main Level, Laundry Room
Additional Information
- Security/Safety: Gated Community, Controlled Access
Exterior
- Exterior Features: Covered Patio, Handicap Accessible, Outdoor Kitchen, Private Yard
- Porch/Patio/Deck: Covered, Patio
Parking
- Garage: Yes
- Attached garage: Yes
- Garage Spaces: 2
- Parking Features: Attached, Circular Driveway, Garage
Location
- County: Gonzales
- Subdivision: Settlement/Patriot Un 1
- Driving Directions: From Luling take Magnolia st S, in 5.3 miles take a left onto Settlement way. Code needed for gate. 1.7 miles take R on Flash Ci. 250 ft on right. Corner lot.
- Direction Faces: East
School Information
- Elem School District: Gonzales ISD
- Midd School District: Gonzales ISD
- High School District: Gonzales ISD
Community
- Association: Yes
Heating & Cooling
- Central air: Yes
- Air Conditioning: Yes
- Cooling Type: Central Air
- Heating Type: Central
Utilities
- Electric Available: Yes
- Sewer: Septic Tank
- Water: Community/Coop
- Utility Description: Electricity Available, High Speed Internet Available, Phone Available
Structural Information
- Architectural Style: Hill Country, Ranch, Traditional
- Construction: Masonry, Stone Veneer
- Roof: Metal
- Windows: Window Treatments
- Stories/Levels: 1
- Square Feet: 2,578
- Sq. Ft. Source: Appraiser
- Living Area: 2,578 Sq. Ft.
- Year Built: 2018
- Year Built Source: Assessor
- Property Condition: Resale
Lot Features
- Property View: Panoramic, Rural, Pool
- Lot Size (Acres): 3.31
- Frontage: County Road
- Topography: Rolling
- Fencing (Description): Perimeter, Partial
Water Features
- Water Front Name: Countryside View, Panoramic
Financial Considerations
- Terms: Cash, Conventional, FHA, VA Loan
Disclosures and Reports
- Documents Avail.: Disclosure(s), Seller's Property Disclosure, Survey
- Legal Description: LOT 40 THE SETTLEMENT PATRIOT RANCHES UNIT ONE
- Disclosures/Rstr.: Homestead Exemption
- Property ID: 23954
- Lot Number: 40
Listed by Schmidt Ranches & Realty
Get Pre-Approved Today
Schools
Schools serving 494 Flash Cir
School District:Gonzales Independent School District
| Name | Grades | Distance |
|---|---|---|
Gonzales Elementary School, Gonzales, TX 1032 Saint Joseph Street, Gonzales, TX 78629 | 3-5 | 13.1 mi |
Gonzales East Avenue Primary School 1600 Saint Andrew Street, Gonzales, TX 78629 | 1-2 | 13.9 mi |
Gonzales J High School 426 North College Street, Gonzales, TX 78629 | 6-8 | 13.7 mi |
Gonzales High School 1801 North Sarah Dewitt Drive, Gonzales, TX 78629 | 9-12 | 14.1 mi |
Disclaimer:
School attendance boundaries provided by ATTOM Data Solutions and are for reference only. Contact the school directly to verify enrollment eligibility.
Price & Sales History for 494 Flash Cir
Date
Details
Price
Change
Source
9/03/2026
Listed
$615,000
—
MLS
Disclaimer: Historical sales information is derived from public records provided by the county offices. Information is not guaranteed and should be independently verified.
Tax History
Tax History for 494 Flash Cir
Year
Property Taxes
Change
Tax Assessment
Change
2026
$6,210
43%
$409,770
12%
2025
$4,329
-5%
$366,470
-1%
2023
$4,537
—
$368,700
1%
2023
$4,537
-18%
$365,100
2%
2022
$5,532
-10%
$356,810
100%
2021
$6,170
—
—
Disclaimer: Historical tax information is derived from public records provided by the county offices. Information is not guaranteed and should be independently verified.
Estimate the Cost
Estimate the Cost for 494 Flash Cir
494 Flash Circle, Gonzales, TX 78648 (MLS# 624419) is a Single Family property with 4 bedrooms, 3 full bathrooms and 1 partial bathroom. 494 Flash Circle is currently listed for $615,000 and was received on September 03, 2026. Want to learn more about 494 Flash Circle? Do you have questions about finding other Single Family real estate for sale in Gonzales? You can browse all Gonzales real estate or contact a Coldwell Banker agent to request more information.