
This is a carousel with tiles that activate property listing cards. Use the previous and next buttons to navigate.
1/40
$740,000
This is a carousel with tiles that activate property listing cards. Use the previous and next buttons to navigate.
1/40
Property Description
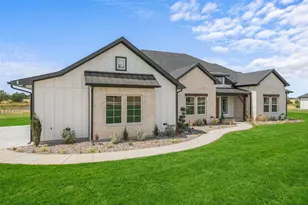
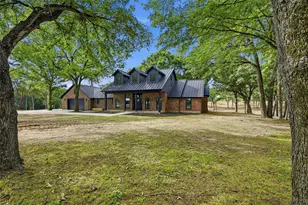
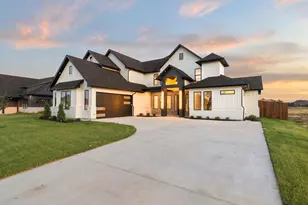
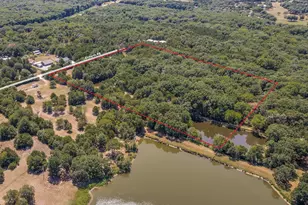
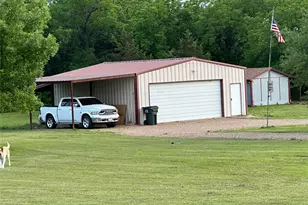
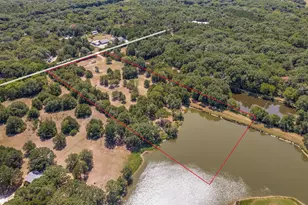
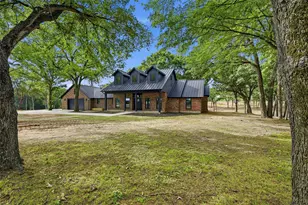
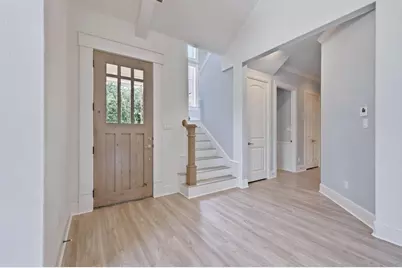
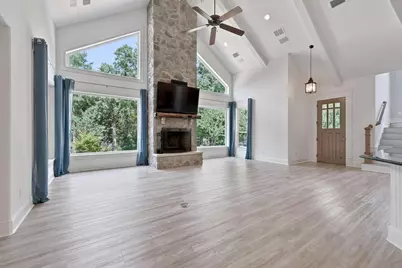
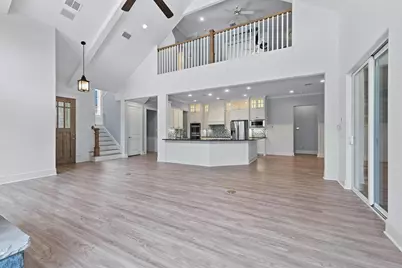
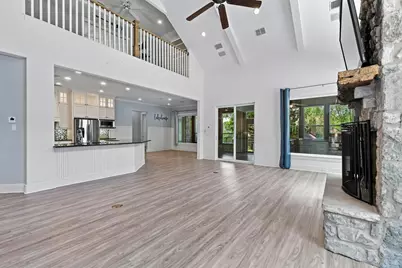
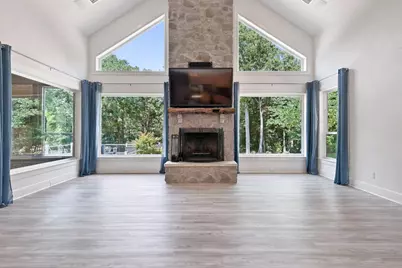
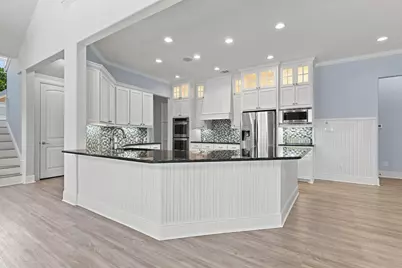
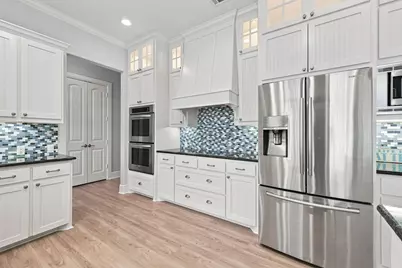
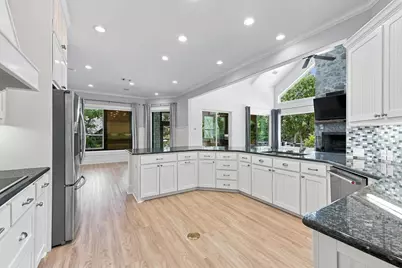
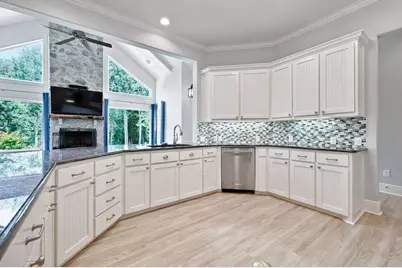
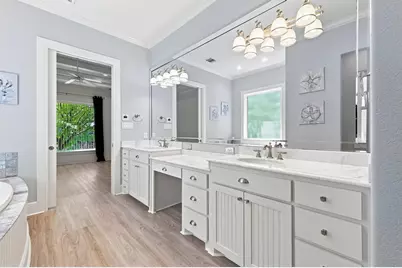
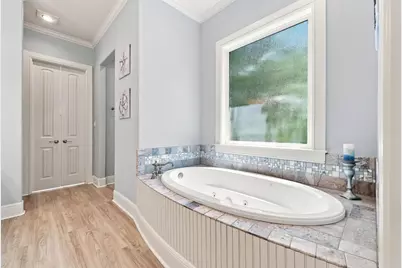
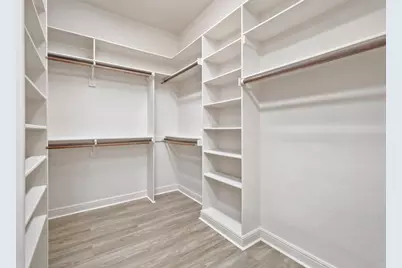
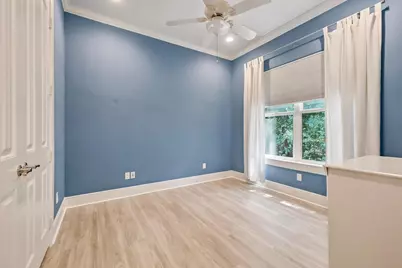
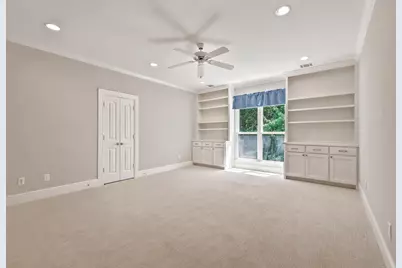
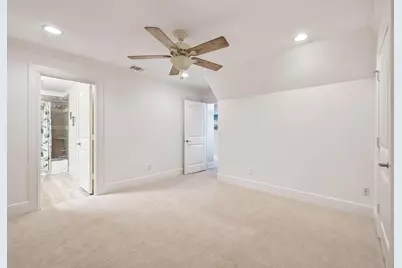
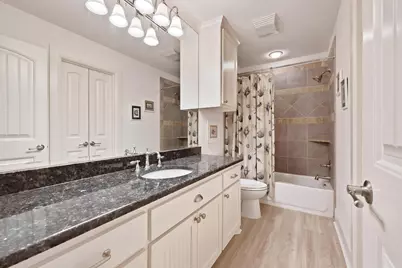
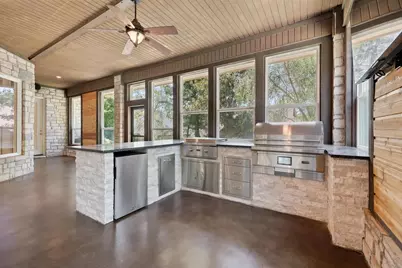
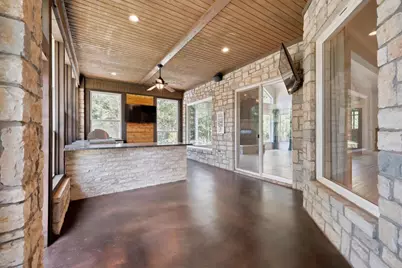
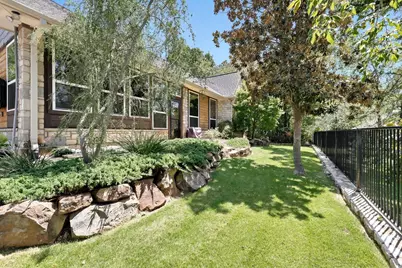
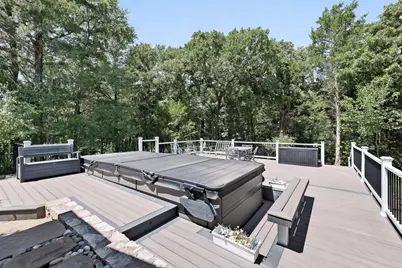
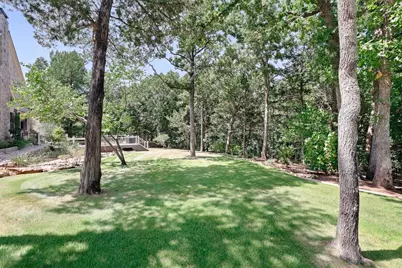
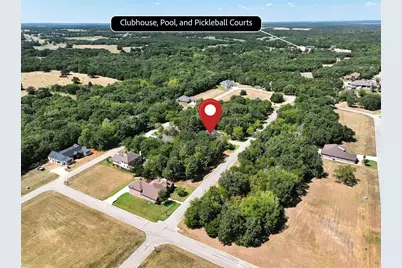
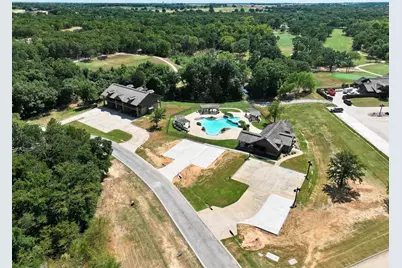
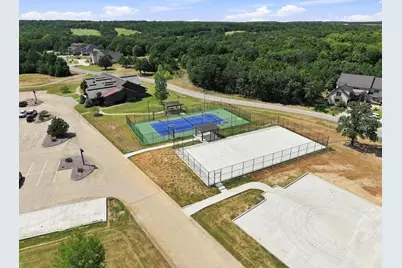
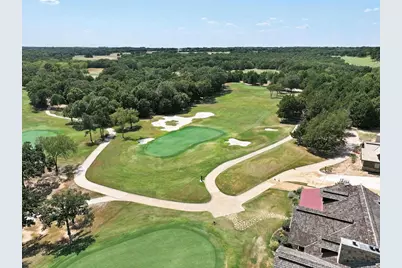
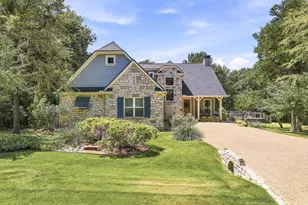
Experience Rock Creek living at its best in this beautifully maintained Will Steed Custom Home, tucked among mature trees on TWO professionally landscaped lots in Muirfield Addition. With 3,099 square feet, 4 bedrooms & 4 full baths, this home was designed for effortless everyday living, memorable weekends & exceptional indoor-outdoor entertaining. Step inside to a light-filled, open floor plan where soaring vaulted ceilings & walls of windows frame the peaceful wooded setting. A floor-to-ceiling stone wood-burning fireplace anchors the spacious living room, while the open kitchen keeps everyone connected with granite countertops, stainless steel appliances, double ovens, abundant cabinetry & breakfast area. The split-bedroom layout offers wonderful privacy. The main-level primary suite features direct access to the screened patio, dual vanities, a soaking tub, oversized walk-in shower with rain shower head & walk-in closet. A second bedroom & full bath downstairs are ideal for guests. Upstairs additional bedroom & en-suite plus versatile second living or office with built-ins. Then take the living outdoors. The expansive enclosed porch feels like another room of the home, complete with stone accents, built-in Coyote pellet grill, griddle, refrigerator & plenty of room to gather. Just beyond, a large Trex deck surrounds a heated 2024 Master Spas swim spa, creating your own private retreat beneath the trees. With .347 acres across two lots, mature landscaping, wrought iron fence & an exceptionally private side yard, there is room to relax, entertain & enjoy the setting. Additional updates include a 2025 roof and 2024 LVP flooring. Four mounted TVs and outdoor furniture convey with the property. Located just a short golf-cart ride from Rock Creek's clubhouse, golf course, pickleball courts, fitness facilities and other community amenities, this is more than a beautiful home-it's a chance to make the Lake Texoma resort lifestyle part of everyday life.
Full Property Details
Full Property Details for 107 Memorial St
General
- Price: $740,000
- HOA FEE: $171/month
- HOA FEE FREQ.: Semi-Annually
- Status: Active
- Type: Single Family
- Source: NTREIS
- MLS ID: 21361600
- Updated: 8/20/2026
- Added to Site: 53 day(s) ago
Interior
- Interior Features: Built-in Features, Decorative/Designer Lighting Fixtures, Eat-in Kitchen, Granite Counters, High Speed Internet, In-Law Floorplan, Kitchen Island, Loft, Open Floorplan, Pantry, Vaulted Ceiling(s), Walk-In Closet(s), Wired for Sound
- Fireplace: Yes
- Number of Fireplaces: 1
- Fireplace(s): Living Room, Wood Burning
- Appliances: Convection Oven, Double Oven, Dishwasher, Electric Cooktop, Electric Oven, Electric Water Heater, Disposal, Microwave, Vented Exhaust Fan
- Flooring: Carpet, Luxury Vinyl Plank
Rooms
Bathrooms
- Total Bathrooms: 4
- Full Bathrooms: 4
Bedrooms
- Total Bedrooms: 4
Other Rooms
- Laundry: Washer Hookup, Dryer Hookup, ElectricDryer Hookup, Laundry in Utility Room
Additional Information
- Shared Pool: Yes
- Pool: Yes
- Pool Description: None, Community
- Tennis: Yes
- Security/Safety: Gated Community, Security Guard, Gated with Guard
Exterior
- Exterior Features: Barbecue, Lighting, Outdoor Grill, Outdoor Kitchen, Outdoor Living Area, Rain Gutters
- Porch/Patio/Deck: Deck, Covered
Parking
- Garage: Yes
- Attached garage: Yes
- Garage Spaces: 2
- Covered Spaces: 2
- Parking Features: Concrete, Covered, Driveway, Garage, Garage Door Opener, Garage Faces Side
Location
- County: Grayson
- Subdivision: Rock Creek
- Driving Directions: From Hwy 75 N, take US-82 W toward Gainesville. Exit US-377 N toward Whitesboro -Gordonville and head north. Turn left on FM 901, then right onto Rock Creek Blvd. Stop at Guard Shack. Follow Road North. Turn left at Muirfield, right on Memorial St. Property is on the left.
School Information
- Elem School District: Whitesboro ISD
- Midd School District: Whitesboro ISD
- High School District: Whitesboro ISD
- Elementary School: Whitesboro
- Middle School: Whitesboro
- High School: Whitesboro
Community
- Gated community: Yes
- Association: Yes
- Assoc. Name: Double Diamond
- Assoc. Fees Include: Association Management, Maintenance Grounds, Security
Heating & Cooling
- Central air: Yes
- Air Conditioning: Yes
- Cooling Type: Central Air, Ceiling Fan(s), Electric, Heat Pump
- Heating Type: Central, Electric, Heat Pump, Zoned
Utilities
- Sewer: Private Sewer
- Water: Private
- Utility Description: Electricity Connected, Sewer Available, Separate Meters, Water Available
Structural Information
- Property Detached: Yes
- Architectural Style: Craftsman, Detached
- Structure Type: House
- Detached/Attached: Detached
- Construction: Fiber Cement, Rock, Stone
- Roof: Composition
- Windows: Window Coverings
- Stories/Levels: 2
- Living Area: 3,099 Sq. Ft.
- Year Built: 2012
- Property Condition: Resale
Lot Features
- Lot Size (Acres): 0.347
- Lot Size (Sq. Ft.): 15,115.32
- Lot Size Source: Assessor
- Lot Dimensions: 126 x 120
- Lot Features: Back Yard, Interior Lot, Lawn, Landscaped, Many Trees, Subdivision, Sprinkler System, Few Trees
- Fencing (Description): Wrought Iron
Water Features
- Water Front Name: Texoma
- Boat Dock Slip: Yes
Financial Considerations
- For Sale/Rent/Lease: For Sale
- Association Fee: $1,028
- Assoc Fee Freq.: Semi-Annually
- Terms: Cash, Conventional, VA Loan
Disclosures and Reports
- Documents Avail.: Survey
- Legal Description: MUIRFIELD ADDITION - REPLAT OF BLOCK D, LOTS 22&23
- Property ID: 452703
- Block: D
- Lot Number: 22-23
Listed by HBL, Realtors, Lainie Ramsey
Get Pre-Approved Today
Schools
Schools serving 107 Memorial St
School District:Whitesboro Independent School District
| Name | Grades | Distance |
|---|---|---|
Hayes Primary School 117 4th Street, Whitesboro, TX 76273 | PK-2 | 11.4 mi |
Whitesboro Intermediate School 211 College Street, Whitesboro, TX 76273 | 3-5 | 11.9 mi |
Whitesboro Middle School 600 4th Street, Whitesboro, TX 76273 | 6-8 | 11.4 mi |
Whitesboro High School 1 Bearcat Drive, Whitesboro, TX 76273 | 9-12 | 11.8 mi |
Disclaimer:
School attendance boundaries provided by ATTOM Data Solutions and are for reference only. Contact the school directly to verify enrollment eligibility.
Price & Sales History for 107 Memorial St
Date
Details
Price
Change
Source
8/20/2026
Listed
$740,000
—
MLS
Disclaimer: Historical sales information is derived from public records provided by the county offices. Information is not guaranteed and should be independently verified.

Tax History
Tax History for 107 Memorial St
Year
Property Taxes
Change
Tax Assessment
Change
2025
$8,712
2293%
$678,004
2500%
2022
$364
100%
$26,082
14%
2021
100%
$22,907
22%
2020
100%
$18,824
110%
2015
-100%
$8,978
-41%
2019
$280
-7%
$15,120
—
2018
$300
-67%
$15,120
-66%
2017
$910
-1%
$44,888
—
2016
$922
-1%
$44,888
—
2015
$930
-9%
$44,888
—
2013
$1,018
—
$44,888
-9%
2013
$1,018
—
$49,140
—
Disclaimer: Historical tax information is derived from public records provided by the county offices. Information is not guaranteed and should be independently verified.
Estimate the Cost
Estimate the Cost for 107 Memorial St
107 Memorial Street, Gordonville, TX 76245 (MLS# 21361600) is a Single Family property with 4 bedrooms and 4 full bathrooms. 107 Memorial Street is currently listed for $740,000 and was received on August 20, 2026. Want to learn more about 107 Memorial Street? Do you have questions about finding other Single Family real estate for sale in Gordonville? You can browse all Gordonville real estate or contact a Coldwell Banker agent to request more information.