
This is a carousel with tiles that activate property listing cards. Use the previous and next buttons to navigate.
This is a carousel with tiles that activate property listing cards. Use the previous and next buttons to navigate.
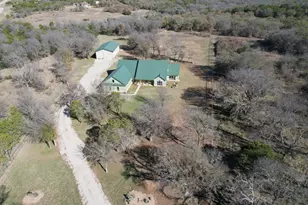

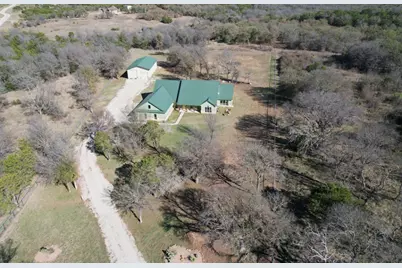
Full Property Details for 1079 Mountain Bluebird Ct
General
- HOA FEE: $79/month
- HOA FEE FREQ.: Annually
- Taxes: $11,729
- Status: Closed
- Type: Single Family
- Source: NTREIS
- MLS ID: 21141959
- Added to Site: 264 day(s) ago
Interior
- Interior Features: Double Vanity, Granite Counters, High Speed Internet, Kitchen Island, Open Floorplan, Pantry, Walk-In Closet(s)
- Fireplace: Yes
- Number of Fireplaces: 1
- Fireplace(s): Gas Log, Living Room, Masonry, Propane, Raised Hearth
- Appliances: Dryer, Dishwasher, Gas Cooktop, Disposal, Microwave, Refrigerator, Water Softener, Tankless Water Heater, Vented Exhaust Fan, Washer
- Flooring: Carpet, Ceramic Tile, See Remarks
Rooms
Bathrooms
- Total Bathrooms: 3
- Full Bathrooms: 2
- Half Bathrooms: 1
Bedrooms
- Total Bedrooms: 3
Other Rooms
- Laundry: Laundry in Utility Room
Additional Information
- Shared Pool: Yes
- Pool: Yes
- Pool Description: None, Community
- Security/Safety: Security System, Carbon Monoxide Detector(s), Security Gate, Gated Community, Smoke Detector(s)
- Equipment: Dehumidifier, Fuel Tank(s), Generator, Other
Exterior
- Exterior Features: Gas Grill, Outdoor Kitchen, Private Entrance, Private Yard, RV Hookup
- Porch/Patio/Deck: Deck, Covered
Parking
- Garage: Yes
- Attached garage: Yes
- Garage Spaces: 3
- Covered Spaces: 7
- Parking Features: Additional Parking, Epoxy Flooring, Garage, Garage Door Opener, Gated, RV Garage, Garage Faces Side, Secured, See Remarks, Boat, RV Access/Parking
Location
- County: Palo Pinto
- Subdivision: Hills Above Possum Kingdom Lake
- Driving Directions: Hwy 16 to Gate 3 at The Hills, East PK Hills Blvd, at T intersection go South until you get to Mountain Bluebird Ct, home is on the left end of the Cul-de-sac.
School Information
- Elem School District: Graford ISD
- Midd School District: Graford ISD
- High School District: Graford ISD
- Elementary School: Graford
- Middle School: Graford
- High School: Graford
Community
- Gated community: Yes
- Association: Yes
- Assoc. Name: Spectrum
- Assoc. Fees Include: All Facilities, Association Management, Maintenance Grounds
Heating & Cooling
- Central air: Yes
- Air Conditioning: Yes
- Cooling Type: Central Air
- Heating Type: Fireplace(s), Heat Pump, Natural Gas
Utilities
- Sewer: Septic Tank
- Water: Private
- Utility Description: Septic Available, Underground Utilities, Water Available
Structural Information
- Property Detached: Yes
- Architectural Style: Ranch, Detached
- Structure Type: House
- Detached/Attached: Detached
- Construction: Brick
- Roof: Metal
- Stories/Levels: 1
- Living Area: 3,327 Sq. Ft.
- Year Built: 2022
Additional Structures
- Other Structures: Outbuilding, RV/Boat Storage, Storage, Workshop
Lot Features
- Lot Size (Acres): 5.18
- Lot Size (Sq. Ft.): 225,640.8
- Lot Features: Acreage, Interior Lot, Irregular Lot
- Trees/Vegetation: Partially Wooded
- Fencing (Description): Fenced, High Fence, Pipe, Wire
Water Features
- Water Front Name: Possum Kingdom
- Boat Dock Slip: Yes
Green Features
- Energy Efficient: Insulation, Lighting, Water Heater, Windows
- Indoor Air Quality: Ventilation
- Water Conservation: Efficient Hot Water Distribution
Financial Considerations
- For Sale/Rent/Lease: For Sale
- Association Fee: $950
- Assoc Fee Freq.: Annually
- Tax Amount: $11,729
- Terms: Cash, Conventional, VA Loan
Disclosures and Reports
- Documents Avail.: Aerial
- Legal Description: ACRES: 5.180 LOT: 00029 HILLS ABOVE POSSUM KI
- Disclosures/Rstr.: Accessory Dwelling Unit
- Property ID: 33769
- Lot Number: 29
Listed by RE/MAX Elite Group, Judy Smith and RE/MAX Elite Group, Dave Smith
Sold by Drennan Realty, Arrenia Drennan-Pillans
Listing agents
Judy Smith
RE/MAX Elite Group
Dave Smith
RE/MAX Elite Group
(940) 264-2500

 NMLS#: 1598647
Schools serving 1079 Mountain Bluebird Ct
| Name | Grades | Distance |
|---|---|---|
Graford High School 400 West Division Street, Graford, TX 76449 | PK-12 | 7.1 mi |
This is a carousel with tiles that activate property listing cards. Use the previous and next buttons to navigate.
![[Address not provided], Mineral Wells, TX 76067 - Photo 1](https://m1.cbhomes.com/p/699/21393233/b8C324180be7411/s23cc.webp)

This is a carousel with tiles that activate property listing cards. Use the previous and next buttons to navigate.


- Single Family
- Active
- Updated 6 days ago
- 4Beds
- 5Total Baths


- Condo
- Active
- Updated 16 hours ago
- 2Beds
- 2Total Baths

1079 Mountain Bluebird Court, Graford, TX 76449 (MLS# 21141959) is a Single Family property that was sold on June 25, 2026. Want to learn more about 1079 Mountain Bluebird Court? Do you have questions about finding other Single Family real estate for sale in Graford? You can browse all Graford real estate or contact a Coldwell Banker agent to request more information.