
This is a carousel with tiles that activate property listing cards. Use the previous and next buttons to navigate.
This is a carousel with tiles that activate property listing cards. Use the previous and next buttons to navigate.
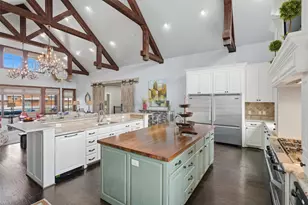

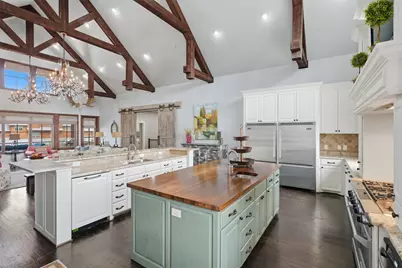
Full Property Details for 1651 Scenic Dr #501
General
- HOA FEE: $1,217/month
- HOA FEE FREQ.: Annually
- Taxes: $13,666
- Status: Closed
- Type: Condo
- Source: NTREIS
- MLS ID: 21283265
- Added to Site: 117 day(s) ago
Interior
- Interior Features: Chandelier, Cathedral Ceiling(s), Decorative/Designer Lighting Fixtures, Double Vanity, Eat-in Kitchen, Granite Counters, High Speed Internet, Kitchen Island, Vaulted Ceiling(s), Walk-In Closet(s), Wired for Sound
- Fireplace: Yes
- Number of Fireplaces: 1
- Fireplace(s): Gas Log, Propane, Stone
- Appliances: Some Gas Appliances, Built-In Refrigerator, Double Oven, Dishwasher, Electric Oven, Gas Cooktop, Disposal, Gas Water Heater, Ice Maker, Microwave, Plumbed For Gas, Refrigerator, Tankless Water Heater
- Flooring: Ceramic Tile, Wood
Rooms
Bathrooms
- Total Bathrooms: 5
- Full Bathrooms: 5
Bedrooms
- Total Bedrooms: 4
Other Rooms
- Laundry: Washer Hookup, Electric Dryer Hookup, Laundry in Utility Room
Additional Information
- Shared Pool: Yes
- Pool: Yes
- Pool Description: None, Community
- Spa Description: Community
- Tennis: Yes
- Security/Safety: Security Gate, Gated Community, Gated with Guard
Exterior
- Exterior Features: Balcony
- Porch/Patio/Deck: Patio, Balcony, Covered
Parking
- Garage: Yes
- Attached garage: Yes
- Garage Spaces: 2
- Carports: Yes
- Carport Spaces: 2
- Covered Spaces: 4
- Parking Features: Additional Parking, Assigned
Location
- County: Palo Pinto
- Subdivision: Hill Country Harbor Ph Ia Add
- Driving Directions: Contact agent for gps pin
School Information
- Elem School District: Graford ISD
- Midd School District: Graford ISD
- High School District: Graford ISD
- Elementary School: Graford
- Middle School: Graford
- High School: Graford
Community
- Gated community: Yes
- Association: Yes
- Assoc. Name: RDH Management
- Assoc. Fees Include: All Facilities, Association Management, Maintenance Grounds
Heating & Cooling
- Central air: Yes
- Air Conditioning: Yes
- Cooling Type: Central Air, Ceiling Fan(s), Electric
- Heating Type: Central, Electric
Utilities
- Sewer: Private Sewer
- Water: Public
- Utility Description: Electricity Available, Natural Gas Available, Sewer Available, Separate Meters, Water Available
Structural Information
- Property Detached: Yes
- Structure Type: House
- Detached/Attached: Detached
- Construction: Rock, Stone, Wood Siding
- Basement: Yes
- Roof: Metal
- Windows: Window Coverings
- Stories/Levels: 2
- Living Area: 3,245 Sq. Ft.
- Year Built: 2011
Lot Features
- Lot Size (Acres): 0.168
- Lot Size (Sq. Ft.): 7,318.08
- Fencing (Description): Metal
Financial Considerations
- For Sale/Rent/Lease: For Sale
- Association Fee: $14,600
- Assoc Fee Freq.: Annually
- Tax Amount: $13,666
- Terms: Cash, Conventional, 1031 Exchange
Disclosures and Reports
- Legal Description: HILL COUNTRY HARBOR CONDOS PH 1A BLK A LT 2R-
- Property ID: 563436
- Block: A
- Lot Number: 2R
Listed and Sold by Century 21 Mike Bowman, Inc., Michael Avidon
Listing agent
Michael Avidon
Century 21 Mike Bowman, Inc.
817-354-7653

 NMLS#: 1598647
Schools serving 1651 Scenic Dr #501
| Name | Grades | Distance |
|---|---|---|
Graford High School 400 West Division Street, Graford, TX 76449 | PK-12 | 11.8 mi |
This is a carousel with tiles that activate property listing cards. Use the previous and next buttons to navigate.
![[Address not provided], Mineral Wells, TX 76067 - Photo 1](https://m.cbhomes.com/p/699/21393233/b8C324180be7411/s23cc.webp)
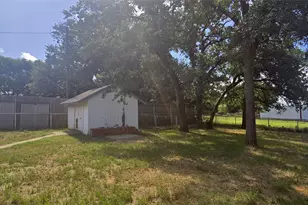
- Single Family
- Active
- Updated 4 days ago
- 3Beds
- 3Total Baths


This is a carousel with tiles that activate property listing cards. Use the previous and next buttons to navigate.
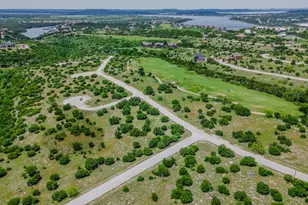

- Condo
- Active
- Updated 16 hours ago
- 2Beds
- 2Total Baths

- Single Family
- Active
- Updated 6 days ago
- 4Beds
- 5Total Baths
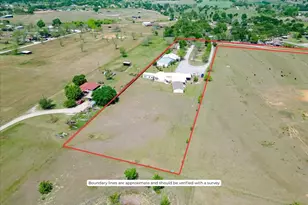
1651 Scenic Drive #501, Graford, TX 76449 (MLS# 21283265) is a Condo property that was sold on August 07, 2026. Want to learn more about 1651 Scenic Drive #501? Do you have questions about finding other Condo real estate for sale in Graford? You can browse all Graford real estate or contact a Coldwell Banker agent to request more information.