This is a carousel with tiles that activate property listing cards. Use the previous and next buttons to navigate.
1/22
$479,000
This is a carousel with tiles that activate property listing cards. Use the previous and next buttons to navigate.
1/22
Property Description
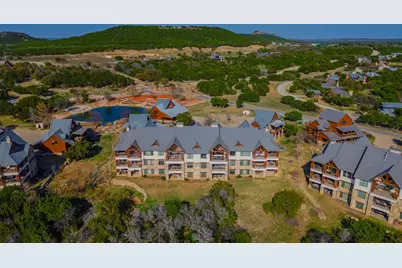
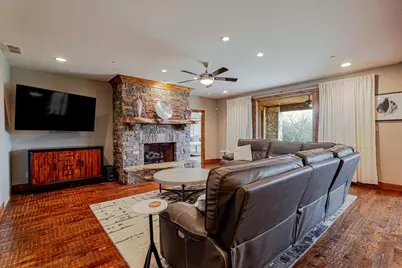
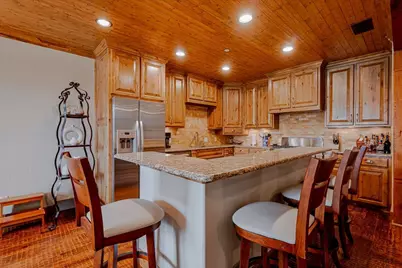
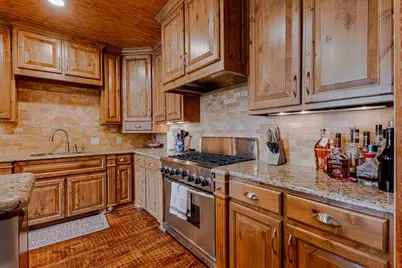
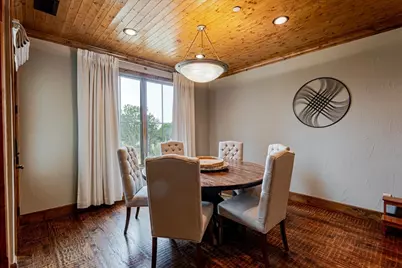
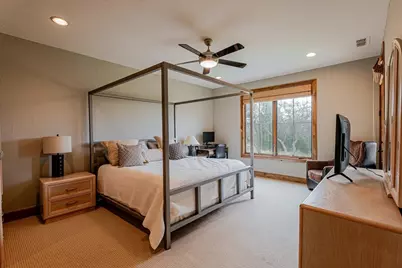
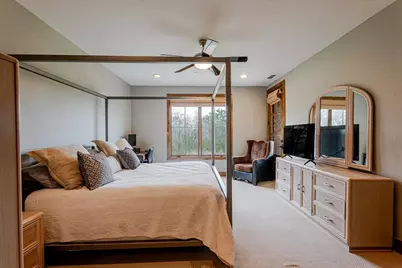
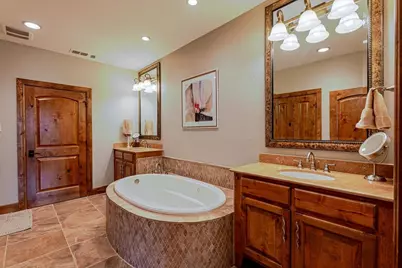
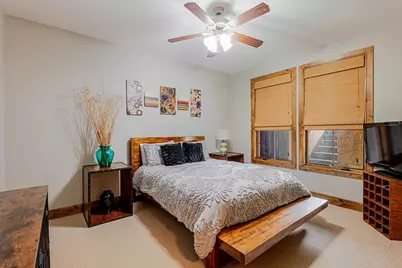
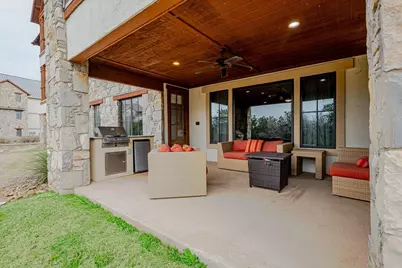
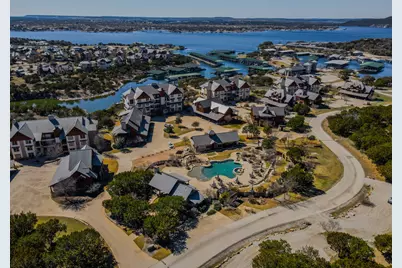
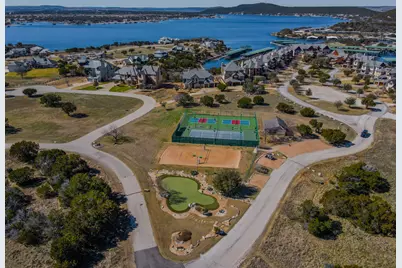
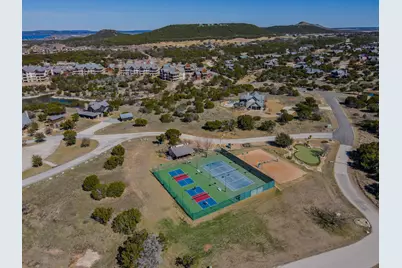
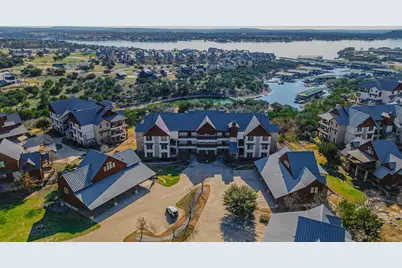
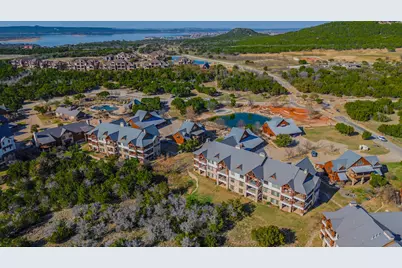
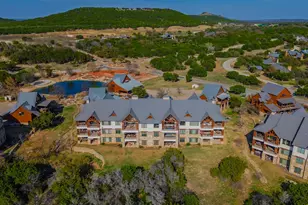
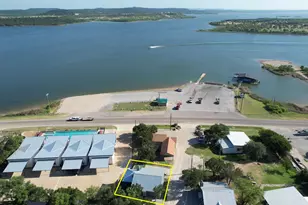
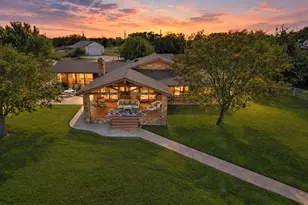
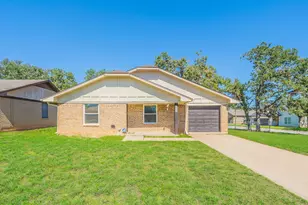
Set within the gated, resort-style community of The Harbor at Possum Kingdom Lake, this fully furnished, single-level condo offers refined lake living with exceptional convenience and a true sense of community. Hand-scraped hardwood floors, granite countertops, a spacious kitchen island, and a built-in gas range create a polished yet comfortable interior designed for both everyday living and effortless entertaining. The living room is anchored by a gas fireplace, while the covered rear porch with an attached grill provides an inviting outdoor extension for quiet mornings, evening meals, and time with family and friends. With a private single-car garage, assigned covered parking, and additional guest parking, the property is well suited for weekends, extended stays, or full-time use. The Harbor is known for its luxury amenities, guarded entrance, and family-friendly atmosphere, with community activities, social gatherings, and inviting common areas that make it easy to connect with neighbors and create lasting lake memories. Residents enjoy access to a resort-style pool, hot tubs, fitness center, fishing areas, jogging and biking paths, park, playground, putting green, tennis courts, pickleball courts, basketball, sand volleyball, chapel, and spa services by appointment. Perimeter fencing and on-site security add peace of mind, while the extensive amenities offer something for every age and interest. Whether spending the day on the water, relaxing by the pool, joining a community event, or hosting family for a lake weekend, this turnkey condo delivers the comfort of home with the elevated amenities of a private resort in one of Possum Kingdom Lake's most desirable communities.
Full Property Details
Full Property Details for 2033 Harbor Way #103
General
- Price: $479,000
- HOA FEE: $608/month
- HOA FEE FREQ.: Annually
- Taxes: $6,663
- Status: Active
- Type: Condo
- Source: NTREIS
- MLS ID: 21191767
- Updated: 7/17/2026
- Added to Site: 173 day(s) ago
Interior
- Interior Features: Granite Counters, Kitchen Island
- Fireplace: Yes
- Number of Fireplaces: 1
- Fireplace(s): Gas, Gas Starter, Living Room
- Appliances: Built-In Gas Range, Dryer, Washer
- Flooring: Carpet, Hardwood
Rooms
Bathrooms
- Total Bathrooms: 3
- Full Bathrooms: 3
Bedrooms
- Total Bedrooms: 3
Other Rooms
- Laundry: Washer Hookup, Dryer Hookup
Additional Information
- Shared Amenities: Concierge
- Shared Pool: Yes
- Pool: Yes
- Pool Description: None, Community
- Spa Description: Community
- Tennis: Yes
- Security/Safety: Gated Community, Security Guard, Gated with Guard
Exterior
- Exterior Features: Outdoor Grill
- Porch/Patio/Deck: Rear Porch, Covered
Parking
- Garage: Yes
- Garage Spaces: 1
- Carports: Yes
- Carport Spaces: 1
- Covered Spaces: 2
- Parking Features: Additional Parking, Concrete, Garage
Location
- County: Palo Pinto
- Subdivision: Hill Country Harbor Condo
- Driving Directions: From Park Road 36, enter The Harbor community. Follow Harbor Way. Condo is on the right.
School Information
- Elem School District: Graford ISD
- Midd School District: Graford ISD
- High School District: Graford ISD
- Elementary School: Graford
- Middle School: Graford
- High School: Graford
Community
- Gated community: Yes
- Association: Yes
- Assoc. Name: Harbor HOA and PMI Management
- Assoc. Fees Include: All Facilities, Maintenance Grounds, Maintenance Structure
Heating & Cooling
- Central air: Yes
- Air Conditioning: Yes
- Cooling Type: Central Air
- Heating Type: Central
Utilities
- Utility Description: Electricity Available
Structural Information
- Structure Type: House
- Detached/Attached: Attached
- Construction: Plaster, Rock, Stone
- Roof: Metal
- Stories/Levels: 1
- Living Area: 1,963 Sq. Ft.
- Year Built: 2008
Water Features
- Water Front Name: Possum Kingdom
Financial Considerations
- For Sale/Rent/Lease: For Sale
- Association Fee: $7,300
- Assoc Fee Freq.: Annually
- Tax Amount: $6,663
- Terms: Cash, Conventional
Disclosures and Reports
- Legal Description: HILL COUNTRY HARBOR CONDOS PH 1A BLK A LT 4R-
- Exclusions: Painting in the living room.
- Property ID: 35747
- Block: A
- Lot Number: 4R
Listed by Possum Kingdom Real Estate, Merit Holstein

Get Pre-Approved Today
Schools
Schools serving 2033 Harbor Way #103
School District:Graford Independent School District
| Name | Grades | Distance |
|---|---|---|
Graford High School 400 West Division Street, Graford, TX 76449 | PK-12 | 11.7 mi |
Disclaimer:
School attendance boundaries provided by ATTOM Data Solutions and are for reference only. Contact the school directly to verify enrollment eligibility.
Price & Sales History for 2033 Harbor Way #103
Date
Details
Price
Change
Source
5/21/2026
Price Reduced
$479,000
-1.24%
MLS
4/10/2026
Price Reduced
$485,000
-2.02%
MLS
3/05/2026
Listed
$495,000
—
MLS
Disclaimer: Historical sales information is derived from public records provided by the county offices. Information is not guaranteed and should be independently verified.
Tax History
Tax History for 2033 Harbor Way #103
Year
Property Taxes
Change
Tax Assessment
Change
2023
$6,555
-11%
$379,880
—
2022
$7,392
-4%
$379,880
9%
2021
$7,700
-7%
$348,020
—
2020
$8,293
—
$348,020
—
2019
$8,306
—
$348,020
—
2018
$8,296
1%
$348,020
—
2017
$8,192
1%
$348,020
—
2016
$8,097
—
$348,020
—
Disclaimer: Historical tax information is derived from public records provided by the county offices. Information is not guaranteed and should be independently verified.
Estimate the Cost
Estimate the Cost for 2033 Harbor Way #103
2033 Harbor Way #103, Graford, TX 76449 (MLS# 21191767) is a Condo property with 3 bedrooms and 3 full bathrooms. 2033 Harbor Way #103 is currently listed for $479,000 and was received on March 05, 2026. Want to learn more about 2033 Harbor Way #103? Do you have questions about finding other Condo real estate for sale in Graford? You can browse all Graford real estate or contact a Coldwell Banker agent to request more information.