
This is a carousel with tiles that activate property listing cards. Use the previous and next buttons to navigate.

This is a carousel with tiles that activate property listing cards. Use the previous and next buttons to navigate.


Full Property Details for 2181 Trail Ridge Rd 2
General
- Taxes: $9,835
- Status: Closed
- Type: Single Family
- Source: NTREIS
- MLS ID: 21223542
- Added to Site: 167 day(s) ago
Interior
- Interior Features: Built-in Features, Decorative/Designer Lighting Fixtures, Eat-in Kitchen, High Speed Internet, Kitchen Island, Multiple Staircases, Open Floorplan, Paneling/Wainscoting, Tile Counters
- Fireplace: Yes
- Number of Fireplaces: 1
- Fireplace(s): Wood Burning
- Appliances: Dishwasher, Electric Cooktop, Electric Oven, Electric Water Heater, Microwave
- Flooring: Ceramic Tile, Laminate, Luxury Vinyl Plank, Tile
Rooms
Bathrooms
- Total Bathrooms: 3
- Full Bathrooms: 3
Bedrooms
- Total Bedrooms: 5
Other Rooms
- Laundry: Washer Hookup, Dryer Hookup, ElectricDryer Hookup
Exterior
- Exterior Features: Balcony, Boat Slip, Deck, Dock
- Porch/Patio/Deck: Front Porch, Patio, Wrap Around, Balcony, Covered, Deck
Parking
- Parking Features: Additional Parking, Open, Paved, Parking Pad, On Street
Location
- County: Palo Pinto
- Subdivision: Pk Lake
- Driving Directions: From Possum Kingdom Welcome Center Head West on Park Rd 36 toward Lavilla Rd 1.0 mi, Slight right onto FM2951 1.6 mi, Turn right onto the second entry to Trail Ridge #2
School Information
- Elem School District: Graford ISD
- Midd School District: Graford ISD
- High School District: Graford ISD
- Elementary School: Graford
- Middle School: Graford
- High School: Graford
Heating & Cooling
- Central air: Yes
- Air Conditioning: Yes
- Cooling Type: Central Air, Ceiling Fan(s), Electric
- Heating Type: Central, Electric
Utilities
- Sewer: Septic Tank
- Water: Community/Coop
- Utility Description: Septic Available, Water Available
Structural Information
- Property Detached: Yes
- Architectural Style: Traditional, Detached
- Structure Type: House
- Detached/Attached: Detached
- Construction: Wood Siding
- Roof: Metal
- Stories/Levels: 2
- Living Area: 1,579 Sq. Ft.
Lot Features
- Property View: Water
- Lot Size (Acres): 0.294
- Lot Size (Sq. Ft.): 12,806.64
- Lot Size Source: Public Records
- Topography: Rough
- Lot Features: Interior Lot, Many Trees, Sloped, Waterfront
- Trees/Vegetation: Grassed, Partially Wooded, Wooded
- Fencing (Description): None
Water Features
- Water Front: Yes
- Water View: Yes
- Water Front Name: Possum Kingdom
- Water Front Desc.: Boat Dock/Slip, Lake Front, Waterfront
- Lake Front: Yes
- Boat Dock Slip: Yes
Financial Considerations
- For Sale/Rent/Lease: For Sale
- Tax Amount: $9,835
- Terms: Cash, Conventional, FHA, VA Loan
Disclosures and Reports
- Legal Description: ACRES: 0.294 PK LAKE 5-2-31 AREA 1-10 LOT 38-
- Property ID: 22348
- Lot Number: 38-A
Listed by Compass RE Texas, LLC., Mary Gill
Sold by eXp Realty LLC, Jan Johanson
Listing agent
Mary Gill
Compass RE Texas, LLC.
214-803-2314

 NMLS#: 1598647
Schools serving 2181 Trail Ridge Rd 2
| Name | Grades | Distance |
|---|---|---|
Graford High School 400 West Division Street, Graford, TX 76449 | PK-12 | 15.5 mi |
This is a carousel with tiles that activate property listing cards. Use the previous and next buttons to navigate.
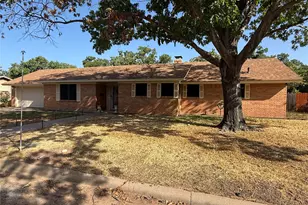
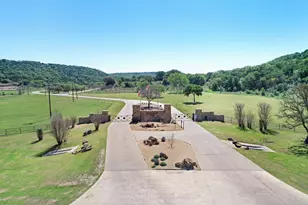
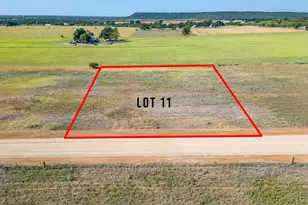
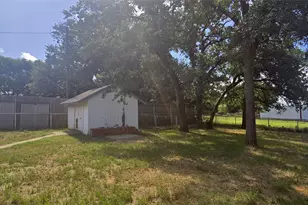
- Single Family
- Active
- Updated 4 days ago
- 3Beds
- 3Total Baths


This is a carousel with tiles that activate property listing cards. Use the previous and next buttons to navigate.

- Condo
- Active
- Updated 15 hours ago
- 2Beds
- 2Total Baths
- Single Family
- Active
- Updated 6 days ago
- 4Beds
- 5Total Baths

2181 Trail Ridge Rd 2, Graford, TX 76449 (MLS# 21223542) is a Single Family property that was sold on July 27, 2026. Want to learn more about 2181 Trail Ridge Rd 2? Do you have questions about finding other Single Family real estate for sale in Graford? You can browse all Graford real estate or contact a Coldwell Banker agent to request more information.