No photo available
$149,900 Just Listed
Property Description
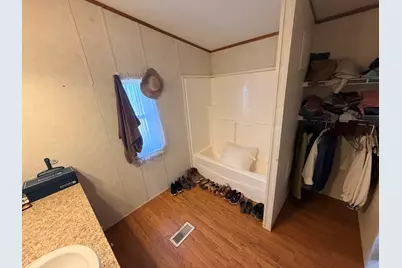
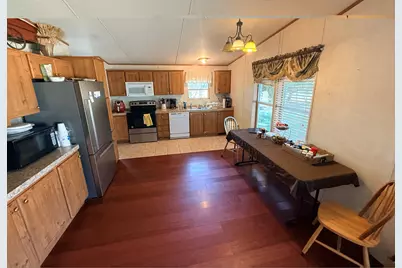
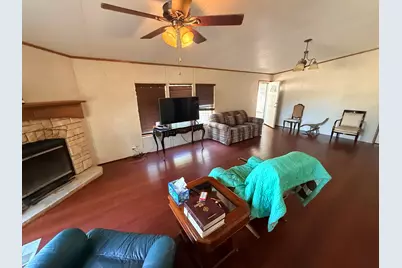
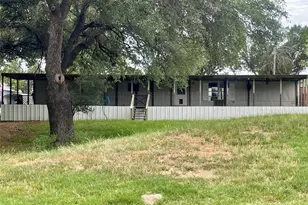
Country Living on 1.57 Acres with a Double-Wide Manufactured Home! Located within the city limits and connected to city water & sewer, this well-maintained 2-bedroom, 2-bath home offers comfortable living with plenty of room to enjoy the outdoors while still feeling like you're in the country. The spacious living room features a wood-burning fireplace with a rock surround, while the open dining and kitchen area creates a welcoming space for family and entertaining. The kitchen offers tile & wood flooring, Formica countertops, a smooth-top range, dishwasher, microwave, and refrigerator. The primary bedroom features a walk-in closet & ensuite bath with a tub-shower combination. Click-and-lock wood plank flooring runs throughout much of the home, with vinyl flooring in the bathrooms. Additional features include central heat and air, total electric utilities, ceiling fans, 2-inch blinds, and a convenient utility room with washer and dryer included. Step outside to enjoy the screened-in patio and deck overlooking the spacious, completely fenced property. A pond adds to the peaceful country setting, and approximately seven mature pecan trees provide shade and character. The property also features a 20x16 metal storage building with concrete flooring and shelving, offering excellent space for storage, hobbies, or a workshop. There is plenty of room for gardening, and the three greenhouses convey with the property. The property has three water wells, with one currently equipped with a pump and producing approximately 5 gallons per minute. The wells are approximately 60-80 feet deep and are reported to have low salt content. A 100-gallon emergency drinking water tank is also included. With its acreage, fencing, small pond out back, mature pecan trees, garden potential, outbuildings, and comfortable home, this property offers a wonderful opportunity to enjoy a peaceful country lifestyle with plenty of space and possibilities!
Full Property Details
Full Property Details for 1100 Alford St
General
- Price: $149,900
- Taxes: $806
- Status: Active
- Type: Mobile Home
- Source: NTREIS
- MLS ID: 21369535
- Updated: 8/25/2026
- Added to Site: Today
Interior
- Interior Features: Built-in Features, Decorative/Designer Lighting Fixtures, High Speed Internet, Walk-In Closet(s)
- Fireplace: Yes
- Number of Fireplaces: 1
- Fireplace(s): Wood Burning
- Appliances: Dryer, Dishwasher, Electric Range, Electric Water Heater, Microwave, Refrigerator, Washer
- Flooring: Engineered Hardwood, Vinyl
Rooms
Bathrooms
- Total Bathrooms: 2
- Full Bathrooms: 2
Bedrooms
- Total Bedrooms: 2
Other Rooms
- Laundry: Washer Hookup, Dryer Hookup, ElectricDryer Hookup, Laundry in Utility Room
Exterior
- Exterior Features: Private Yard, Storage
- Porch/Patio/Deck: Covered, Deck
Parking
- Parking Features: Additional Parking, Driveway, On Site, Open, Boat, RV Access/Parking
Location
- County: Young
- Subdivision: Pickard & Cantwell
- Driving Directions: GPS, banner on front fence facing Alford St.
School Information
- Elem School District: Graham ISD
- Midd School District: Graham ISD
- High School District: Graham ISD
- Elementary School: Graham
- Middle School: Graham
- High School: Graham
Heating & Cooling
- Central air: Yes
- Air Conditioning: Yes
- Cooling Type: Central Air, Ceiling Fan(s), Electric, Window Unit(s)
- Heating Type: Central, Electric
Utilities
- Sewer: Public Sewer
- Water: Public, Well
- Well: Yes
- Utility Description: Sewer Available, Separate Meters, Water Available
Structural Information
- Property Detached: Yes
- Detached/Attached: Detached
- Windows: Window Coverings
- Stories/Levels: 1
- Living Area: 1,280 Sq. Ft.
- Year Built: 2008
- Property Condition: Resale
Additional Structures
- Other Structures: Greenhouse, Storage
Lot Features
- Lot Size (Acres): 1.57
- Lot Size (Sq. Ft.): 68,389.2
- Frontage: All Weather Road, Asphalt
- Lot Features: Back Yard, Interior Lot, Lawn, Many Trees
- Fencing (Description): Chain Link, Gate, High Fence, Perimeter
Financial Considerations
- For Sale/Rent/Lease: For Sale
- Tax Amount: $806
- Terms: Cash, Conventional
Disclosures and Reports
- Legal Description: IMP Only MH on PID 787976, IMP MH PID 110028855
- Property ID: 110028855
- Block: 4
- Lot Number: 1A
Listed by Drennan Realty, Arena Drennan

Get Pre-Approved Today
Schools
Schools serving 1100 Alford St
School District:Graham Independent School District
| Name | Grades | Distance |
|---|---|---|
Woodland Elementary School 1219 Cliff Drive, Graham, TX 76450 | PK-5 | 1.5 mi |
Graham J High School 1000 2nd Street, Graham, TX 76450 | 6-8 | 2 mi |
Graham High School 1000 Brazos Street, Graham, TX 76450 | 9-12 | 1.5 mi |
Disclaimer:
School attendance boundaries provided by ATTOM Data Solutions and are for reference only. Contact the school directly to verify enrollment eligibility.
Price & Sales History for 1100 Alford St
Date
Details
Price
Change
Source
8/25/2026
Listed
$149,900
—
MLS
Disclaimer: Historical sales information is derived from public records provided by the county offices. Information is not guaranteed and should be independently verified.
Tax History
Tax History for 1100 Alford St
Year
Property Taxes
Change
Tax Assessment
Change
2025
$2,044
262%
$79,210
70%
2022
$565
—
$46,490
-5%
2022
$565
-7%
$49,080
14%
2021
$606
—
$43,190
—
Disclaimer: Historical tax information is derived from public records provided by the county offices. Information is not guaranteed and should be independently verified.
Estimate the Cost
Estimate the Cost for 1100 Alford St
1100 Alford Street, Graham, TX 76450 (MLS# 21369535) is a Mobile Home property with 2 bedrooms and 2 full bathrooms. 1100 Alford Street is currently listed for $149,900 and was received on August 25, 2026. Want to learn more about 1100 Alford Street? Do you have questions about finding other Mobile Home real estate for sale in Graham? You can browse all Graham real estate or contact a Coldwell Banker agent to request more information.