This is a carousel with tiles that activate property listing cards. Use the previous and next buttons to navigate.
1/39
$299,999
This is a carousel with tiles that activate property listing cards. Use the previous and next buttons to navigate.
1/39
Property Description
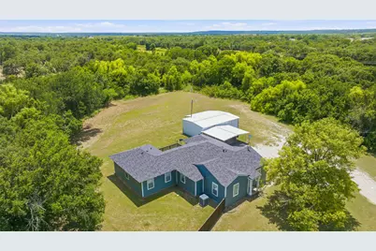
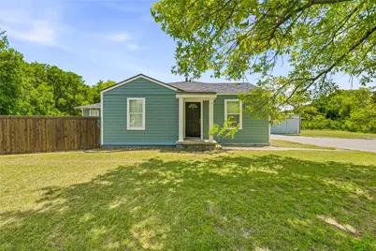
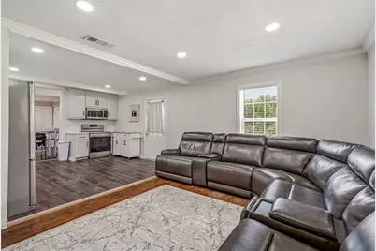
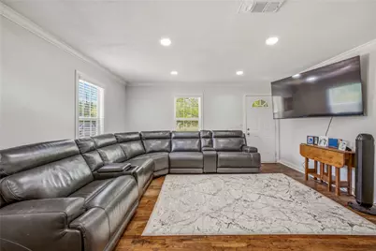
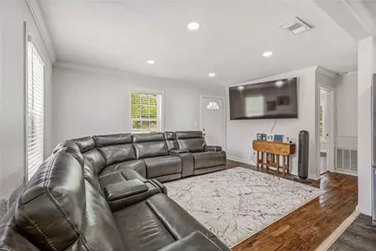
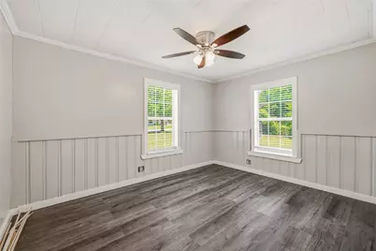
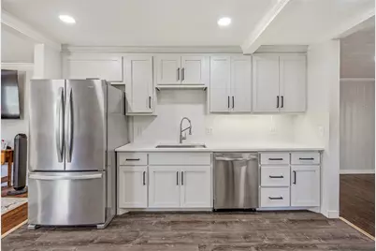
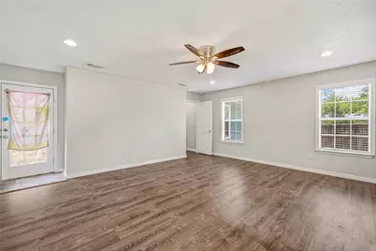
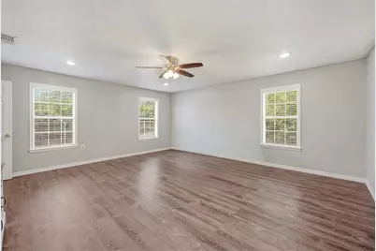
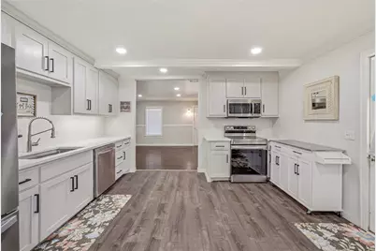
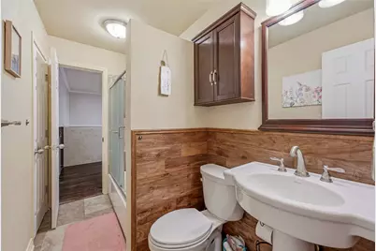
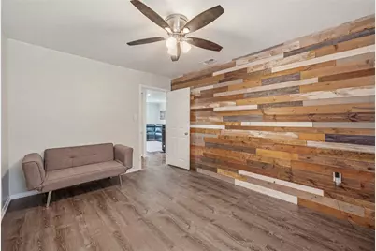
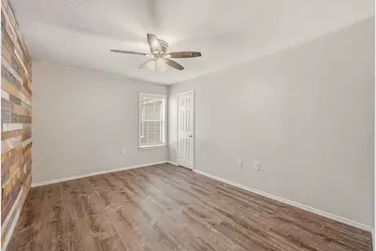
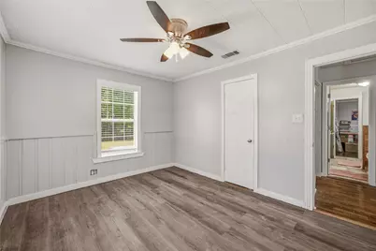
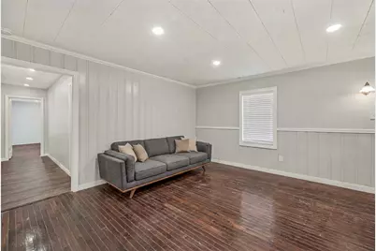
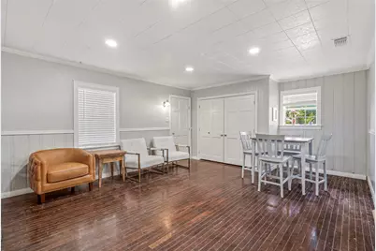
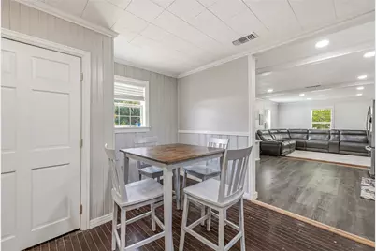
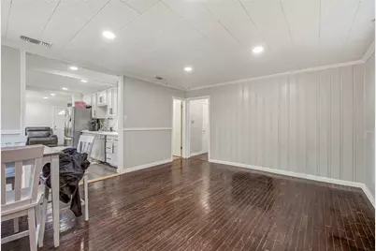
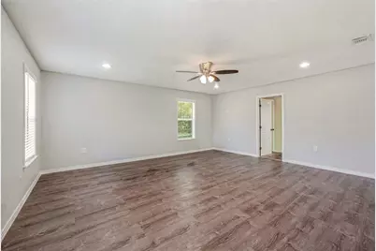
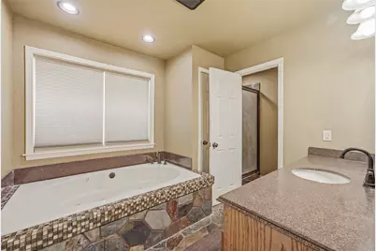
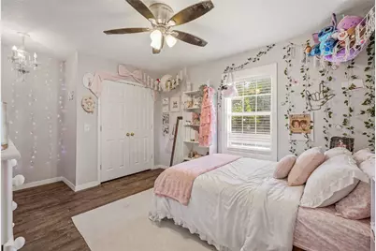
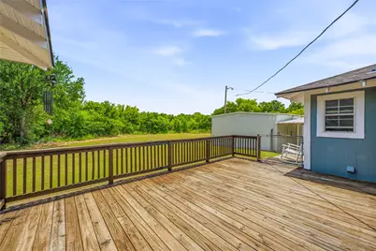
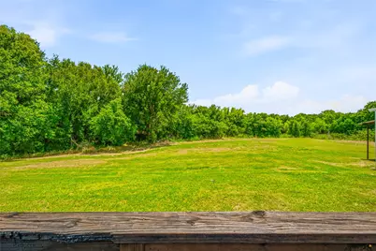
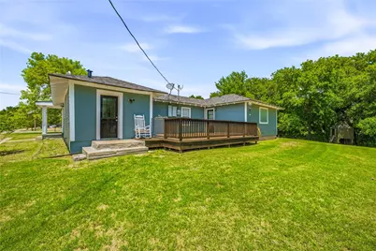
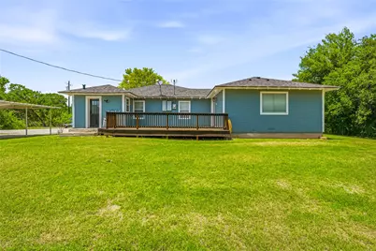
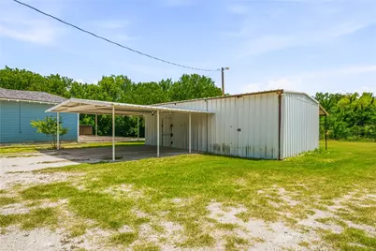
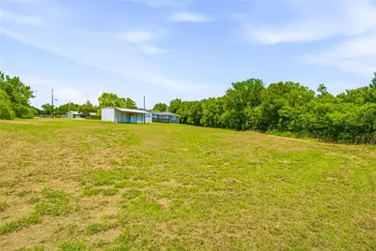
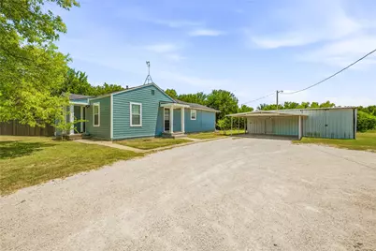
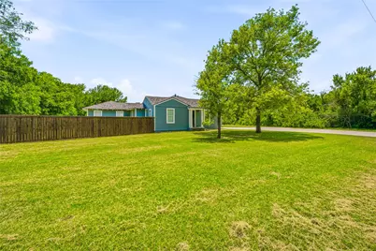
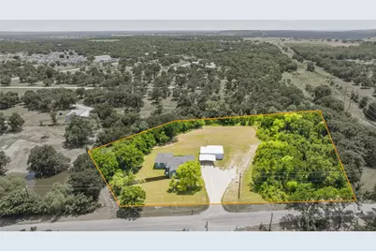
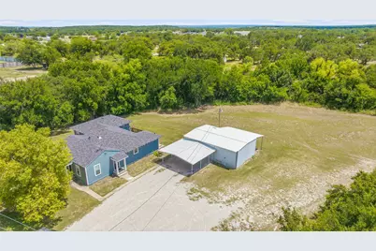
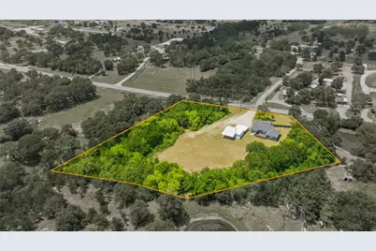
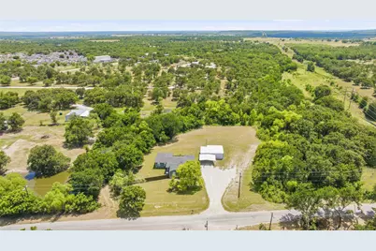
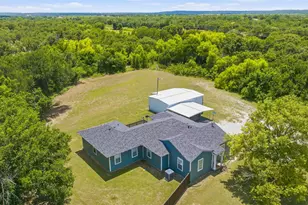
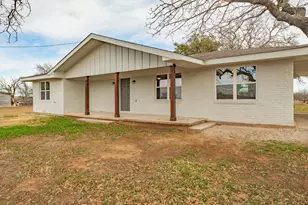
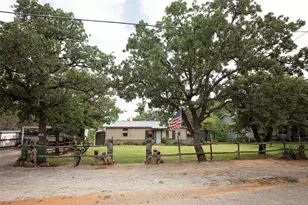
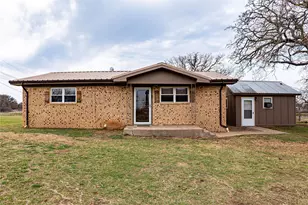
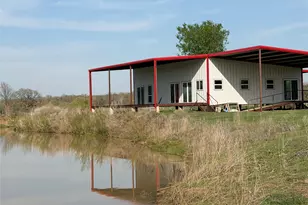
Welcome home to this beautifully updated 4-bedroom, 2-bathroom property situated on 2.3 picturesque acres, offering the perfect blend of comfort, character, and country charm. From the moment you step inside, you'll appreciate the inviting open-concept layout, abundant natural light, and touches of original character throughout, including select natural hardwood floors that add warmth and timeless appeal. The heart of the home is the newly remodeled farmhouse-style kitchen, thoughtfully designed with both functionality and style in mind. Flowing seamlessly into the living and dining areas, it's the perfect space for gathering with family and friends. The enormous primary suite serves as a private retreat, featuring direct access to the back deck, a spacious walk-in closet, and a luxurious ensuite bathroom complete with a jetted soaking tub and separate shower. Step outside and discover what makes this property truly special. The lush, green backyard offers endless possibilities for recreation, gardening, entertaining, or simply enjoying the peaceful surroundings. Mature trees provide shade and beauty, while the sprinkler system helps maintain the landscape with ease. Follow the path down to the creek where a charming bridge leads to your own backyard fishing spot, creating a peaceful escape just steps from your door. Additional features include covered parking, a workshop that could easily be transformed into the ultimate man cave, hobby space, or storage area, plus an extra covered overhang perfect for additional parking, outdoor gatherings, or a patio setup. This is the kind of property that offers room to breathe without the burden of excess acreage... a manageable slice of country living with all the right amenities. Move-in ready with plenty of opportunity to make it your own, this property is ready to welcome its next owners home.
Full Property Details
Full Property Details for 111 Medlan Chapel Rd
General
- Price: $299,999
- Taxes: $1,831
- Status: Active
- Type: Single Family
- Source: NTREIS
- MLS ID: 21308441
- Updated: 8/23/2026
- Added to Site: 65 day(s) ago
Interior
- Interior Features: Decorative/Designer Lighting Fixtures, High Speed Internet, Open Floorplan, Walk-In Closet(s)
- Appliances: Dishwasher, Electric Range, Disposal, Microwave
- Flooring: Luxury Vinyl Plank, Tile, Wood
Rooms
Bathrooms
- Total Bathrooms: 2
- Full Bathrooms: 2
Bedrooms
- Total Bedrooms: 4
Other Rooms
- Laundry: Washer Hookup, Dryer Hookup, Laundry in Utility Room
Additional Information
- Security/Safety: Smoke Detector(s)
Exterior
- Exterior Features: Storage
- Porch/Patio/Deck: Deck, Patio
Parking
- Carports: Yes
- Carport Spaces: 2
- Covered Spaces: 3
- Parking Features: Detached Carport, Driveway, Gravel
Location
- County: Young
- Subdivision: None
- Driving Directions: From Graham, take Hwy 67 South, turn right onto Medlan Chapel Road, property will be on the left
School Information
- Elem School District: Graham ISD
- Midd School District: Graham ISD
- High School District: Graham ISD
- Elementary School: Graham
- Middle School: Graham
- High School: Graham
Heating & Cooling
- Central air: Yes
- Air Conditioning: Yes
- Cooling Type: Central Air, Ceiling Fan(s), Electric
- Heating Type: Central, Electric
Utilities
- Sewer: Septic Tank
- Water: Community/Coop
- Utility Description: Septic Available, Water Available
Structural Information
- Architectural Style: Detached
- Structure Type: House
- Detached/Attached: Attached
- Roof: Composition, Shingle
- Windows: Window Coverings
- Stories/Levels: 1
- Living Area: 2,024 Sq. Ft.
- Year Built: 1940
- Property Condition: Resale
Additional Structures
- Other Structures: Workshop
Lot Features
- Lot Size (Acres): 2.301
- Lot Size (Sq. Ft.): 100,231.56
- Lot Features: Back Yard, Cleared, Lawn, Sprinkler System
- Trees/Vegetation: Brush
- Fencing (Description): Barbed Wire
Financial Considerations
- For Sale/Rent/Lease: For Sale
- Tax Amount: $1,831
- Terms: Cash, 1031 Exchange, FHA, VA Loan
Disclosures and Reports
- Legal Description: E V BUTLER - A-1295 2.301 AC TR33
- Property ID: 5133
- Block: 2900
Listed by Weatherbee Real Estate, Amie Pratt

Get Pre-Approved Today
Schools
Schools serving 111 Medlan Chapel Rd
School District:Graham Independent School District
| Name | Grades | Distance |
|---|---|---|
Woodland Elementary School 1219 Cliff Drive, Graham, TX 76450 | PK-5 | 3.5 mi |
Graham J High School 1000 2nd Street, Graham, TX 76450 | 6-8 | 3.2 mi |
Graham High School 1000 Brazos Street, Graham, TX 76450 | 9-12 | 2.9 mi |
Disclaimer:
School attendance boundaries provided by ATTOM Data Solutions and are for reference only. Contact the school directly to verify enrollment eligibility.
Price & Sales History for 111 Medlan Chapel Rd
Date
Details
Price
Change
Source
7/26/2026
Price Reduced
$299,999
-7.69%
MLS
7/11/2026
Price Reduced
$325,000
-4.41%
MLS
6/30/2026
Price Reduced
$340,000
-5.56%
MLS
6/22/2026
Listed
$360,000
—
MLS
Disclaimer: Historical sales information is derived from public records provided by the county offices. Information is not guaranteed and should be independently verified.
Estimate the Cost
Estimate the Cost for 111 Medlan Chapel Rd
111 Medlan Chapel Road, Graham, TX 76450 (MLS# 21308441) is a Single Family property with 4 bedrooms and 2 full bathrooms. 111 Medlan Chapel Road is currently listed for $299,999 and was received on June 22, 2026. Want to learn more about 111 Medlan Chapel Road? Do you have questions about finding other Single Family real estate for sale in Graham? You can browse all Graham real estate or contact a Coldwell Banker agent to request more information.