This is a carousel with tiles that activate property listing cards. Use the previous and next buttons to navigate.
1/33
$424,500
This is a carousel with tiles that activate property listing cards. Use the previous and next buttons to navigate.
1/33
Property Description
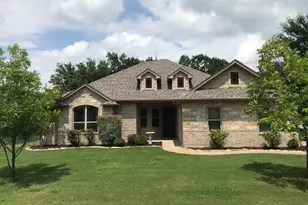
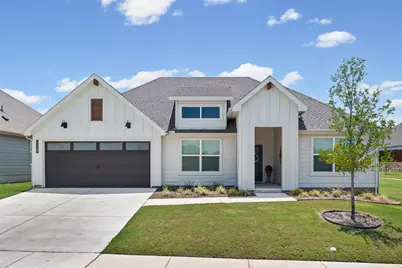
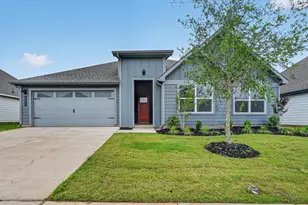
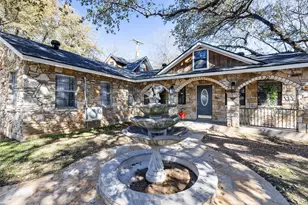
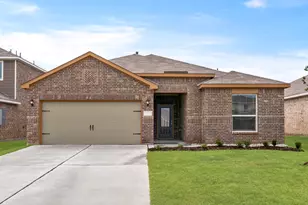
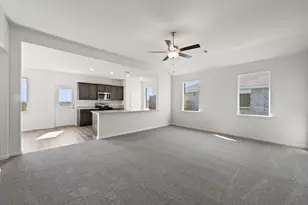
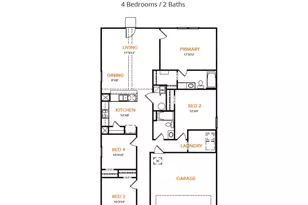
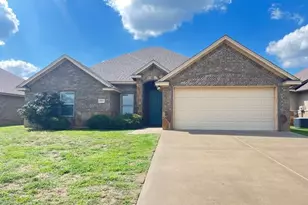
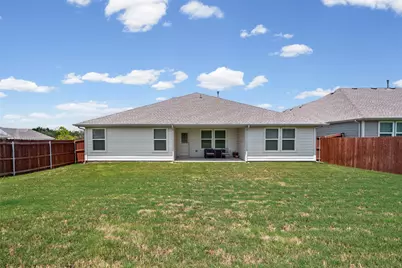
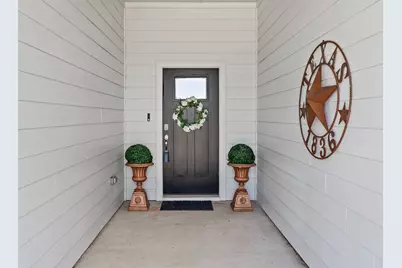
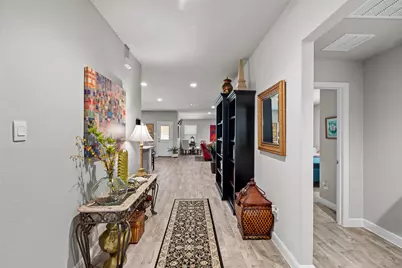
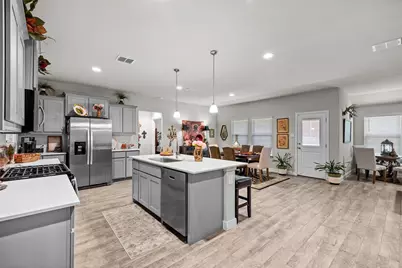
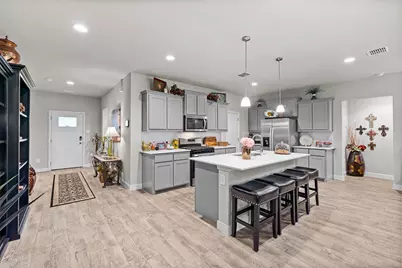
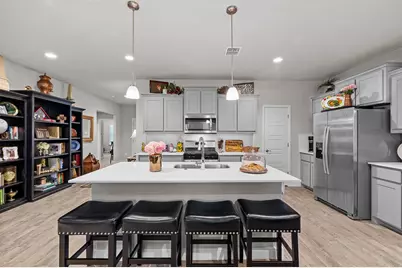
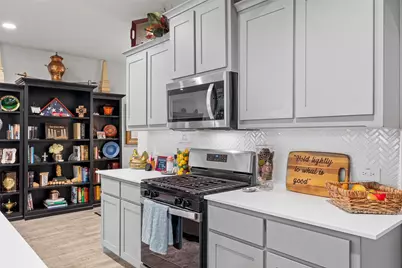
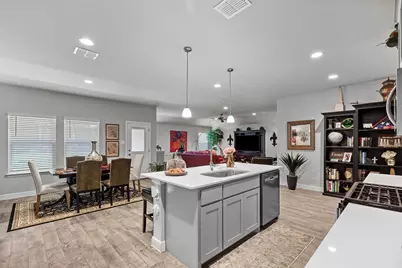
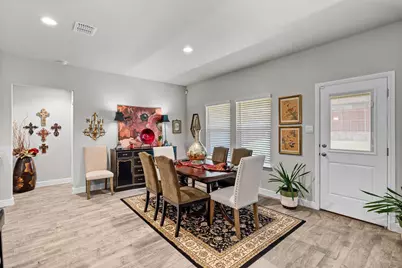
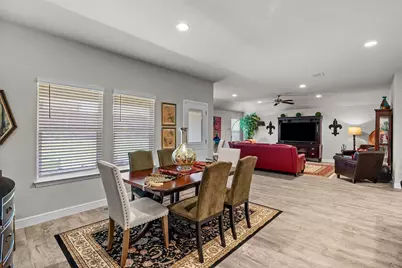
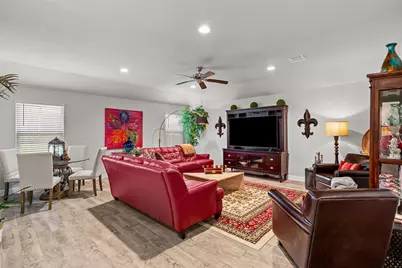
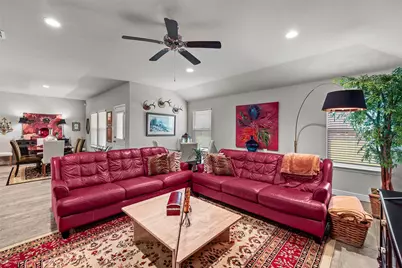
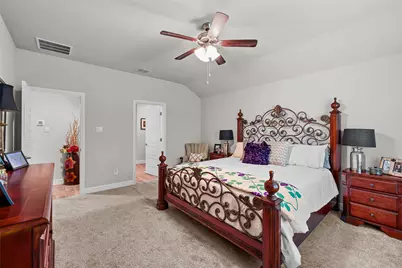
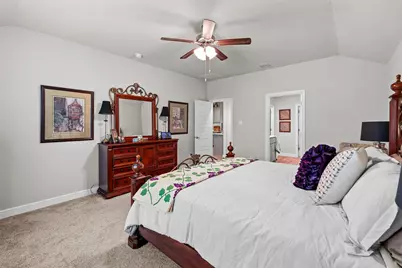
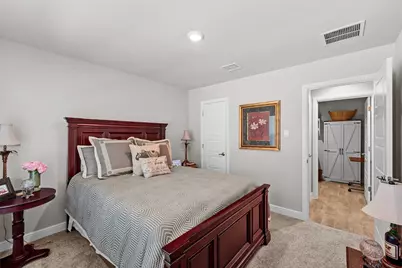
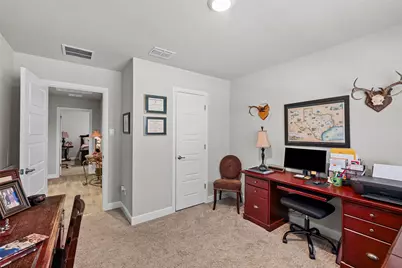
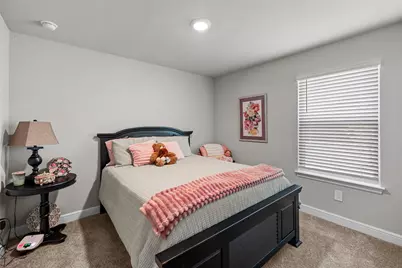
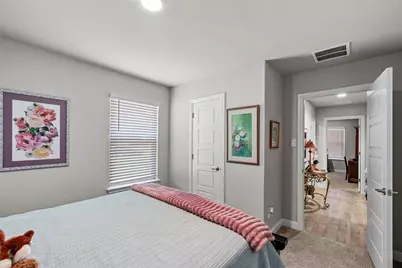
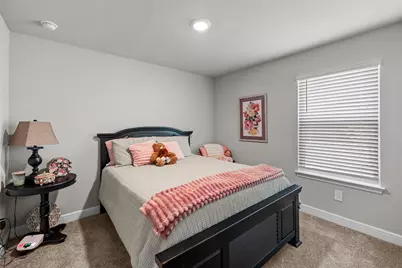
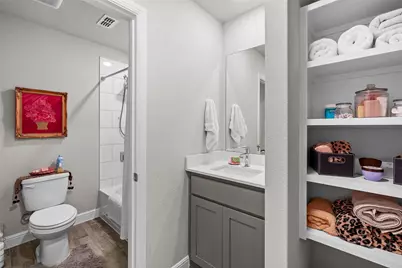
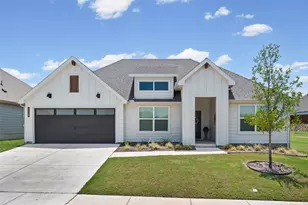
This is one of the largest single-story homes in Sandstone Estates, just off Loop 567 north of Granbury proper. Immaculately maintained, it boasts 4 bedrooms, 2 bathrooms, and a huge, open grand room combining the kitchen, dining, and living areas, all with a view of the covered backyard patio oasis. The open concept design is taken to the next level, with a gas range sure to impress even the pickiest chefs, and an oversized kitchen island perfect for entertaining while preparing gourmet meals. A walk-in pantry and spacious utility room accommodate all your storage and appliance needs, while both bathrooms feature double sink vanities for added convenience. The built-in pest control interface keeps the home protected inside and out, and prewiring for solar panels makes installation easy. Owned by just one resident since new two years ago, pride of ownership is evident, and many furnishings can be included. Chip and Joanna would be proud! Conveniently located near Gym Kats kids gym and daycare, with quick access to downtown Granbury, Acton, Fort Worth, Tolar, shopping, schools, houses of worship, medical facilities, and the police department just a mile away. The neighborhood is welcoming and well-kept, and this home-complete with a tankless water heater-is truly one of the nicest in the community. Pictures don't do it justice, so it's a must-see while it lasts.
Full Property Details
Full Property Details for 1119 Keystone Dr
General
- Price: $424,500
- HOA FEE: $54/month
- HOA FEE FREQ.: Annually
- Taxes: $6,530
- Status: Active
- Type: Single Family
- Source: NTREIS
- MLS ID: 21327011
- Updated: 7/27/2026
- Added to Site: 23 day(s) ago
Interior
- Interior Features: Built-in Features, Decorative/Designer Lighting Fixtures, Double Vanity, Eat-in Kitchen, Granite Counters, High Speed Internet, Kitchen Island, Open Floorplan, Pantry, Smart Home, Cable TV, Walk-In Closet(s)
- Appliances: Some Gas Appliances, Built-In Gas Range, Dishwasher, Gas Water Heater, Microwave, Plumbed For Gas, Refrigerator, Tankless Water Heater
- Flooring: Carpet, Ceramic Tile
Rooms
Bathrooms
- Total Bathrooms: 2
- Full Bathrooms: 2
Bedrooms
- Total Bedrooms: 4
Other Rooms
- Laundry: Washer Hookup, Dryer Hookup, Laundry in Utility Room
Additional Information
- Security/Safety: Prewired, Security System Owned, Security System, Fire Alarm, Smoke Detector(s)
Exterior
- Exterior Features: Private Yard, Rain Gutters
- Porch/Patio/Deck: Rear Porch, Patio, Covered
Parking
- Garage: Yes
- Attached garage: Yes
- Garage Spaces: 2
- Covered Spaces: 2
- Parking Features: Additional Parking, Door-Single, Driveway, Garage Faces Front, Inside Entrance, Kitchen Level
Location
- County: Hood
- Subdivision: Sandstone Estates Ph 1
- Driving Directions: From North , Take 51 South towards Granbury. Left on loop 567. Left at Holly Hills Cemetery Road. About a block down on the left, left on Keystone. Home is on the left. From South on 377 take Loop 567 north to 51. From loop, turn right on Holly Hills. Rest is same.
School Information
- Elem School District: Granbury ISD
- Midd School District: Granbury ISD
- High School District: Granbury ISD
- Elementary School: Nettie Baccus
- Middle School: Granbury
- High School: Granbury
Community
- Association: Yes
- Assoc. Name: VCM, Inc
- Assoc. Fees Include: Maintenance Grounds
Heating & Cooling
- Central air: Yes
- Air Conditioning: Yes
- Cooling Type: Central Air, Ceiling Fan(s), Electric, Heat Pump, Zoned
- Heating Type: Central, Heat Pump, Zoned
Utilities
- Sewer: Public Sewer
- Water: Public
- Cable Available: Yes
- Utility Description: Electricity Connected, Natural Gas Available, Phone Available, Sewer Available, Separate Meters, Water Available, Cable Available
Structural Information
- Property Detached: Yes
- Architectural Style: Traditional, Detached
- Structure Type: House
- Detached/Attached: Detached
- Construction: Brick
- Roof: Composition
- Windows: Window Coverings
- Stories/Levels: 1
- Living Area: 2,311 Sq. Ft.
- Year Built: 2024
Lot Features
- Lot Size (Acres): 0.167
- Lot Size (Sq. Ft.): 7,274.52
- Lot Size Source: Assessor
- Lot Features: Acreage, Back Yard, Cleared, Interior Lot, Lawn, Landscaped, Native Plants, Subdivision, Sprinkler System
- Trees/Vegetation: Grassed
- Fencing (Description): Back Yard, Wood
Green Features
- Energy Efficient: Appliances, Construction, HVAC, Insulation, Lighting, Thermostat, Water Heater, Windows
- Indoor Air Quality: Integrated Pest Management, Ventilation
- Water Conservation: Water-Smart Landscaping
Financial Considerations
- For Sale/Rent/Lease: For Sale
- Association Fee: $650
- Assoc Fee Freq.: Annually
- Tax Amount: $6,530
- Terms: Cash, Conventional, 1031 Exchange, FHA, USDA Loan, VA Loan
Disclosures and Reports
- Documents Avail.: Survey
- Legal Description: LOT: 10 BLK: 3 SUBD: SANDSTONE ESTATES PHASE
- Exclusions: Most items negotiable. Fridge will convey.
- Disclosures/Rstr.: Deed Restriction
- Property ID: R000107069
- Block: 3
- Lot Number: 10
Listed by exp Realty, LLC, Jerry Allen
Get Pre-Approved Today
Schools
Schools serving 1119 Keystone Dr
School District:Granbury Independent School District
| Name | Grades | Distance |
|---|---|---|
John And Lynn Brawner Intermediate School 1520 South Meadows Drive, Granbury, TX 76048 | K-5 | 3.3 mi |
Granbury Middle School 2000 Crossland Road, Granbury, TX 76048 | 6-8 | 2.5 mi |
Granbury High School 2000 West Pearl Street, Granbury, TX 76048 | 9-12 | 2.6 mi |
Disclaimer:
School attendance boundaries provided by ATTOM Data Solutions and are for reference only. Contact the school directly to verify enrollment eligibility.
Price & Sales History for 1119 Keystone Dr
Date
Details
Price
Change
Source
7/26/2026
Listed
$424,500
—
MLS
Disclaimer: Historical sales information is derived from public records provided by the county offices. Information is not guaranteed and should be independently verified.

Tax History
Tax History for 1119 Keystone Dr
Year
Property Taxes
Change
Tax Assessment
Change
2025
$2,887
636%
$400,800
1536%
2023
$392
31%
$24,500
40%
2022
$299
—
$17,500
—
Disclaimer: Historical tax information is derived from public records provided by the county offices. Information is not guaranteed and should be independently verified.
Estimate the Cost
Estimate the Cost for 1119 Keystone Dr
1119 Keystone Drive, Granbury, TX 76048 (MLS# 21327011) is a Single Family property with 4 bedrooms and 2 full bathrooms. 1119 Keystone Drive is currently listed for $424,500 and was received on July 26, 2026. Want to learn more about 1119 Keystone Drive? Do you have questions about finding other Single Family real estate for sale in Granbury? You can browse all Granbury real estate or contact a Coldwell Banker agent to request more information.