This is a carousel with tiles that activate property listing cards. Use the previous and next buttons to navigate.
1/40
$675,000
This is a carousel with tiles that activate property listing cards. Use the previous and next buttons to navigate.
1/40
Property Description
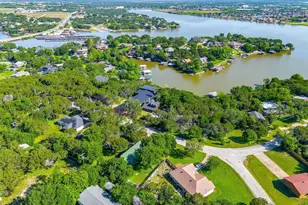
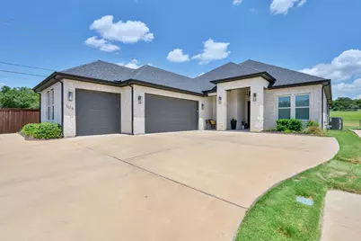
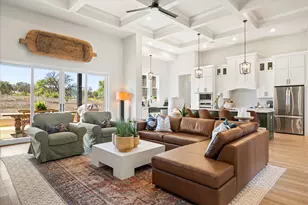
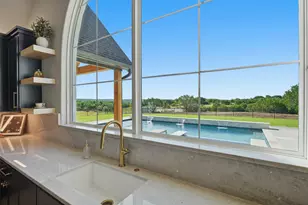
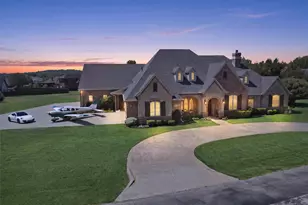
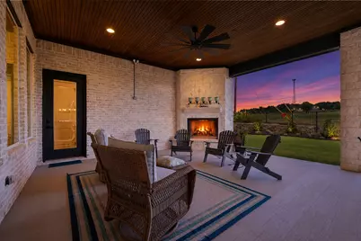
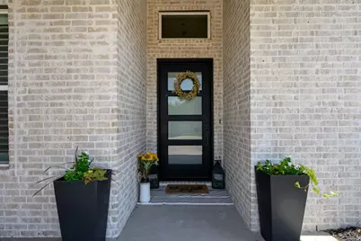
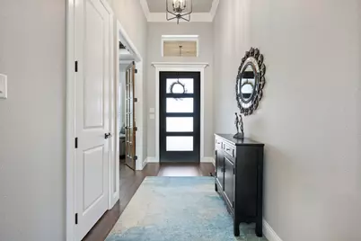
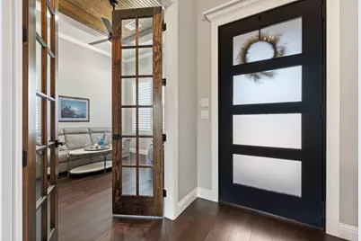
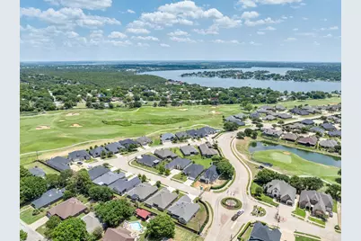
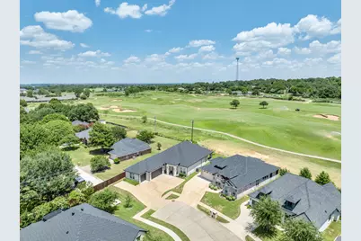
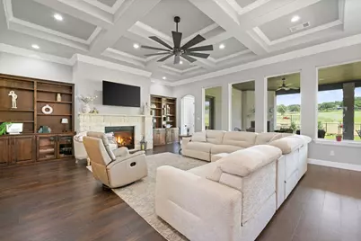
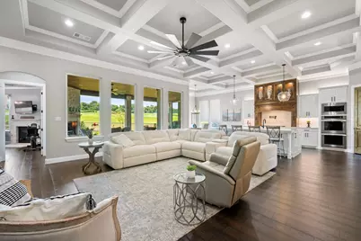
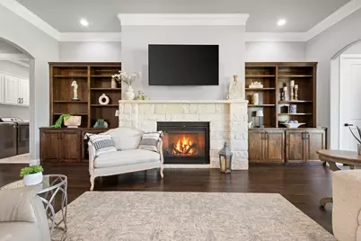
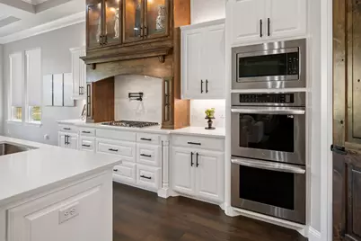
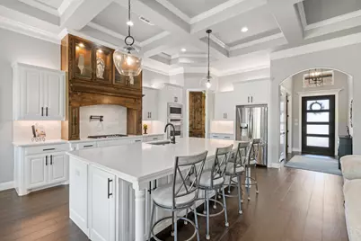
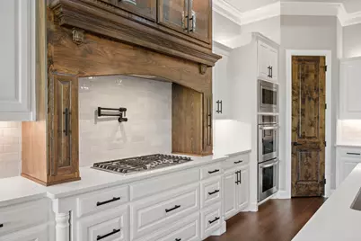
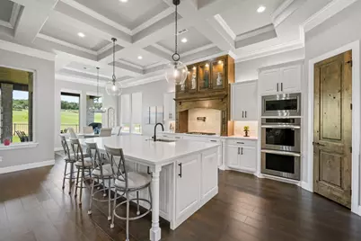
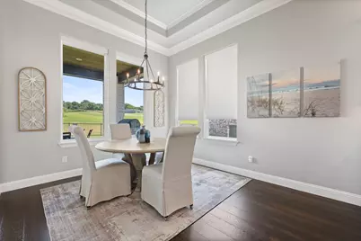
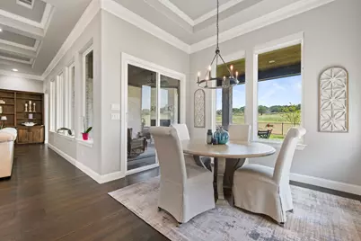
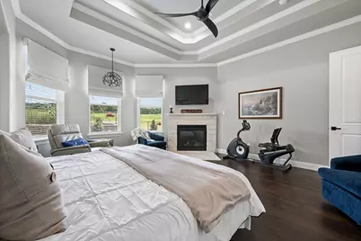
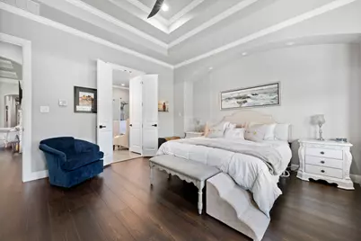
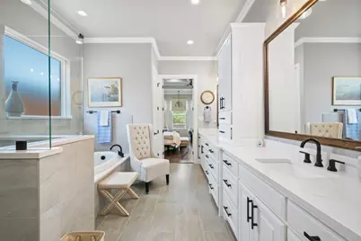
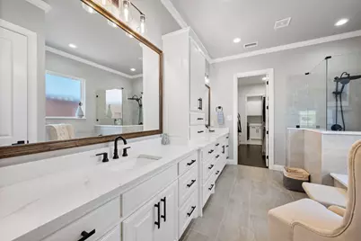
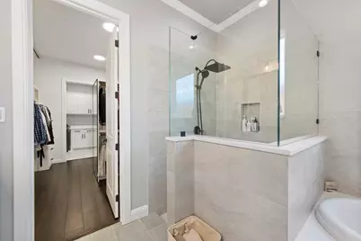
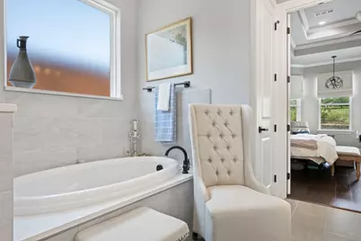
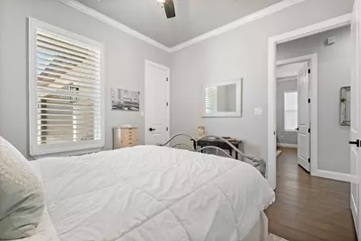
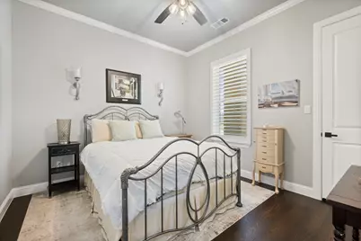
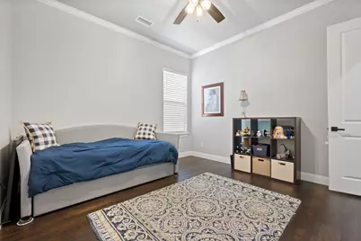
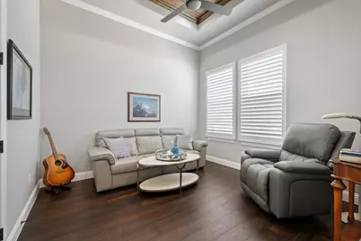
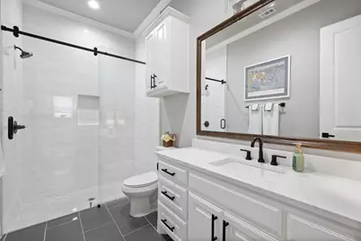
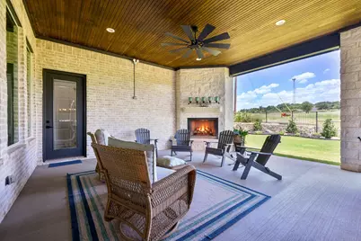
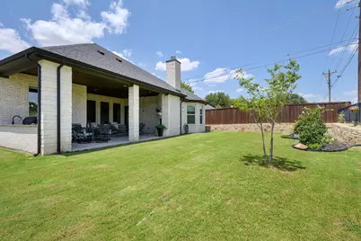
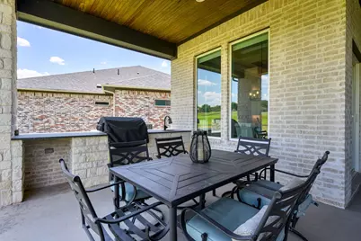
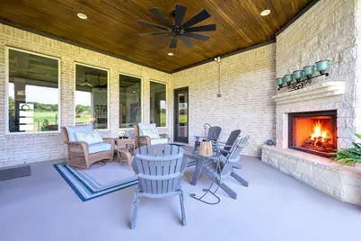
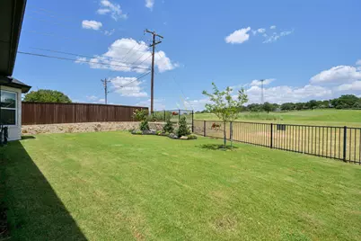
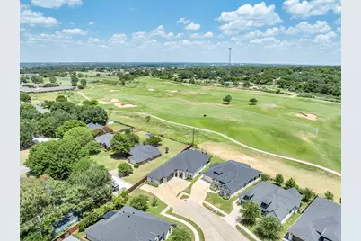
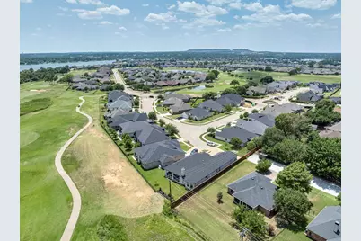
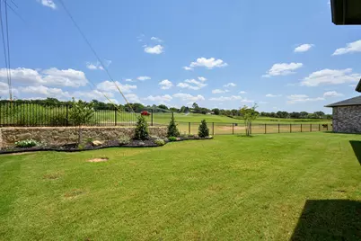
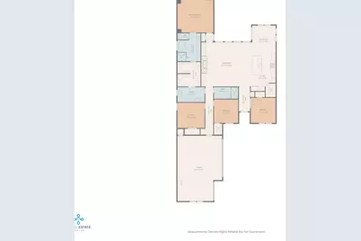
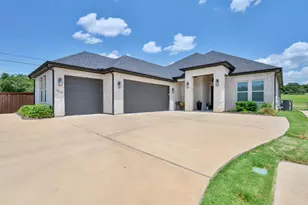
Thoughtfully designed, beautifully crafted and positioned along Harbor Lakes Golf Course, this exceptional custom home offers the luxury, comfort and quality today's discerning buyers have been waiting for. Built in 2022 and situated on a beautifully landscaped .25-acre lot at the end of a quiet street in the highly sought-after Harbor Lakes Golf Community, this 2,728 sq. ft. residence features 4 bedrooms, 2 baths and an oversized 2-car garage. The verstile fourth bedroom is currently used as a private office, providing flexibility for today's lifestyle. The light-filled open floor plan showcases coffered & tray ceilings, bullnose corners, plantation shutters across the front of the home, custom built-ins & quality craftsmanship throughout. The inviting living room features a gas fireplace and flows seamlessly into a chef's kitchen complete with an expansive island, custom cabinetry with warm wood accents, double ovens, pot filler, under-cabinet lighting and a spacious walk-in pantry. Electric shades add convenience in the dining area. The private primary suite offers a second gas fireplace and a spa-inspired bath with dual vanities, freestanding soaking tub, oversized walk-in shower, private water closet & expansive walk-in closet. The oversized utility room includes custom cabinetry, utility sink & folding counter. Designed for year-round enjoyment, the covered patio features a wood-burning fireplace, built-in grill, sink and dedicated space for a beverage refrigerator while overlooking the golf course. The ENE facing backyard welcomes beautiful morning sun & cool, shaded evenings. Additional upgrades include spray foam insulation, tankless water heater, epoxy-coated garage floor, hanging garage storage, sprinkler system, gutters, French drains & automatic exterior lighting. Just minutes from Historic Granbury Square, Lake Granbury, shopping, dining & medical facilities, this remarkable home offers an exceptional blend of luxury, efficiency & golf course living.
Full Property Details
Full Property Details for 1124 Aviara Ct
General
- Price: $675,000
- HOA FEE: $202/month
- HOA FEE FREQ.: Annually
- Taxes: $10,516
- Status: Active
- Type: Single Family
- Source: NTREIS
- MLS ID: 21347404
- Updated: 8/4/2026
- Added to Site: 7 day(s) ago
Interior
- Interior Features: Built-in Features, Chandelier, Decorative/Designer Lighting Fixtures, Double Vanity, Eat-in Kitchen, Granite Counters, High Speed Internet, Kitchen Island, Open Floorplan, Pantry, Cable TV, Wired for Data, Walk-In Closet(s)
- Fireplace: Yes
- Number of Fireplaces: 3
- Fireplace(s): Gas, Gas Log, Gas Starter, Living Room, Masonry, Primary Bedroom, Outside, Stone, Ventless, Wood Burning
- Appliances: Dishwasher, Disposal
- Flooring: Ceramic Tile, Engineered Hardwood
Rooms
Bathrooms
- Total Bathrooms: 2
- Full Bathrooms: 2
Bedrooms
- Total Bedrooms: 4
Other Rooms
- Laundry: Washer Hookup, Dryer Hookup, ElectricDryer Hookup, Laundry in Utility Room
Additional Information
- Tennis: Yes
- Security/Safety: Security System Owned, Security System, Gated Community, Smoke Detector(s), Security Lights
- Equipment: Compressor
Exterior
- Exterior Features: Built-in Barbecue, Barbecue, Gas Grill, Lighting, Outdoor Grill, Outdoor Living Area, Rain Gutters
- Porch/Patio/Deck: Rear Porch, Covered
Parking
- Garage: Yes
- Attached garage: Yes
- Garage Spaces: 3
- Covered Spaces: 3
- Parking Features: Additional Parking, Concrete, Door-Multi, Door-Single, Epoxy Flooring, Garage, Golf Cart Garage, Garage Door Opener, Inside Entrance, Kitchen Level, Garage Faces Side
Location
- County: Hood
- Subdivision: Harbor Lakes Sec 15
- Driving Directions: GPS Friendly
School Information
- Elem School District: Granbury ISD
- Midd School District: Granbury ISD
- High School District: Granbury ISD
- Elementary School: Emma Roberson
- Middle School: Granbury
- High School: Granbury
Community
- Gated community: Yes
- Association: Yes
- Assoc. Name: Spectrum Assoc
- Assoc. Fees Include: All Facilities, Association Management, Maintenance Grounds
Heating & Cooling
- Central air: Yes
- Air Conditioning: Yes
- Cooling Type: Central Air, Ceiling Fan(s), Electric, Roof Turbine(s)
- Heating Type: Central, Electric
Utilities
- Sewer: Public Sewer
- Water: Public
- Cable Available: Yes
- Utility Description: Electricity Available, Electricity Connected, Natural Gas Available, Overhead Utilities, Sewer Available, Separate Meters, Water Available, Cable Available
Structural Information
- Architectural Style: Traditional, Detached
- Structure Type: House
- Detached/Attached: Attached
- Construction: Brick
- Roof: Composition, Shingle
- Windows: Shutters, Window Coverings
- Stories/Levels: 1
- Living Area: 2,728 Sq. Ft.
- Year Built: 2022
Lot Features
- Lot Size (Acres): 0.253
- Lot Size (Sq. Ft.): 11,020.68
- Lot Size Source: Assessor
- Lot Dimensions: 65 x 191 x 65 x 171
- Sidewalks: Yes
- Lot Features: Landscaped, Level, On Golf Course, Subdivision, Sprinkler System
- Fencing (Description): Back Yard, Fenced, Masonry, Wrought Iron
Water Features
- Water Front Name: Granbury
Green Features
- Energy Efficient: HVAC, Insulation, Lighting, Roof, Thermostat, Windows
- Indoor Air Quality: Ventilation
- Water Conservation: Water-Smart Landscaping
Financial Considerations
- For Sale/Rent/Lease: For Sale
- Association Fee: $2,424
- Assoc Fee Freq.: Annually
- Tax Amount: $10,516
- Terms: Cash, Conventional, FHA, VA Loan
Disclosures and Reports
- Legal Description: LOT: 7 BLK: 1 SUBD: HARBOR LAKES SECTION 15
- Property ID: R000105376
- Block: 1
- Lot Number: 7
Listed by Keller Williams Brazos West, Elia Garces
Get Pre-Approved Today
Schools
Schools serving 1124 Aviara Ct
School District:Granbury Independent School District
| Name | Grades | Distance |
|---|---|---|
John And Lynn Brawner Intermediate School 1520 South Meadows Drive, Granbury, TX 76048 | K-5 | 2.2 mi |
Acton Middle School 1300 James Rd, Granbury, TX 76048 | 6-8 | 3.1 mi |
Granbury High School 2000 West Pearl Street, Granbury, TX 76048 | 9-12 | 3 mi |
Disclaimer:
School attendance boundaries provided by ATTOM Data Solutions and are for reference only. Contact the school directly to verify enrollment eligibility.
Price & Sales History for 1124 Aviara Ct
Date
Details
Price
Change
Source
8/01/2026
Listed
$675,000
—
MLS
Disclaimer: Historical sales information is derived from public records provided by the county offices. Information is not guaranteed and should be independently verified.

Tax History
Tax History for 1124 Aviara Ct
Year
Property Taxes
Change
Tax Assessment
Change
2025
$8,792
-8%
$645,460
-4%
2023
$9,522
430%
$669,050
537%
2022
$1,796
35%
$105,000
50%
2021
$1,327
83%
$70,000
87%
2020
$724
—
$37,500
—
Disclaimer: Historical tax information is derived from public records provided by the county offices. Information is not guaranteed and should be independently verified.
Estimate the Cost
Estimate the Cost for 1124 Aviara Ct
1124 Aviara Court, Granbury, TX 76048 (MLS# 21347404) is a Single Family property with 4 bedrooms and 2 full bathrooms. 1124 Aviara Court is currently listed for $675,000 and was received on August 01, 2026. Want to learn more about 1124 Aviara Court? Do you have questions about finding other Single Family real estate for sale in Granbury? You can browse all Granbury real estate or contact a Coldwell Banker agent to request more information.