This is a carousel with tiles that activate property listing cards. Use the previous and next buttons to navigate.
1/37
$625,000
This is a carousel with tiles that activate property listing cards. Use the previous and next buttons to navigate.
1/37
Property Description
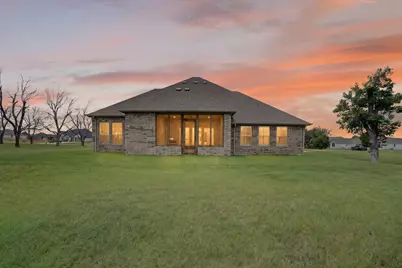
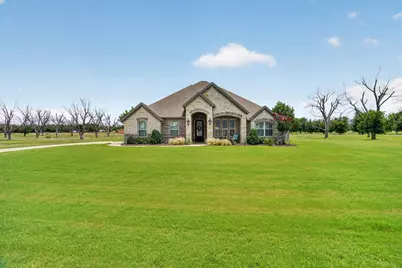
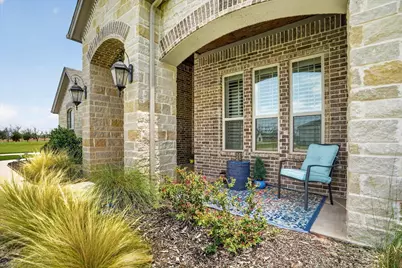
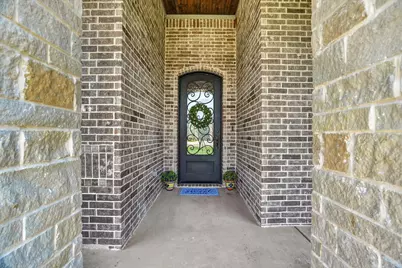
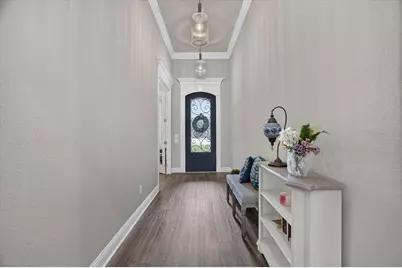
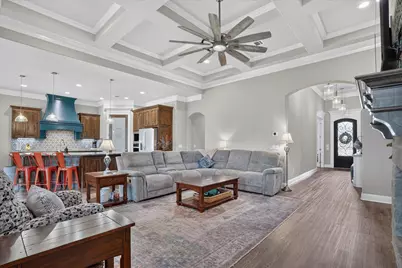
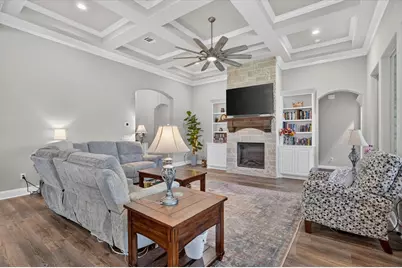
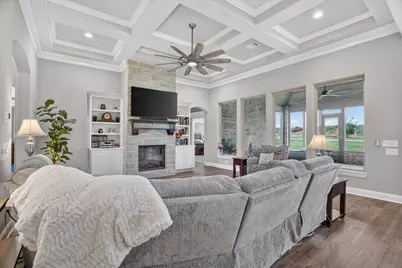
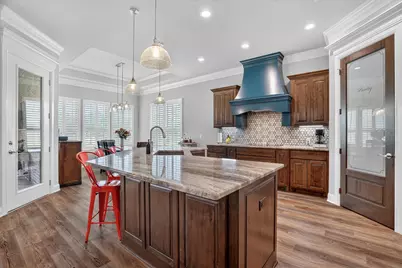
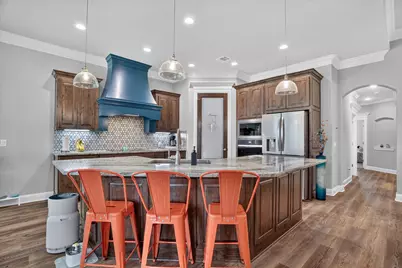
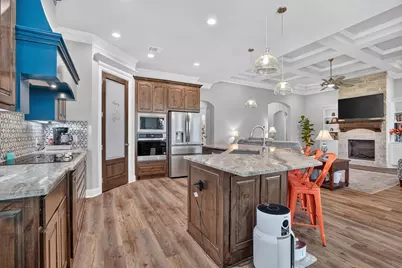
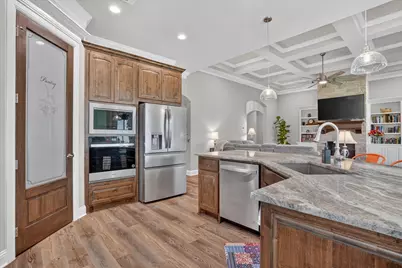
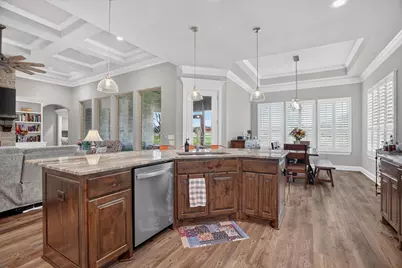
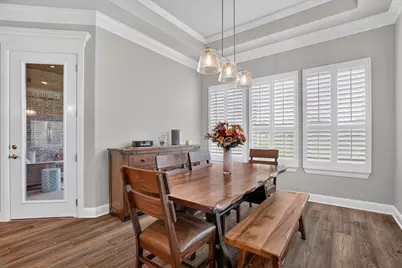
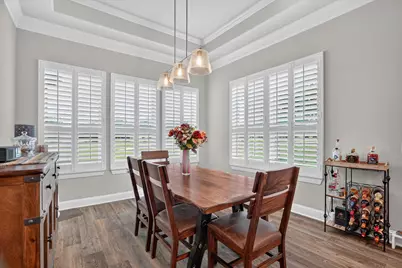
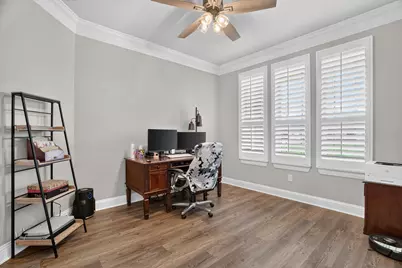
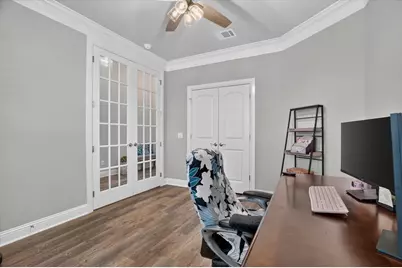
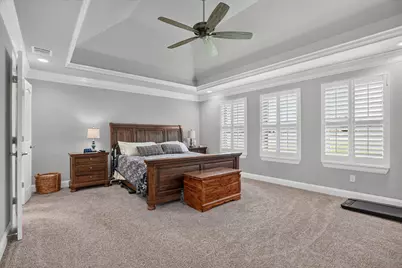
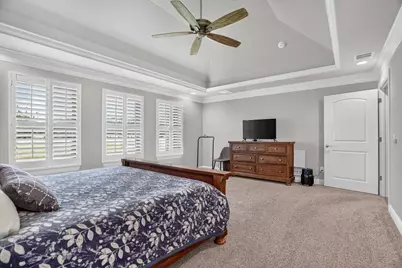
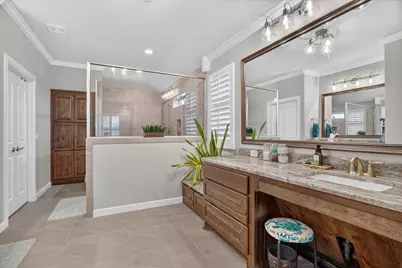
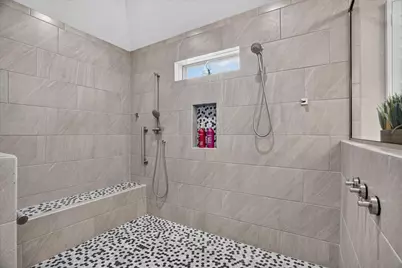
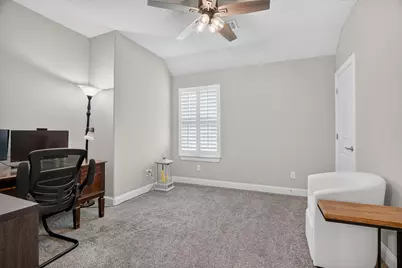
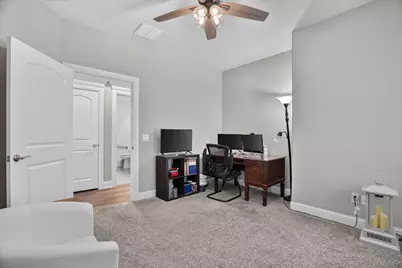
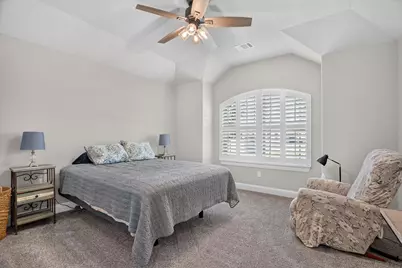
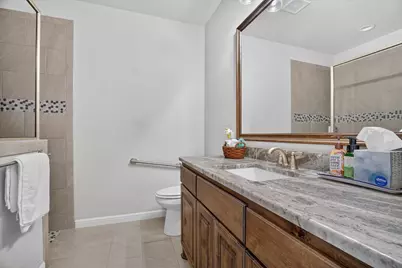
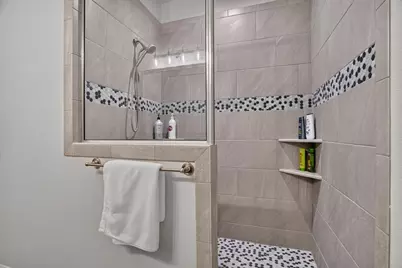
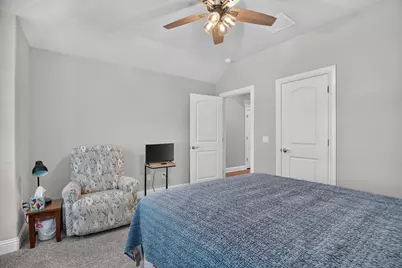
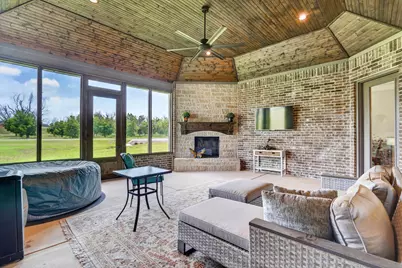
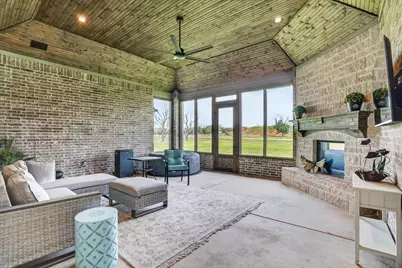
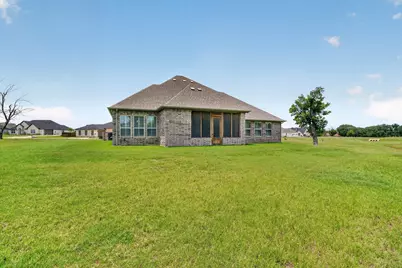
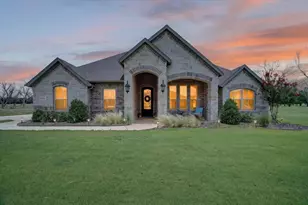
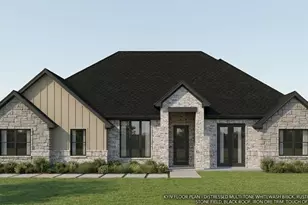
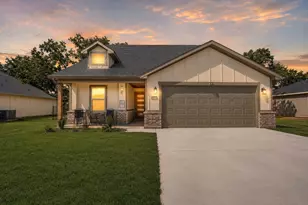
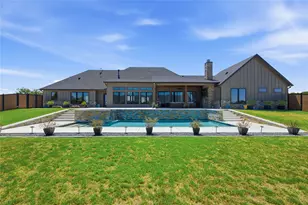
Located in the highly sought-after Pecan Plantation in Granbury, Texas, this beautifully appointed 4-bedroom, 2-bath home offers just under 2,600 square feet of thoughtfully designed living space on more than half an acre. The open-concept floor plan blends comfort and style with custom touches throughout, including luxury vinyl plank flooring in the living and dining areas, upgraded countertops, premium appliances, and designer hardware. Designed with accessibility in mind, this ADA-compliant home features wider doorways and hallways that create an even more spacious feel, along with an oversized, walk-in primary shower that delivers both luxury and convenience. The true showstopper is the fully enclosed screened-in patio, providing the perfect space to enjoy outdoor living year-round while staying protected from the Texas heat, cold, and insects. Additional highlights include a side-entry garage, generous lot size, and exceptional curb appeal. Enjoy all that Pecan Plantation has to offer, including golf courses, parks, community amenities, and the Brazos River, which runs through the neighborhood's entrance and offers excellent opportunities for fishing and boating. Full Security Gate with guards at all times! Conveniently located just minutes from Lake Granbury, dining, shopping, and entertainment, this home offers the perfect combination of luxury, functionality, and an exceptional lifestyle.
Full Property Details
Full Property Details for 1136 Tremont Ln
General
- Price: $625,000
- HOA FEE: $200/month
- Taxes: $6,810
- Status: Active
- Type: Single Family
- Source: NTREIS
- MLS ID: 21317138
- Updated: 6/30/2026
- Added to Site: 11 day(s) ago
Interior
- Interior Features: Built-in Features, Decorative/Designer Lighting Fixtures, Eat-in Kitchen, Granite Counters, High Speed Internet, Kitchen Island, Open Floorplan, Pantry, Paneling/Wainscoting, Natural Woodwork, Walk-In Closet(s), Wired for Sound
- Fireplace: Yes
- Number of Fireplaces: 1
- Fireplace(s): Living Room, Masonry
- Appliances: Dishwasher, Electric Cooktop, Electric Oven, Electric Water Heater, Disposal, Microwave
- Flooring: Carpet, Ceramic Tile, Luxury Vinyl Plank
Rooms
Bathrooms
- Total Bathrooms: 2
- Full Bathrooms: 2
Bedrooms
- Total Bedrooms: 4
Other Rooms
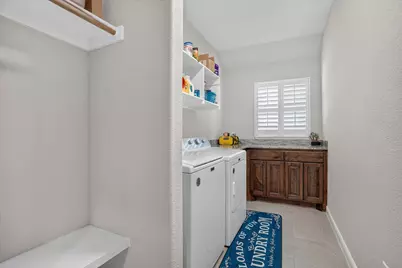
- Laundry: Washer Hookup, Dryer Hookup, ElectricDryer Hookup, Laundry in Utility Room
Additional Information
- Security/Safety: Prewired, Security System, Carbon Monoxide Detector(s), Smoke Detector(s)
Exterior
- Exterior Features: Outdoor Living Area, Rain Gutters
- Porch/Patio/Deck: Covered
Parking
- Garage: Yes
- Attached garage: Yes
- Garage Spaces: 2
- Covered Spaces: 2
- Parking Features: Door-Single, Driveway, Garage, Garage Door Opener, Garage Faces Side
Location
- County: Hood
- Subdivision: Orchard 15a
- Driving Directions: GPS
School Information
- Elem School District: Granbury ISD
- Midd School District: Granbury ISD
- High School District: Granbury ISD
- Elementary School: Mambrino
- Middle School: Acton
- High School: Granbury
Community
- Association: Yes
- Assoc. Name: Pecan Plantation
- Assoc. Fees Include: All Facilities, Association Management, Maintenance Grounds, Maintenance Structure, Security
Heating & Cooling
- Central air: Yes
- Air Conditioning: Yes
- Cooling Type: Central Air, Electric
- Heating Type: Central, Electric
Utilities
- Sewer: Public Sewer
- Water: Public
- Utility Description: Electricity Available, Sewer Available, Water Available
Structural Information
- Architectural Style: Detached
- Structure Type: House
- Detached/Attached: Attached
- Construction: Brick, Rock, Stone
- Roof: Composition
- Stories/Levels: 1
- Living Area: 2,548 Sq. Ft.
- Year Built: 2023
Lot Features
- Lot Size (Acres): 0.604
- Lot Size (Sq. Ft.): 26,310.24
- Lot Size Source: Public Records
- Lot Features: Hardwood Trees, Interior Lot, Landscaped, Many Trees, Sprinkler System, Few Trees
Financial Considerations
- For Sale/Rent/Lease: For Sale
- Association Fee: $200
- Assoc Fee Freq.: Monthly
- Tax Amount: $6,810
- Terms: Cash, Conventional, Contract, 1031 Exchange, FHA, See Agent, VA Loan
Disclosures and Reports
- Legal Description: ACRES: 0.604 LOT: 3523 SUBD: ORCHARD 15A
- Property ID: R000108252
- Lot Number: 3523
Listed by Coldwell Banker Apex, REALTORS, Matthew Brown

Get Pre-Approved Today
Schools
Schools serving 1136 Tremont Ln
School District:Granbury Independent School District
| Name | Grades | Distance |
|---|---|---|
Mambrino School 3835 Mambrino Highway, Granbury, TX 76048 | K-5 | 3.4 mi |
Acton Middle School 1300 James Rd, Granbury, TX 76048 | 6-8 | 6.3 mi |
Granbury High School 2000 West Pearl Street, Granbury, TX 76048 | 9-12 | 10.1 mi |
Disclaimer:
School attendance boundaries provided by ATTOM Data Solutions and are for reference only. Contact the school directly to verify enrollment eligibility.
Price & Sales History for 1136 Tremont Ln
Date
Details
Price
Change
Source
6/30/2026
Listed
$625,000
—
MLS
Disclaimer: Historical sales information is derived from public records provided by the county offices. Information is not guaranteed and should be independently verified.
Tax History
Tax History for 1136 Tremont Ln
Year
Property Taxes
Change
Tax Assessment
Change
2025
$4,631
-14%
$563,140
27%
2024
$5,398
915%
$443,610
1009%
2023
$532
—
$40,000
—
Disclaimer: Historical tax information is derived from public records provided by the county offices. Information is not guaranteed and should be independently verified.
Estimate the Cost
Estimate the Cost for 1136 Tremont Ln
1136 Tremont Lane, Granbury, TX 76049 (MLS# 21317138) is a Single Family property with 4 bedrooms and 2 full bathrooms. 1136 Tremont Lane is currently listed for $625,000 and was received on June 30, 2026. Want to learn more about 1136 Tremont Lane? Do you have questions about finding other Single Family real estate for sale in Granbury? You can browse all Granbury real estate or contact a Coldwell Banker agent to request more information.