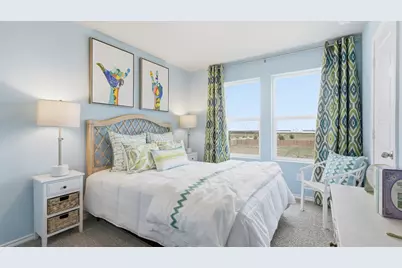
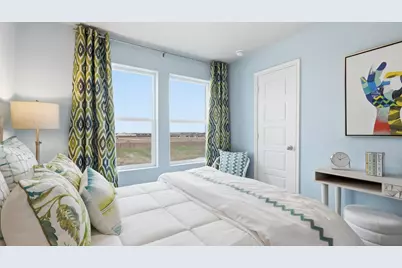
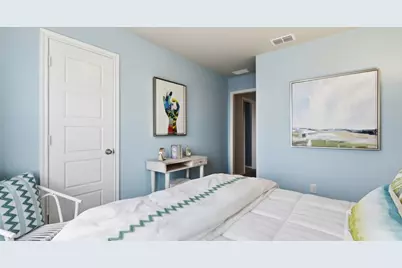
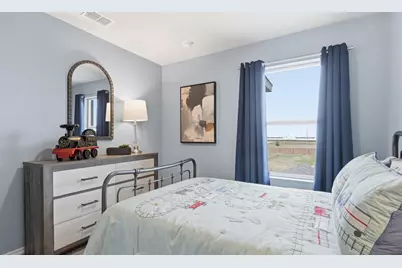
This is a carousel with tiles that activate property listing cards. Use the previous and next buttons to navigate.
1/38
$343,685
This is a carousel with tiles that activate property listing cards. Use the previous and next buttons to navigate.
1/38
Property Description
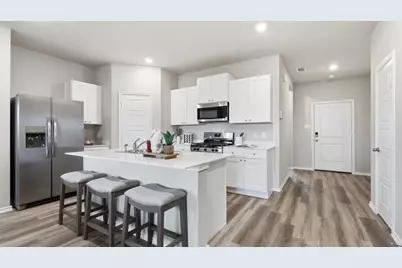
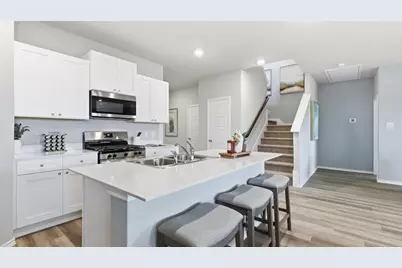
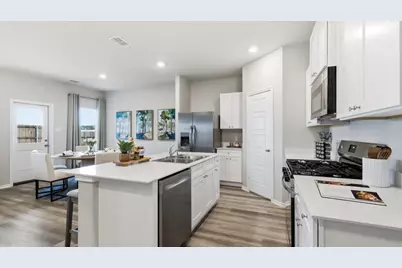
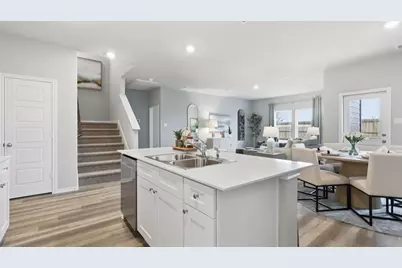
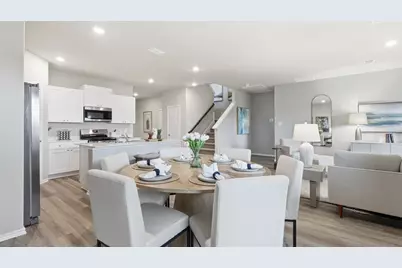
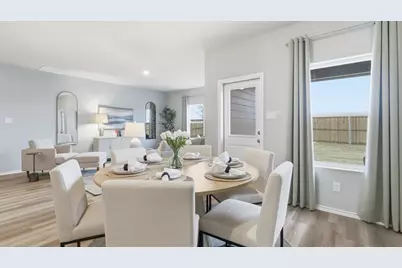
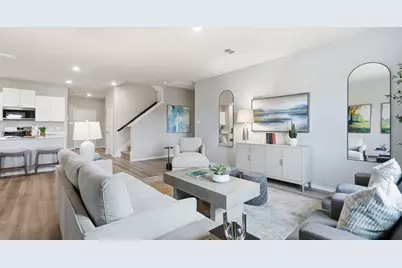
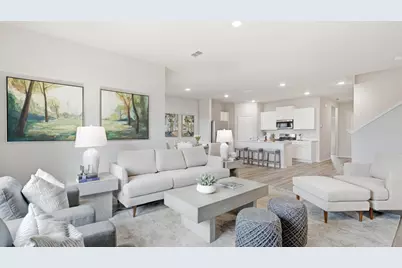
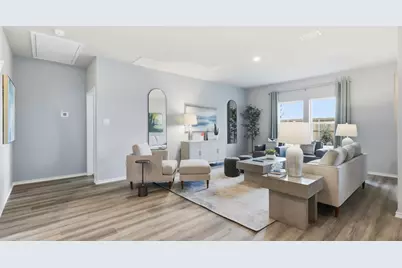
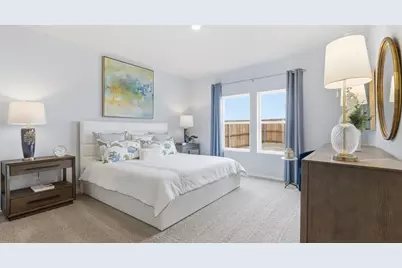
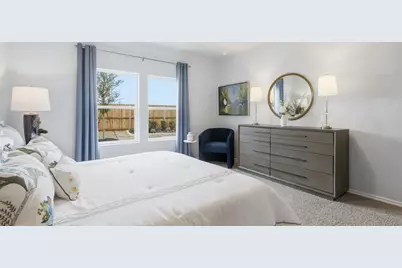
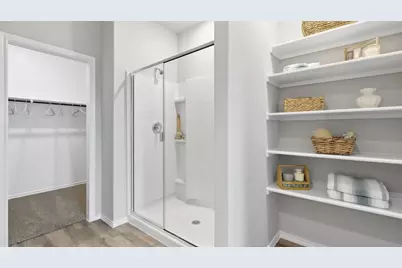
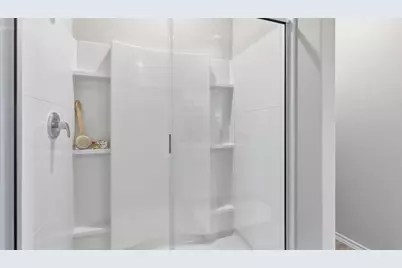
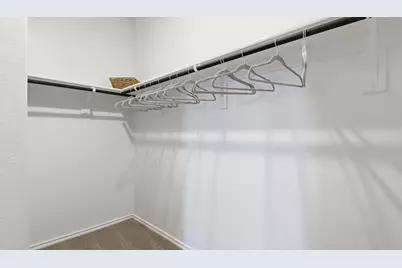
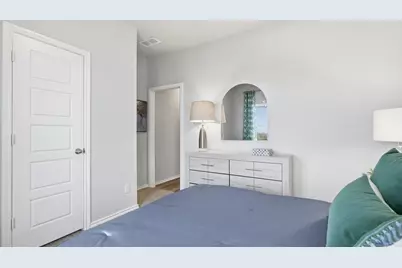
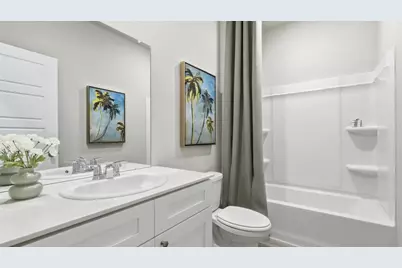
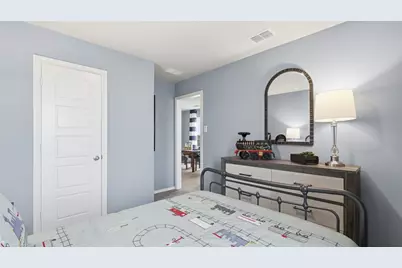
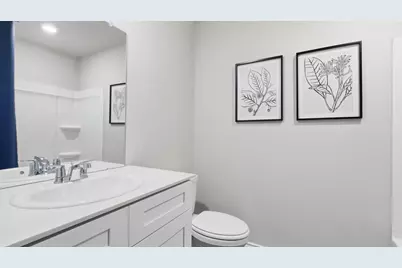
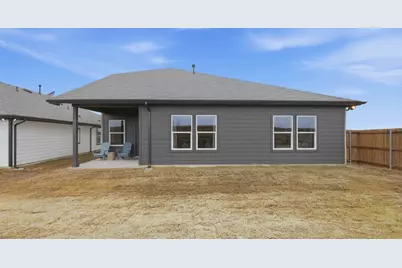
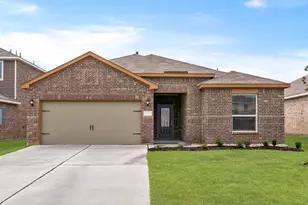
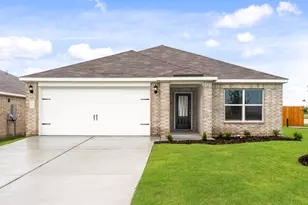
Stunning new D.R. Horton home in the Bella Vista community located in Granbury and Granbury ISD! The two-story Midland floorplan Elevation C, with an estimated Fall completion, offers 4 bedrooms, 3 bathrooms, a versatile loft, and a 2-car garage, thoughtfully designed to provide flexible living space for modern lifestyles. The main level features an open-concept layout where the family room, dining area, and contemporary kitchen connect seamlessly, creating an inviting setting for everyday living and entertaining. The kitchen is well-appointed with quartz countertops, 36" painted cabinets, stainless steel appliances, an electric range, stainless steel sink, center island, and a walk-in pantry for convenient storage. The private primary suite is located on the first floor and includes an en-suite bath with dual quartz vanities, a 5-foot oversized shower, and a walk-in closet located just off the bathroom. A secondary bedroom and full bathroom on the main level provide added flexibility for guests or a home office. Upstairs, a spacious loft offers a second living area, along with two additional bedrooms and a full bathroom featuring a quartz vanity top. Luxury vinyl plank flooring enhances the main living areas and wet zones for durability and easy maintenance. Built with energy-efficient construction and equipped with America's Smart Home Technology. Exterior highlights include a landscape package, full sprinkler system with rain sensor, privacy fencing, and more. Bella Vista in Granbury is more than a place to live; it's a place to call home.
Full Property Details
Full Property Details for 1156 Belhaven St
General
- Price: $343,685
- HOA FEE: $42/month
- HOA FEE FREQ.: Annually
- Status: Active
- Type: Single Family
- Source: NTREIS
- MLS ID: 21303920
- Updated: 6/17/2026
- Added to Site: 69 day(s) ago
Interior
- Interior Features: Decorative/Designer Lighting Fixtures, Eat-in Kitchen, High Speed Internet, Kitchen Island, Open Floorplan, Pantry, Smart Home, Cable TV
- Fireplace(s): None
- Appliances: Dishwasher, Electric Oven, Electric Range, Electric Water Heater, Disposal, Microwave, Tankless Water Heater, Vented Exhaust Fan
- Flooring: Carpet, Luxury Vinyl Plank
Rooms
Bathrooms
- Total Bathrooms: 2
- Full Bathrooms: 2
Bedrooms
- Total Bedrooms: 4
Other Rooms
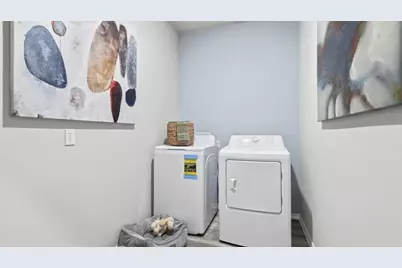
- Laundry: Washer Hookup, Dryer Hookup, ElectricDryer Hookup, Laundry in Utility Room
Additional Information
- Security/Safety: Smoke Detector(s)
Exterior
- Exterior Features: Rain Gutters
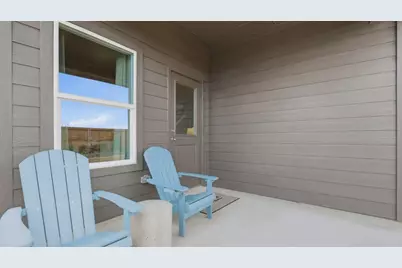
- Porch/Patio/Deck: Rear Porch, Covered
Parking
- Garage: Yes
- Attached garage: Yes
- Garage Spaces: 2
- Covered Spaces: 2
- Parking Features: Door-Single, Garage Faces Front, Garage, Garage Door Opener
Location
- County: Hood
- Subdivision: Bella Vista
- Driving Directions: NOW SELLING FROM THE NEW SANDSTONE COMMUNITY MODEL HOME SALES OFFICE at 138 Sandstone Circle, Granbury TX 76048.
School Information
- Elem School District: Granbury ISD
- Midd School District: Granbury ISD
- High School District: Granbury ISD
- Elementary School: Nettie Baccus
- Middle School: Granbury
- High School: Granbury
Community
- Association: Yes
- Assoc. Name: VCM, Inc.
- Assoc. Fees Include: All Facilities, Association Management
Heating & Cooling
- Central air: Yes
- Air Conditioning: Yes
- Cooling Type: Central Air, Electric
- Heating Type: Central, Electric
Utilities
- Sewer: Public Sewer
- Water: Public
- Cable Available: Yes
- Utility Description: Electricity Available, Electricity Connected, Phone Available, Sewer Available, Separate Meters, Underground Utilities, Water Available, Cable Available
Structural Information
- Property Detached: Yes
- Architectural Style: Traditional, Detached
- Structure Type: House
- Detached/Attached: Detached
- Construction: Brick, Frame, Rock, Stone
- Roof: Composition
- Stories/Levels: 1
- Living Area: 2,235 Sq. Ft.
- Year Built: 2026
Lot Features
- Lot Size (Acres): 0.284
- Lot Size (Sq. Ft.): 12,371.04
- Lot Size Source: Assessor
- Sidewalks: Yes
- Lot Features: Corner Lot, Landscaped, Subdivision, Sprinkler System, Few Trees
- Trees/Vegetation: Grassed
- Fencing (Description): Back Yard, Fenced, Wood
Financial Considerations
- For Sale/Rent/Lease: For Sale
- Association Fee: $500
- Assoc Fee Freq.: Annually
- Terms: Cash, Conventional, FHA, VA Loan
Disclosures and Reports
- Legal Description: Acres: 0.284, Lot: 9, Blk: 1, Subd: BELLA VISTA
- Exclusions: Minerals retained by Developer
- Property ID: R000110029
- Block: 9
- Lot Number: 9
Listed by Century 21 Mike Bowman, Inc., Stephen Kahn

Get Pre-Approved Today
Schools
Schools serving 1156 Belhaven St
School District:Granbury Independent School District
| Name | Grades | Distance |
|---|---|---|
Nettie Baccus Elementary School 901 Loop 567, Granbury, TX 76048 | K-5 | 0 mi |
Granbury Middle School 2000 Crossland Road, Granbury, TX 76048 | 6-8 | 1.8 mi |
Granbury High School 2000 West Pearl Street, Granbury, TX 76048 | 9-12 | 2 mi |
Disclaimer:
School attendance boundaries provided by ATTOM Data Solutions and are for reference only. Contact the school directly to verify enrollment eligibility.
Price & Sales History for 1156 Belhaven St
Date
Details
Price
Change
Source
6/17/2026
Listed
$343,685
—
MLS
Disclaimer: Historical sales information is derived from public records provided by the county offices. Information is not guaranteed and should be independently verified.
Tax History
Tax History for 1156 Belhaven St
Year
Property Taxes
Change
Tax Assessment
Change
2025
$356
—
$22,500
—
Disclaimer: Historical tax information is derived from public records provided by the county offices. Information is not guaranteed and should be independently verified.
Estimate the Cost
Estimate the Cost for 1156 Belhaven St
1156 Belhaven Street, Granbury, TX 76048 (MLS# 21303920) is a Single Family property with 4 bedrooms and 2 full bathrooms. 1156 Belhaven Street is currently listed for $343,685 and was received on June 17, 2026. Want to learn more about 1156 Belhaven Street? Do you have questions about finding other Single Family real estate for sale in Granbury? You can browse all Granbury real estate or contact a Coldwell Banker agent to request more information.