This is a carousel with tiles that activate property listing cards. Use the previous and next buttons to navigate.
1/40
$849,900 Just Listed
This is a carousel with tiles that activate property listing cards. Use the previous and next buttons to navigate.
1/40
Property Description
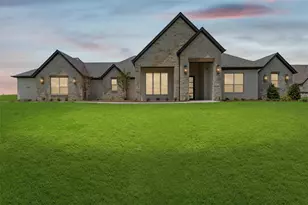
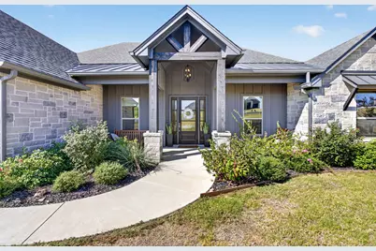
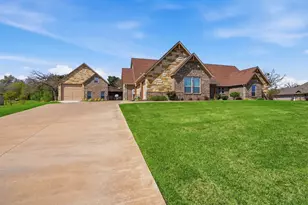
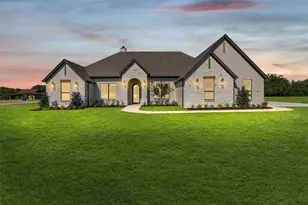
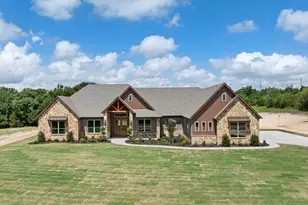
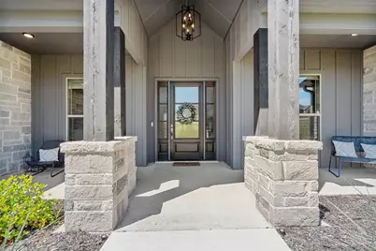
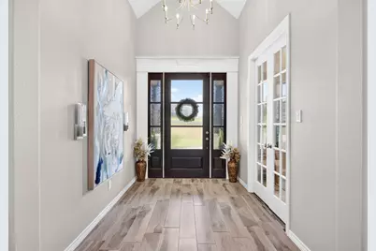
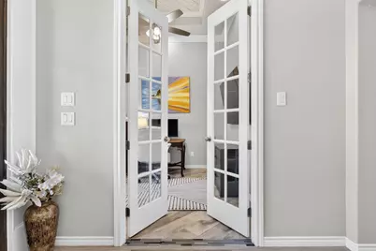
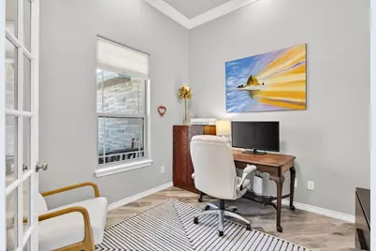
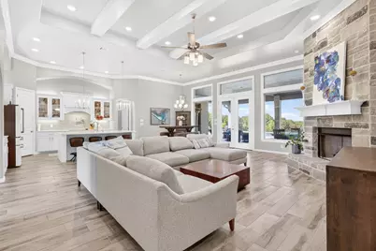
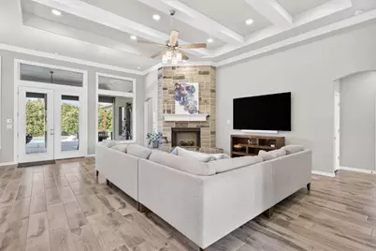
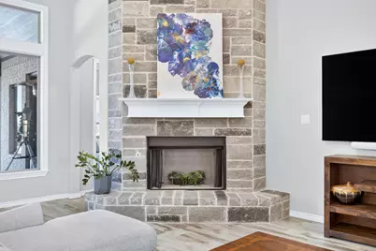
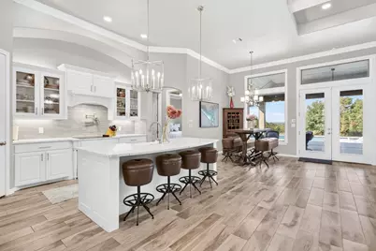
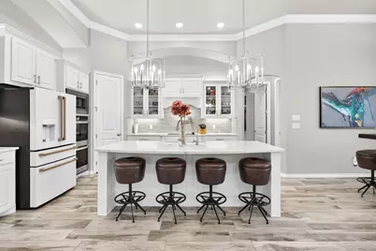
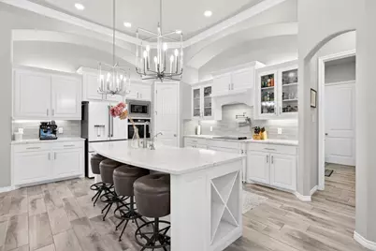
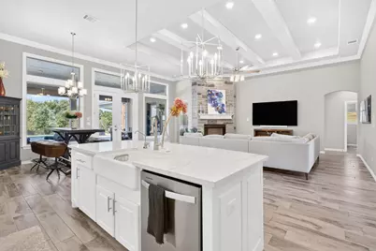
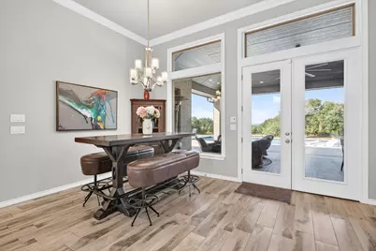
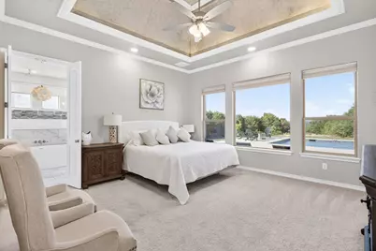
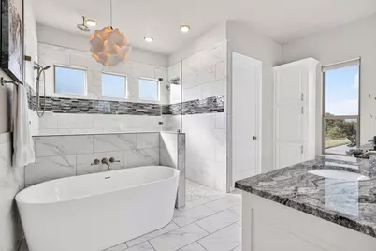
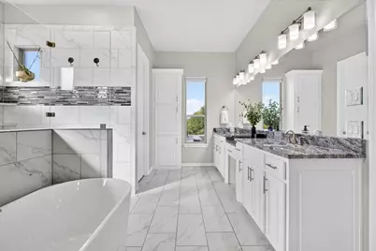
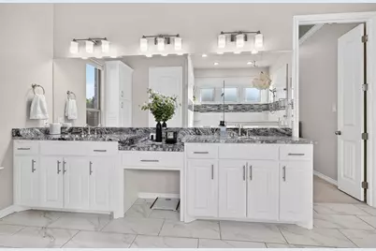
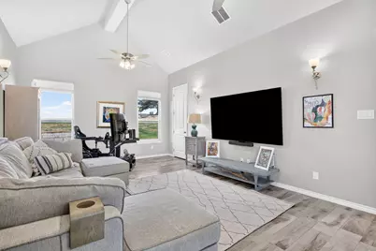
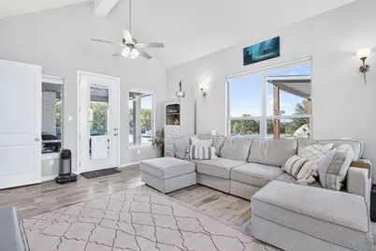
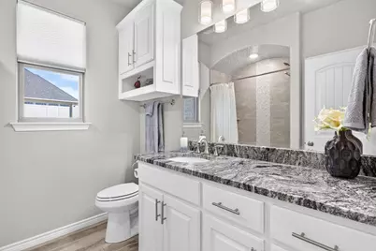
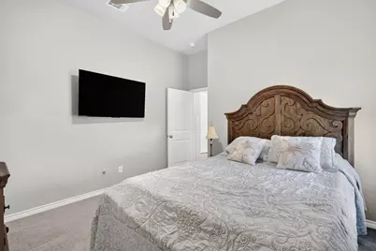
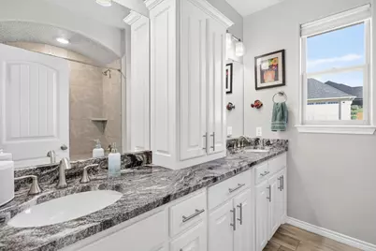
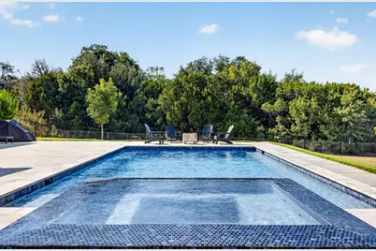
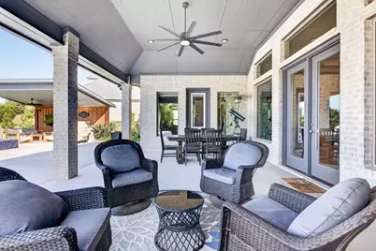
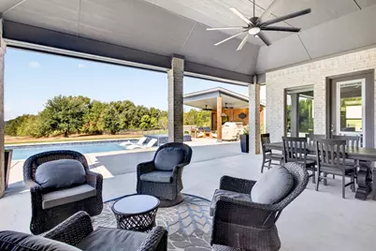
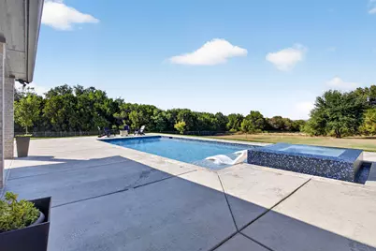
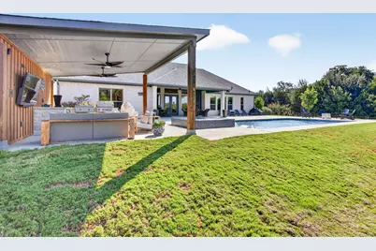
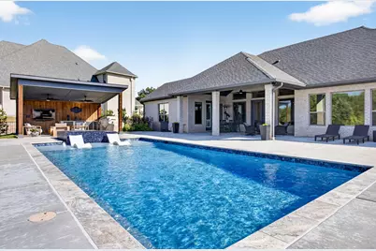
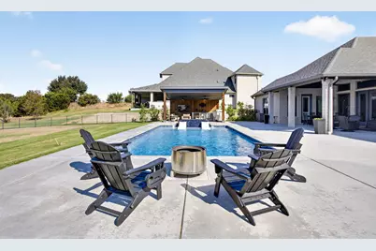
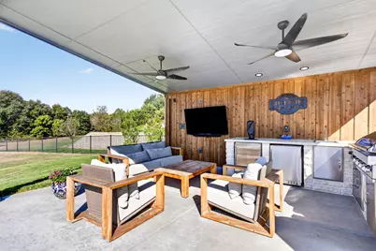
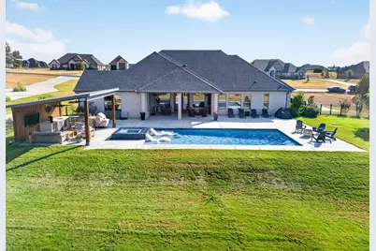
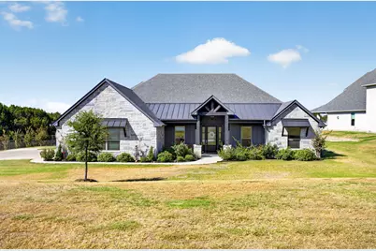
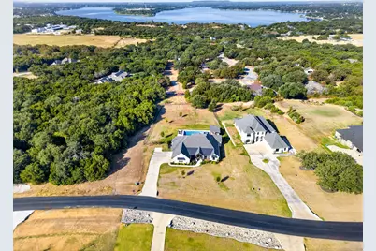
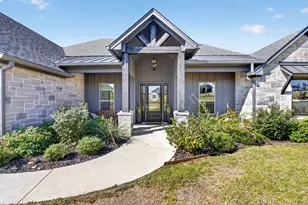
Welcome to the beautiful neighborhood of Rolling Creek Ranch! Situated on an acre lot, this home features a wealth of natural lighting and lavish custom upgrades. Step inside and you'll immediately notice the vaulted ceilings, decorative lighting, and an open floor plan. The home is enhanced with a whole-house Culligan water softener and filtration system, along with SPF-protecting window tint across the entire backside of the home.1 The kitchen is equipped with custom cabinets, granite countertops, a farmhouse sink, and an oversized walk-in pantry ensuring ample storage for all your culinary needs. The kitchen island opens to a spacious family room featuring a floor-to-ceiling gas stone fireplace fueled by an installed 250-gallon propane tank.1 In the primary suite, large windows flood the space with natural light. The ensuite bathroom features a full walk-in shower and luxurious bathtub that leads to an oversized walk-in closet, which conveniently opens directly into the utility room. The layout also includes a split floor plan, a private office, and a spacious flex room customizable to your family's lifestyle. Step outside into an exceptional backyard retreat. The large covered back patio leads to a fully fenced yard supported by an extended sprinkler system covering the entire back lawn. Enjoy the ultimate entertaining setup under the 16'x20' flat roof cabana, complete with a comfortable sitting area, ceiling fans, color-changing canned lighting, outdoor grill, flattop cooktop, refrigerator,True Dual Tap kegerator with Nitro and Co2 charging, and sink with faucet. Just off the cabana is a 16.5k-gallon in-ground gunite chlorine pool and infinity spa featuring an upgraded polished pebble finish, Badu Stream II swim jet, and a dedicated heater and chiller system. BRING ALL OFFERS!
Full Property Details
Full Property Details for 133 Helton Dr
General
- Price: $849,900
- HOA FEE: $67/month
- HOA FEE FREQ.: Annually
- Taxes: $7,501
- Status: Active
- Type: Single Family
- Source: NTREIS
- MLS ID: 21389125
- Updated: 9/19/2026
- Added to Site: Today
Interior
- Interior Features: Built-in Features, Chandelier, Decorative/Designer Lighting Fixtures, Eat-in Kitchen, High Speed Internet, Kitchen Island, Open Floorplan, Cable TV, Vaulted Ceiling(s), Natural Woodwork, Walk-In Closet(s), Wired for Sound
- Fireplace: Yes
- Number of Fireplaces: 1
- Fireplace(s): Gas Starter
- Appliances: Dishwasher, Electric Cooktop, Electric Oven, Disposal, Microwave, Vented Exhaust Fan
- Flooring: Carpet, Ceramic Tile
Rooms
Bathrooms
- Total Bathrooms: 3
- Full Bathrooms: 3
Bedrooms
- Total Bedrooms: 4
Other Rooms
- Laundry: Laundry in Utility Room
Additional Information
- Pool: Yes
- Pool Description: Pool
- Security/Safety: Gated Community
Exterior
- Exterior Features: Awning(s), Built-in Barbecue, Barbecue, Lighting, Outdoor Grill, Outdoor Kitchen, Outdoor Living Area, Private Yard, Rain Gutters
- Porch/Patio/Deck: Covered
Parking
- Garage: Yes
- Attached garage: Yes
- Garage Spaces: 3
- Covered Spaces: 3
- Parking Features: Covered, Drive Through, Driveway, Epoxy Flooring, Garage, Garage Door Opener, Gated, Inside Entrance, Oversized, Garage Faces Side
Location
- County: Hood
- Subdivision: Rolling Creek Ranch Ph 1
- Driving Directions: Take US-377 S to Fall Creek Hwy in Granbury. Turn left onto Fall Creek Hwy. Turn left onto Lusk Branch Ct. Turn right onto Heathington Blvd. Turn right onto Helton Dr. 133 Helton is on the right.
School Information
- Elem School District: Granbury ISD
- Midd School District: Granbury ISD
- High School District: Granbury ISD
- Elementary School: Acton
- Middle School: Acton
- High School: Crossland Ninth Grade Center
Community
- Gated community: Yes
- Association: Yes
- Assoc. Name: Property managment grp
- Assoc. Fees Include: Association Management, Security
Heating & Cooling
- Central air: Yes
- Air Conditioning: Yes
- Cooling Type: Central Air, Ceiling Fan(s), Heat Pump
- Heating Type: Central, Electric, Fireplace(s), Heat Pump
Utilities
- Sewer: Aerobic Septic
- Water: Community/Coop
- Cable Available: Yes
- Utility Description: Electricity Available, Municipal Utilities, Septic Available, Water Available, Cable Available
Structural Information
- Property Detached: Yes
- Architectural Style: Contemporary/Modern, Traditional, Detached
- Structure Type: House
- Detached/Attached: Detached
- Construction: Brick, Rock, Stone
- Roof: Composition
- Windows: Window Coverings
- Stories/Levels: 1
- Living Area: 2,981 Sq. Ft.
- Year Built: 2022
- Property Condition: Resale
Lot Features
- Lot Size (Acres): 1.08
- Lot Size (Sq. Ft.): 47,044.8
- Lot Features: Acreage, Back Yard, Interior Lot, Lawn, Landscaped, Level, Subdivision, Sprinkler System, Few Trees
- Fencing (Description): Metal
Water Features
- Water Front Name: Granbury
Financial Considerations
- For Sale/Rent/Lease: For Sale
- Association Fee: $800
- Assoc Fee Freq.: Annually
- Tax Amount: $7,501
- Terms: Cash, Conventional, FHA
Disclosures and Reports
- Documents Avail.: Aerial
- Legal Description: ACRES: 1.080 LOT: 117 SUBD: ROLLING CREEK RAN
- Exclusions: all personal items
- Disclosures/Rstr.: Municipal Utility District Disclosure
- Property ID: R000104348
- Lot Number: 117
Listed by Magnolia Realty, Katie Cross
Get Pre-Approved Today
Schools
Schools serving 133 Helton Dr
School District:Granbury Independent School District
| Name | Grades | Distance |
|---|---|---|
Acton Elementary School 3200 Acton Highway, Granbury, TX 76049 | K-5 | 4.4 mi |
Acton Middle School 1300 James Rd, Granbury, TX 76048 | 6-8 | 3.5 mi |
Granbury High School 2000 West Pearl Street, Granbury, TX 76048 | 9-12 | 8.6 mi |
Disclaimer:
School attendance boundaries provided by ATTOM Data Solutions and are for reference only. Contact the school directly to verify enrollment eligibility.
Price & Sales History for 133 Helton Dr
Date
Details
Price
Change
Source
9/18/2026
Listed
$849,900
—
MLS
Disclaimer: Historical sales information is derived from public records provided by the county offices. Information is not guaranteed and should be independently verified.

Tax History
Tax History for 133 Helton Dr
Year
Property Taxes
Change
Tax Assessment
Change
2024
$3,487
—
$620,280
-15%
2024
$3,487
—
$733,550
11%
2024
$3,487
-62%
$661,720
-4%
2023
$9,145
759%
$687,250
759%
2022
$1,065
-12%
$80,000
—
2021
$1,207
21%
$80,000
23%
2020
$998
—
$65,000
—
Disclaimer: Historical tax information is derived from public records provided by the county offices. Information is not guaranteed and should be independently verified.
Estimate the Cost
Estimate the Cost for 133 Helton Dr
133 Helton Drive, Granbury, TX 76049 (MLS# 21389125) is a Single Family property with 4 bedrooms and 3 full bathrooms. 133 Helton Drive is currently listed for $849,900 and was received on September 18, 2026. Want to learn more about 133 Helton Drive? Do you have questions about finding other Single Family real estate for sale in Granbury? You can browse all Granbury real estate or contact a Coldwell Banker agent to request more information.